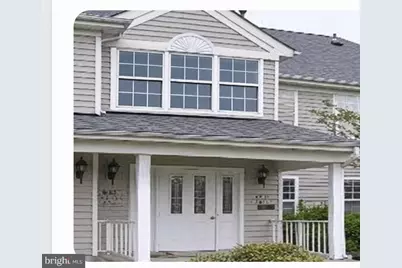
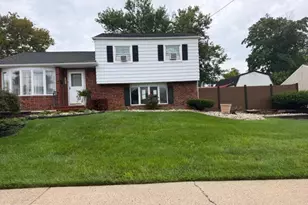
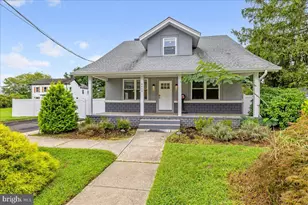
This is a carousel with tiles that activate property listing cards. Use the previous and next buttons to navigate.
1/1
$2,650
This is a carousel with tiles that activate property listing cards. Use the previous and next buttons to navigate.
1/1
Property Description
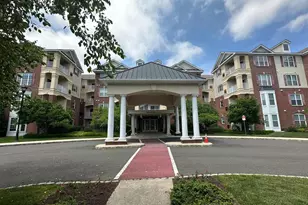
Beautiful, bright, and impeccably maintained first-floor Ashley model condo offering 2 bedrooms, 2 full baths, and an attached one-car garage with automatic opener in the desirable Eagles Chase community. This spacious 1,275 sq. ft. home features an open floor plan with a large living room, a cozy wood-burning fireplace, and attractive flooring throughout the living room, dining room, and hallway. The kitchen offers ceramic tile flooring, ample cabinetry, a spacious pantry with plenty of shelving, and a large center island with additional seating-perfect for entertaining or holiday gatherings. The dining room opens through sliding glass doors to a private patio overlooking a picture-perfect open green space with mature trees, creating a peaceful setting. Both bedrooms are generously sized, and both full baths are spacious, with one featuring a stall shower and the other a tub/shower. A convenient in-unit washer and dryer and an attached one-car garage add to the home's appeal. Association fees include common area maintenance, landscaping, and snow removal. Ideally located near Routes 1, 206, and I-95, with easy access to shopping, dining, parks, and major commuter routes. Enjoy the peaceful surroundings, beautiful open views, and the convenience of a prime location. NTN report required for all applicants.
Full Property Details
Full Property Details for 909 Eagles Chase Dr
General
- Rent: $2,650
- Status: Closed
- Type: Condo
- Source: BrightMLSTriStates
- MLS ID: NJME2080616
- Added to Site: 46 day(s) ago
Rental Information
- Max. Lease (Mths): 36
- Min. Lease (Mths): 12
Interior
- Interior Features: Primary Bath(s), Bathroom - Stall Shower, Bathroom - Tub Shower, Carpet, Combination Dining/Living, Combination Kitchen/Dining, Dining Area, Floor Plan - Open, Kitchen - Island, Pantry
- Fireplace: Yes
- Number of Fireplaces: 1
- Fireplace(s): Wood, Wood
- Appliances: Dishwasher, Dryer, Range Hood, Washer, Oven/Range - Gas
Rooms
Bathrooms
- Total Bathrooms: 2
- Full Bathrooms: 2
- Main Floor Baths: 2
- Main - Full Baths: 2
Bedrooms
- Total Bedrooms: 2
- Bedrooms Main & Up: 2
Other Rooms
- Laundry: Main Floor
Additional Information
- Shared Amenities: Tot Lots/Playground
- Security/Safety: Security System
Exterior
- Exterior Features: Play Area, Play Equipment, Sidewalks
- Porch/Patio/Deck: Patio(s)
Parking
- Garage: Yes
- Garage Spaces: 1
- Total Spaces: 3
- Parking Features: Asphalt Driveway
- Parking Type: Attached Garage, Driveway, Other, Parking Lot
- Garage Description: Garage Door Opener, Inside Access, Garage - Front Entry
Location
- Area: Lawrence Twp (21107)
- Municipality: LAWRENCE TWP
- County: MERCER
- Development Name: Eagles Chase
- Subdivision: Eagles Chase
- Driving Directions: Franklin Corner Rd to Princess Rd, Rt on Eagles Chase dr to # 909
- Location Details: Suburban
School Information
- School District: Lawrence Township Public Schools
Community
- Assoc. Fees Include: Common Area Maintenance, Ext Bldg Maint, Lawn Maintenance, Road Maintenance, Snow Removal, Trash
- Pets Allowed: Yes
- Pets: Case by Case Basis, Number Limit
Heating & Cooling
- Central air: Yes
- Cooling Type: Central A/C
- Cooling Fuel: Electric
- Heating Type: Forced Air
- Heating Fuel: Natural Gas
- Water Heater: Natural Gas
Utilities
- Sewer: Public Sewer
- Water: Public
- Utility Description: Cable TV, Electric Available, Natural Gas Available, Sewer Available, Water Available
Structural Information
- Architectural Style: Other
- Structure Type: Garden 1 - 4 Floors
- Construction: Vinyl Siding
- Windows: Sliding
- Entry Floor Number: 1
- Stories Description: Main
- Square Feet: 1,275
- Sq. Ft. Source: Assessor
- Living Area: 1,275 Sq. Ft.
- Finished Above Grnd: 1,275 Sq. Ft.
- Year Built: 1989
- Year Built Source: Assessor
- Property Condition: Excellent
Unit Information
- Unit Floor in Bldg.: 1
Additional Structures
- Other Structures: Garage(s)
Lot Features
- Property View: Garden/Lawn, Trees/Woods
- Lot Size Source: Assessor
- Lot Dimensions: 0.00 x 0.00
- Zoning: AT
Financial Considerations
- Price Per Sq. Ft.: $1.88
- Security Deposit: $3,600
- Tenant Pays: Cable TV, Electricity, Gas, Heat, Hot Water, Insurance, Internet, Light Bulbs/Filters/Fuses/Alarm Care, Sewer, Utilities - All
- Tax Total Finished Sq. Ft.: 1275
Disclosures and Reports
- Ownership: Other
- Inclusions: washer, dryer, refrigerator
Listed and Sold by Weichert Realtors - Princeton, Ayesha Shafique

Schools
Schools serving 909 Eagles Chase Dr
School District:Lawrence Township School District
| Name | Grades | Distance |
|---|---|---|
Benjamin Franklin Elementary School, Lawrence Township, NJ 2939 Princeton Pike, Lawrence Township, NJ 08648 | PK-3 | 0.5 mi |
Lawrence Intermediate School 66 Eggerts Crossing Road, Lawrence Township, NJ 08648 | 4-6 | 1.6 mi |
Lawrence Middle School, Lawrence Township, NJ 2455 Princeton Pike, Lawrence Township, NJ 08648 | 7-8 | 1.6 mi |
Lawrence High School 2525 Princeton Pike, Lawrence Township, NJ 08648 | 9-12 | 1.4 mi |
Disclaimer:
School attendance boundaries provided by ATTOM Data Solutions and are for reference only. Contact the school directly to verify enrollment eligibility.
Price History for 909 Eagles Chase Dr
Date
Details
Price
Change
Source
8/15/2026
Sold
$2,650
10.42%
MLS
7/21/2026
Listed
$2,400
—
MLS
Disclaimer: Historical sales information is derived from public records provided by the county offices. Information is not guaranteed and should be independently verified.
909 Eagles Chase Drive, Trenton, NJ 08648 (MLS# NJME2080616) is a Condo property that was sold at $2,650 on August 15, 2026. Want to learn more about 909 Eagles Chase Drive? Do you have questions about finding other real estate for sale or rent in Trenton? You can browse all Trenton rentals or contact a Coldwell Banker agent to request more information.