This is a carousel with tiles that activate property listing cards. Use the previous and next buttons to navigate.
1/29
$1,038,000
This is a carousel with tiles that activate property listing cards. Use the previous and next buttons to navigate.
1/29
Property Description
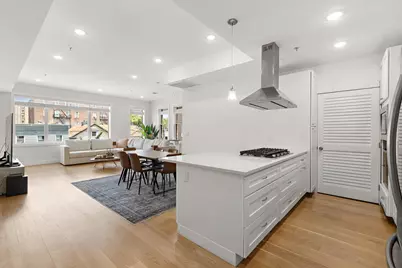
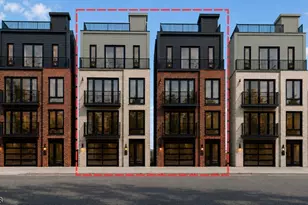
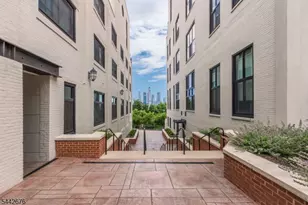
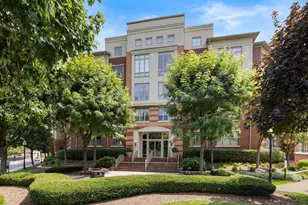
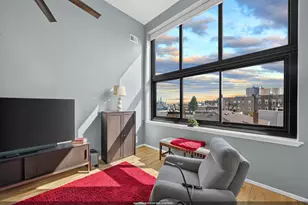
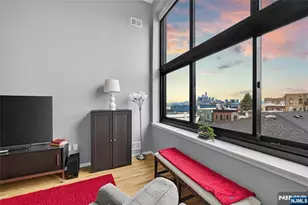
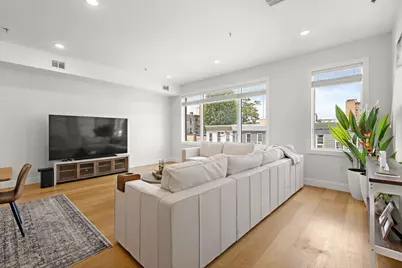
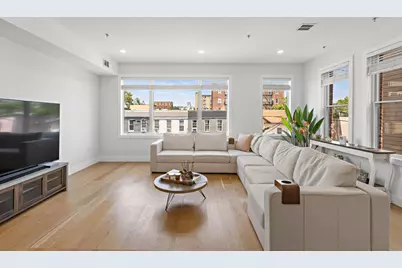
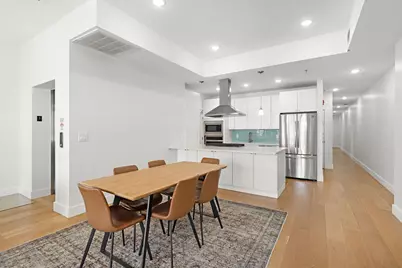
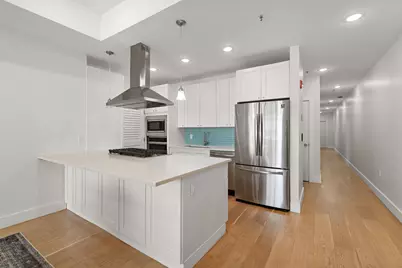
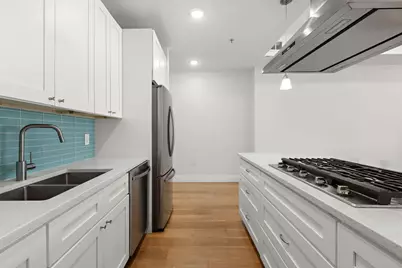
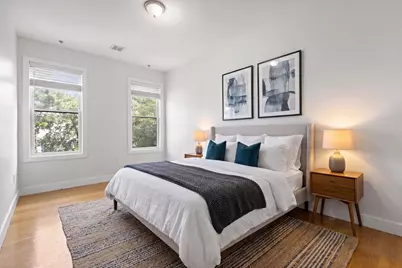
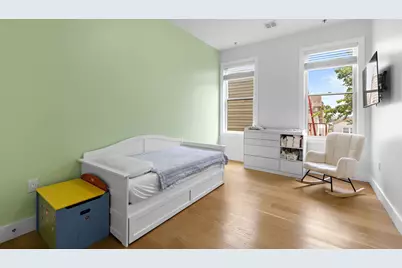
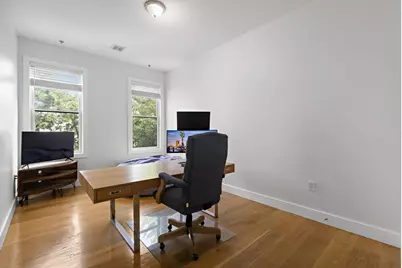
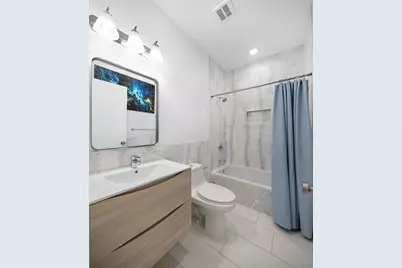
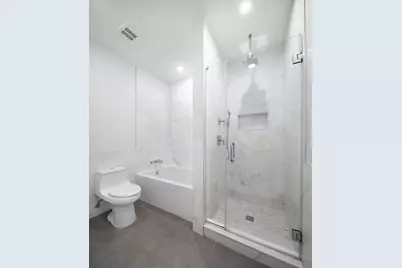
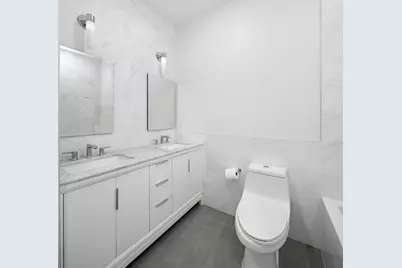
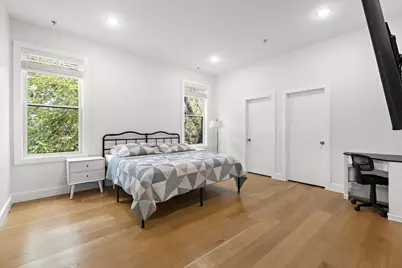
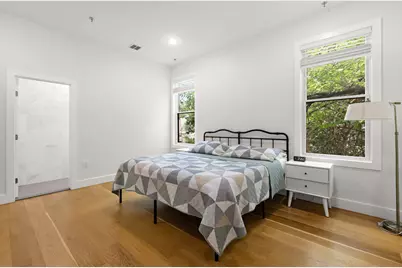
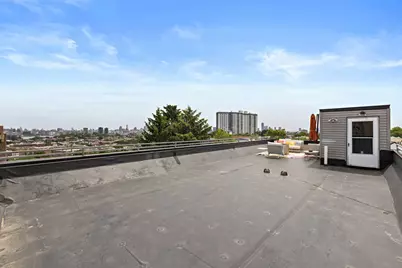
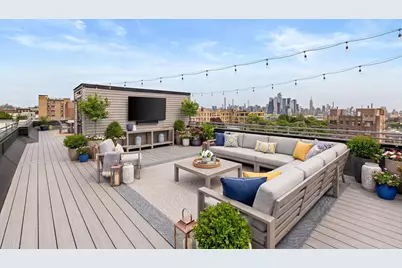
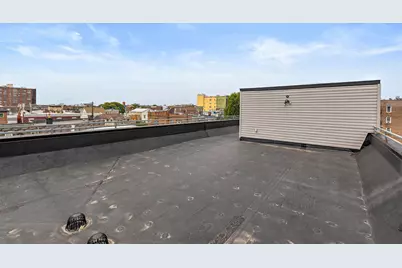
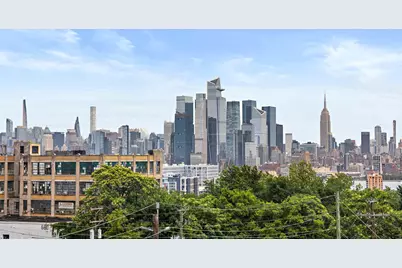
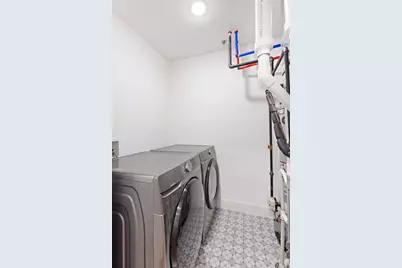
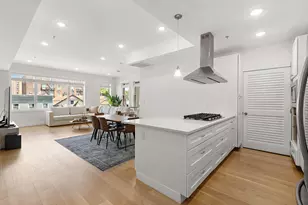
Boutique Luxury Living with Exclusive Rooftop Rights & Manhattan Skyline Views. Welcome to one of Union City's most exclusive boutique luxury residences, where sophisticated design, modern luxury, and breathtaking Manhattan skyline views define an exceptional place to call home. Built in 2022, this remarkable 3-bedroom, 2-bath condominium offers approximately 1,821 square feet of thoughtfully designed living space within an intimate three-residence elevator building. Designed for both everyday living and effortless entertaining, the open-concept floor plan features soaring 10-foot ceilings, wide-plank hardwood flooring, oversized windows, and abundant natural light throughout. At the heart of the home is a beautifully appointed chef's kitchen featuring premium Samsung stainless steel appliances, quartz countertops, custom cabinetry, and a striking waterfall island that seamlessly anchors the spacious living and dining areas. One of the home's defining features is its exclusive rooftop area assigned solely to Unit 2, offering a rare opportunity to create an extraordinary private outdoor retreat, subject to condominium and municipal approvals. Whether envisioned as a peaceful escape or an elegant entertaining space, this unique amenity is complemented by sweeping views of the Manhattan skyline and Hudson River. The private primary suite offers a spa-inspired bathroom and generous closet space, while two additional bedrooms provide exceptional flexibility for family, guests, or a dedicated home office. Additional highlights include private garage parking, keyed elevator access, central air conditioning, in-unit laundry, and low monthly HOA dues of just $300. Modern 2022 construction provides the comfort, style, and convenience today's buyers seek. Ideally located near NJ Transit, with convenient access to Midtown Manhattan, Hoboken, and Jersey City, this exceptional residence is also close to restaurants, cafés, parks, shopping, and schools. A rare opportunity to own one of Union City's finest boutique luxury residences, where modern design, exclusive rooftop rights, spectacular skyline views, and an unbeatable location come together to offer an exceptional lifestyle.
Full Property Details
Full Property Details for 315 5th St #2
General
- Price: $1,038,000
- Taxes: $4,000 (2026)
- Status: Active
- Type: Condo
- Source: Liberty_Board_Hudson_County_Hudson_MLS
- MLS ID: 260015116
- Updated: 7/30/2026
- Added to Site: 14 day(s) ago
Interior
- Number of Rooms: 7
- Interior Features: Intercom, Hardwood Floor
- Appliances: Dishwasher, Microwave, Refrigerator, Washer/Dryer, Oven/Range Gas
Rooms
Bathrooms
- Total Bathrooms: 2
- Full Bathrooms: 2
- Level 2 - Full Baths: 2
Bedrooms
- Total Bedrooms: 3
- Bedrooms-L2: 3
Other Rooms
- Living Rooms: 1
- Living Room-L2: 1
- Kitchens: 1
- Kitchens-L2: 1
- Dining Rooms: 1
- Dining Rooms-L2: 1
Additional Information
- Amenities: Intercom, Hardwood Floor
- Shared Amenities: Elevator, Wash/Dry Room, PRIVATE ROOF TOP
- Other Features: New York View, Near Shopping, Near Bus, Near Parks
Parking
- Garage Spaces: 1
- Garage Description: 1 Car, Covered, Garage
Location
- Area: Union City
- County: Hudson
- Driving Directions: PALISADE AND NEW YORK AVE.
Heating & Cooling
- Cooling Type: A/C Central
- Heating Type: Hot Air
- Heating/Cooling: A/C Central, Hot Air
Structural Information
- Architectural Style: Contemporary
- Exterior Const.: Brick
- Entry Floor Number: 2
- Square Feet: 1,821
Financial Considerations
- For Sale/Rent/Lease: For Sale
- Tax Amount: $4,000
- Tax Year: 2026
Disclosures and Reports
- Exclusions: Seller's personal property, furniture, televisions, artwork, decorative accessories, and staging items.
- Inclusions: Refrigerator, gas range/oven, microwave, separate hood vent, dishwasher, washer, dryer, garage door opener(s), existing light fixtures, existing window treatments/blinds, bathroom mirrors, and all permanently attached fixtures and equipment.
- Lead Paint Discl.: Yes
Listed by Real (855) 450-0442
Get Pre-Approved Today
Schools
Schools serving 315 5th St #2
School District:Union City School District
| Name | Grades | Distance |
|---|---|---|
Thomas A. Edison Elementary School 507 West Street, Union City, NJ 07087 | PK-6 | 0.2 mi |
Sara M. Gilmore Academy 1700 Kerrigan Avenue, Union City, NJ 07087 | 1-8 | 0.8 mi |
Eugenio Maria De Hostos Center for Early Childhood Education 2200 John F. Kennedy Boulevard, Union City, NJ 07087 | PK-K | 1 mi |
Jose Marti STEM Academy 1800 Summit Avenue, Union City, NJ 07087 | 9- | 0.8 mi |
Union City High School 2500 John F. Kennedy Boulevard, Union City, NJ 07087 | 9-12 | 1.1 mi |
Disclaimer:
School attendance boundaries provided by ATTOM Data Solutions and are for reference only. Contact the school directly to verify enrollment eligibility.
Price & Sales History for 315 5th St #2
Date
Details
Price
Change
Source
7/30/2026
Listed
$1,038,000
—
MLS
Disclaimer: Historical sales information is derived from public records provided by the county offices. Information is not guaranteed and should be independently verified.

Tax History
Tax History for 315 5th St #2
Year
Property Taxes
Change
Tax Assessment
Change
2025
$3,877
—
$214,800
2%
2025
$3,877
76%
$209,800
5%
2023
$2,197
-89%
$199,800
575%
2022
$19,417
—
$29,600
—
Disclaimer: Historical tax information is derived from public records provided by the county offices. Information is not guaranteed and should be independently verified.
Estimate the Cost
Estimate the Cost for 315 5th St #2
315 5th St #2, Union City, NJ 07087 (MLS# 260015116) is a Condo property with 3 bedrooms and 2 full bathrooms. 315 5th St #2 is currently listed for $1,038,000 and was received on July 30, 2026. Want to learn more about 315 5th St #2? Do you have questions about finding other Condo real estate for sale in Union City? You can browse all Union City real estate or contact a Coldwell Banker agent to request more information.