This is a carousel with tiles that activate property listing cards. Use the previous and next buttons to navigate.
1/30
$599,900 Just Listed
This is a carousel with tiles that activate property listing cards. Use the previous and next buttons to navigate.
1/30
Property Description
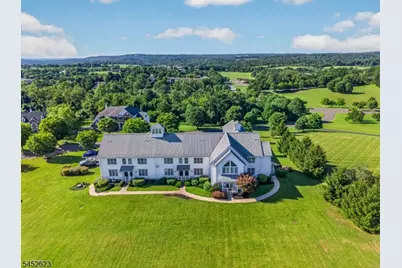
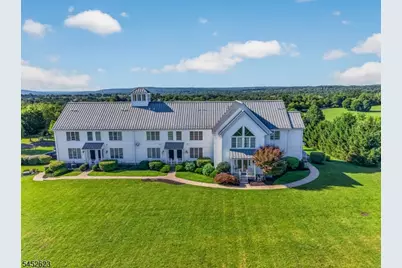
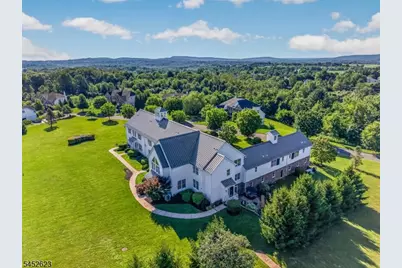
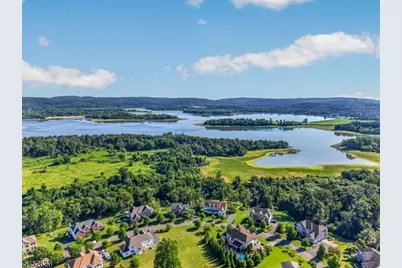
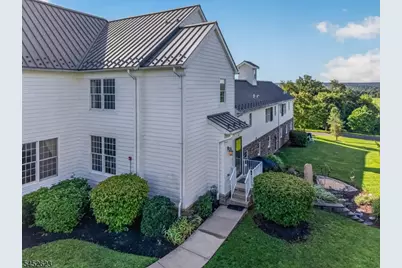
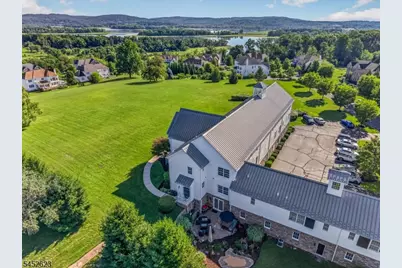
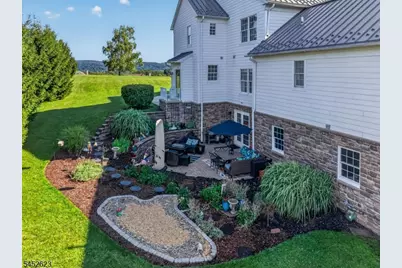
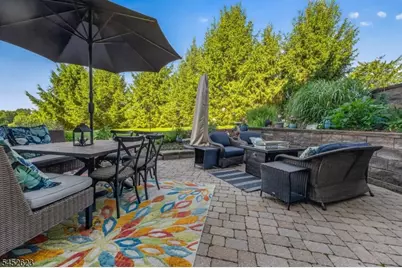
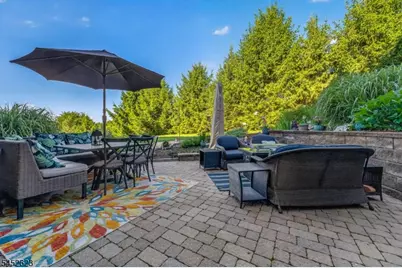
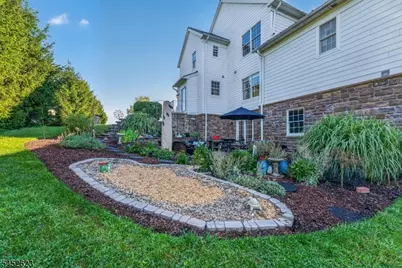
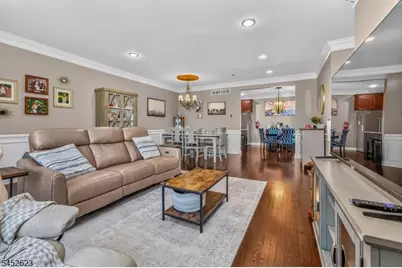
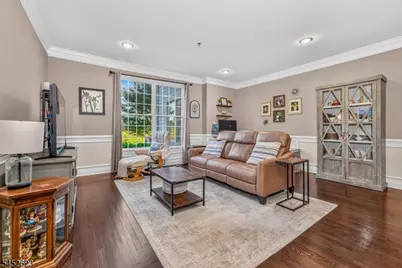
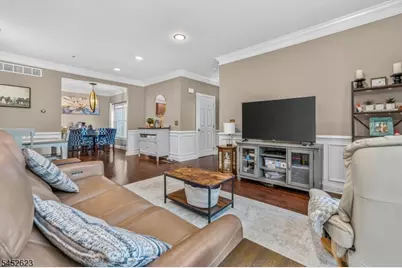
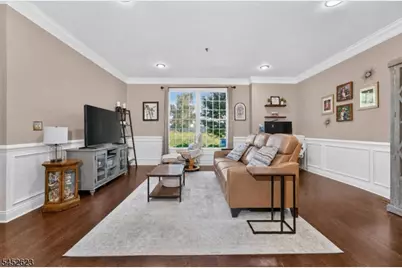
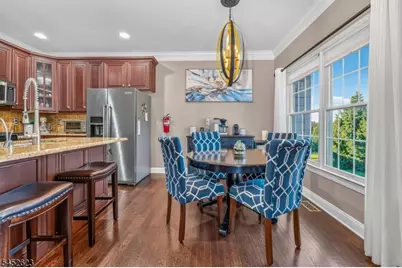
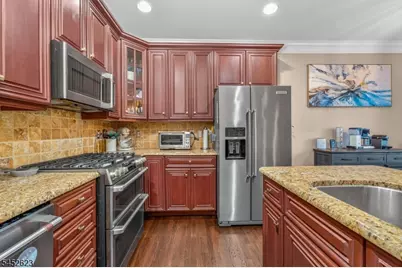
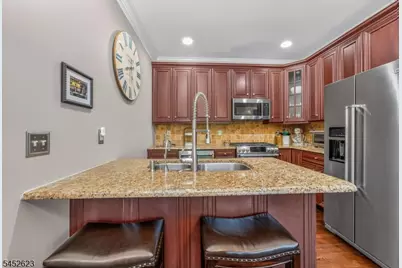
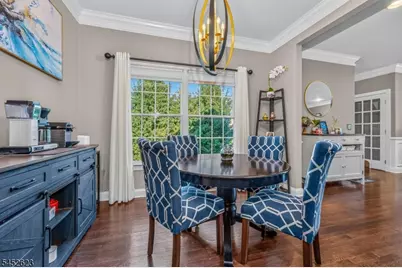
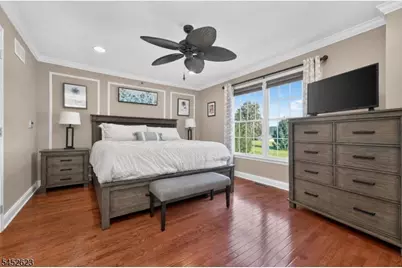
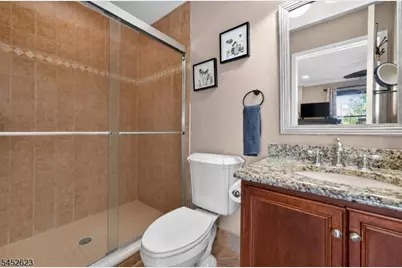
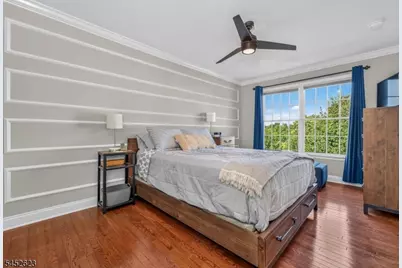
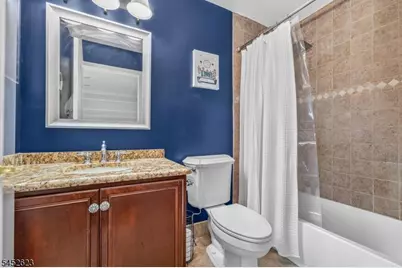
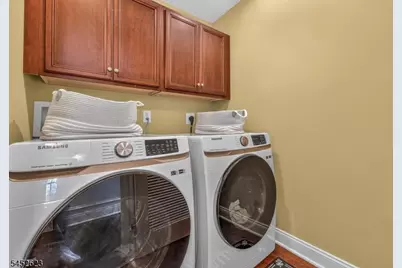
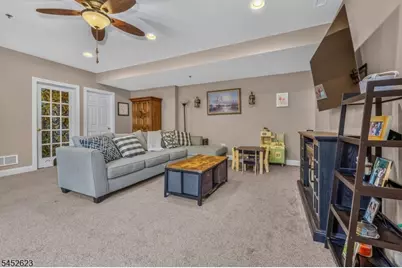
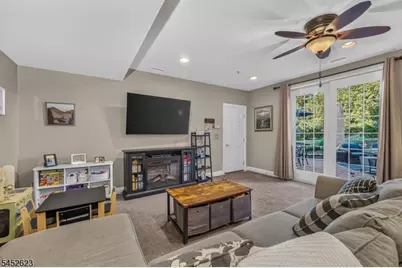
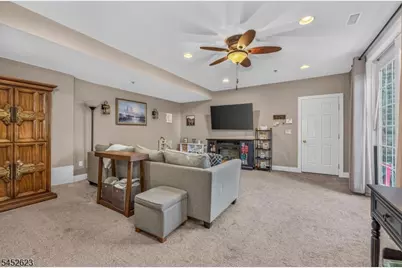
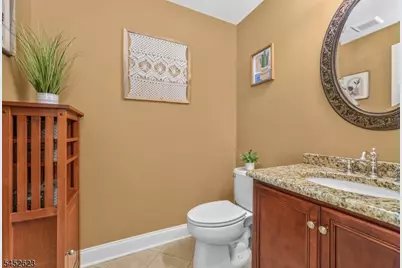
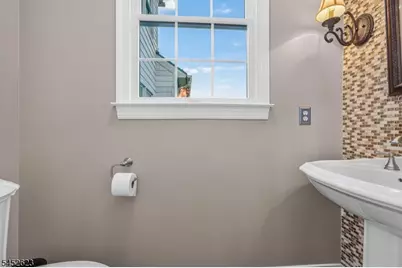
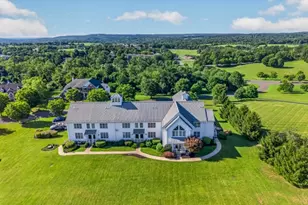
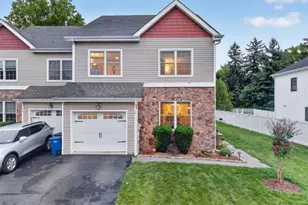
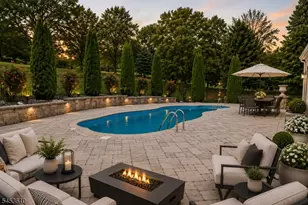
Here's A Rare Opportunity To Own A Superbly Maintained & Totally Updated Luxury Townhome End Unit With Magnificent Views From Almost Every Window and A Great Location, Being One Of Only Eight Townhouse-Style Homes Within Beautiful Lookout Pointe, A Prestigious Community Of Far More Expensive Detached Single-Family Homes Just Minutes From Rt 78, Shopping Opportunities, & The Picturesque Historic Town Of Clinton. This Warm-&-Inviting Home Has Been Substantially Upgraded Since Its Last Purchase, and Features A Gourmet Custom Eat-In Kitchen With Lovely Granite Countertops, Custom Yorktown Cabinetry, Instant Hot Water, & Upgraded Stainless Steel Applances Including A New Ge Cafe Double Oven, Dishwasher, & Microwave. Other Highlights Include A Great Open Floor Plan With An Enormous Sunsplashed Living Rm/Dining Rm Combo, Beautiful Dark Hardwood Floors, and Elegant Crown, Wainscoting, & Shadow-Box Moldings Thru-Out. Upstairs You'll Find An Expansive Master Bedroom With Spruce Run Views, A Luxurious Master Bath With A Tiled Shower & Granite Vanity, A 2Nd En Suite Bedroom With Its Own Full Bath, & The Added Convenience Of A Bedroom Level Laundry Rm. The Finished Ground Level Features A 19X18 Family Rm That Leads To An Exquisite Private Patio, A Multi-Purpose Rm Which Can Be Used A Gym Or Storage, & An Updated Powder Rm. All Of Lookout Pointe Was At One Time Part Of Mulhockaway Creek Farm, and The Cupola Atop The Townhouse Building Was Originally A World War 2 Airplane Spotting Station
Full Property Details
Full Property Details for 126 Albert Dr
General
- Price: $599,900
- HOA FEE: $74/month
- HOA FEE FREQ.: Quarterly
- Taxes: $8,374 (2025)
- Status: Active
- Type: Townhouse
- Source: Garden_State
- MLS ID: 4045893
- Updated: 8/16/2026
- Added to Site: 2 day(s) ago
Interior
- Number of Rooms: 7
- 2nd Floor/Level 2: 2 Bedrooms, Bath Main, Bath(s) Other, Laundry Room, Loft
- 1st Floor/Level 1: Breakfast Room, Dining Room, Foyer, Kitchen, Living Room, Powder Room
- Street Level: Family Room, Office, Powder Room, Utility Room, Walkout
- Interior Features: Blinds, Carbon Monoxide Detector, High Ceilings, Smoke Detector, Stall Shower, Tub Shower, Window Treatments
- Appliances: Carbon Monoxide Detector, Dishwasher, Dryer, Instant Hot Water, Kitchen Exhaust Fan, Microwave, Gas Range and Oven, Refrigerator, Washer
- Flooring: Carpeting, Tile, Wood
Rooms
Bathrooms
- Total Bathrooms: 4
- Full Bathrooms: 2
- Half Bathrooms: 2
Bedrooms
- Total Bedrooms: 2
- Primary Bedroom: Full Bath
- Bedroom 1: 15 x 13, Second
- Bedroom 2: 15 x 12, Second
Other Rooms
- Living Room: 22 x 18, First
- Family Room: 22 x 18, Ground
- Kitchen: Breakfast Bar, Eat-In Kitchen, Separate Dining Area, 11 x 9, First
- Dining Room: Living/Dining Combo, 11 x 9, First
- Office: 8 x 7, Ground
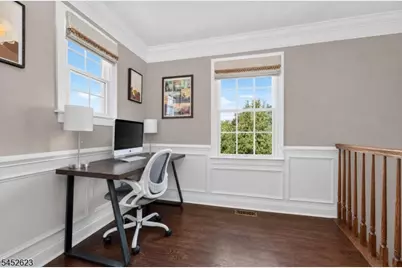
- Loft: 8 x 7, Second
- Utility Room: 18 x 13, Ground
- Foyer: 10 x 5, First
Exterior
- Exterior Features: Patio, Sidewalk, Thermal Windows/Doors
Parking
- Garage: Yes
- Garage Spaces: 1
- Uncovered Spaces: 1
- Garage Description: Attached Garage, Garage Door Opener
Location
- County: Hunterdon
- Subdivision: Lookout Pointe
- Driving Directions: 78 W, EXIT 13, STAY RIGHT OFF EXIT, CONTINUE STRAIGHT TO TOP, CROSS OVER RUPEL RD. TO ALBERT DR. ON RIGHT
School Information
- Elementary School: UNION TWP
- Middle School: UNION TWP
- High School: N.HUNTERDN
Community
- Community Living: Yes
- Assoc. Fees Include: Maintenance-Common Area, Maintenance-Exterior, Snow Removal
Heating & Cooling
- Cooling Type: 1 Unit, Ceiling Fan, Central Air Conditioning
- Heating Type: 1 Unit, Forced Hot Air
- Heating Fuel: Natural Gas
- Water Heater: Gas
Utilities
- Sewer: Association, Public Sewer, Sewer Charge Extra
- Water: Public Water
- Utility Description: All Underground, Electric, Natural Gas, Cable TV Available, Garbage Extra Charge
Structural Information
- Architectural Style: Townhouse-End Unit, Multi Floor Unit, Townhouse-End Unit
- Basement: Yes
- Basement Desc.: Finished, Walk-Out
- Roof: Metal
- Square Feet: 1,950
- Year Built: 2008
- Remodeled/Updated: 2024
Lot Features
- Driveway/Sidewalk: Assigned, Blacktop
- Zoning: Res
- Lot Description: Level Lot, Mountain View
Financial Considerations
- Association Fee: $221
- Assoc Fee Freq.: Quarterly
- Other Fee: $750
- Other Fee Freq.: Quarterly
- Assessment Amount: $381,200
- Land Assmt: $95,000
- Tax Amount: $8,374
- Tax Year: 2025
Disclosures and Reports
- Ownership: Condominium
- APN: 1925-00011-0001-00022-0000-C0006
- Block: 11.01
- Lot Number: 22
Listed by Weichert Realtors

Get Pre-Approved Today
Schools
Schools serving 126 Albert Dr
School Districts:Union Township School District, Union Township, NJ, North Hunterdon-Voorhees Regional School District
| Name | Grades | Distance |
|---|---|---|
Union Twp Elementary School 149 Perryville Road, Hampton, NJ 08827 | PK-4 | 1.7 mi |
Union Twp Middle School 165 Perryville Road, Hampton, NJ 08827 | 5-8 | 1.8 mi |
North Hunterdon Reg High School 1445 State Route 31, Clinton Township, NJ 08801 | 9-12 | 2.9 mi |
Disclaimer:
School attendance boundaries provided by ATTOM Data Solutions and are for reference only. Contact the school directly to verify enrollment eligibility.
Price & Sales History for 126 Albert Dr
Date
Details
Price
Change
Source
8/16/2026
Listed
$599,900
8.48%
MLS
10/18/2023
Sold
$553,000
—
Public Record
Disclaimer: Historical sales information is derived from public records provided by the county offices. Information is not guaranteed and should be independently verified.
Tax History
Tax History for 126 Albert Dr
Year
Property Taxes
Change
Tax Assessment
Change
2025
$8,375
4%
$381,200
—
2024
$8,078
8%
$381,200
—
2022
$7,462
3%
$381,200
57%
2021
$7,275
2%
$243,300
—
2020
$7,134
3%
$243,300
—
2019
$6,954
4%
$243,300
—
2018
$6,662
3%
$243,300
—
2017
$6,440
2%
$243,300
—
2016
$6,328
-1%
$243,300
—
2015
$6,411
-2%
$243,300
—
2013
$6,530
—
$243,300
—
Disclaimer: Historical tax information is derived from public records provided by the county offices. Information is not guaranteed and should be independently verified.
Estimate the Cost
Estimate the Cost for 126 Albert Dr
126 Albert Dr, Union Township, NJ 08809 (MLS# 4045893) is a Townhouse property with 2 bedrooms, 2 full bathrooms and 2 partial bathrooms. 126 Albert Dr is currently listed for $599,900 and was received on August 16, 2026. Want to learn more about 126 Albert Dr? Do you have questions about finding other Townhouse real estate for sale in Union Township? You can browse all Union Township real estate or contact a Coldwell Banker agent to request more information.