
This is a carousel with tiles that activate property listing cards. Use the previous and next buttons to navigate.
1/36
$579,000 Just Listed
This is a carousel with tiles that activate property listing cards. Use the previous and next buttons to navigate.
1/36
Property Description
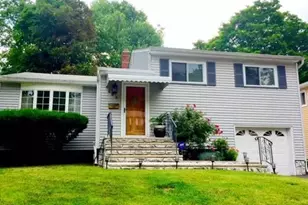
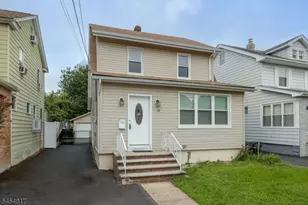
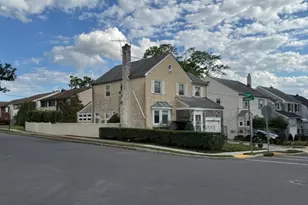
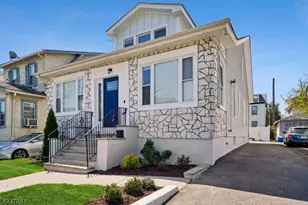
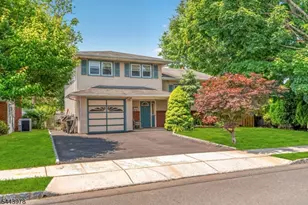
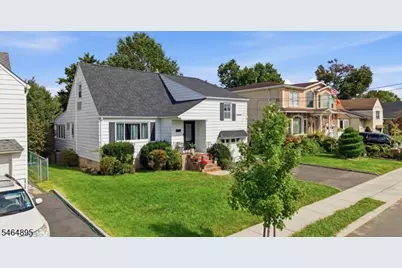
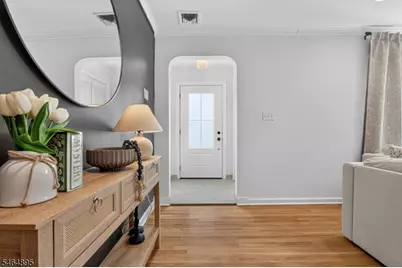
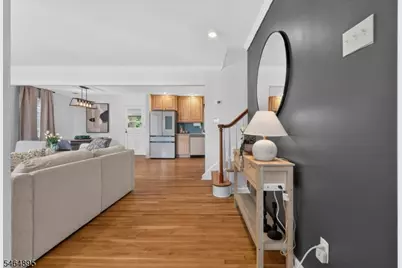
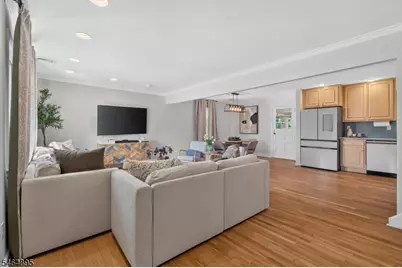
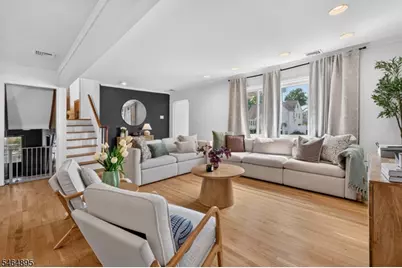
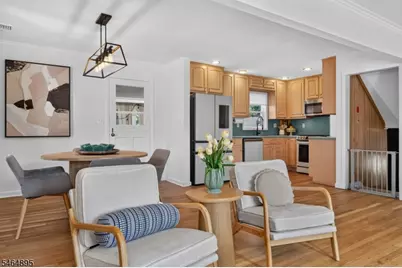
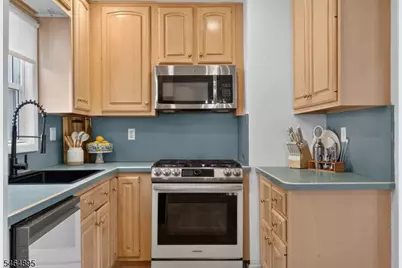
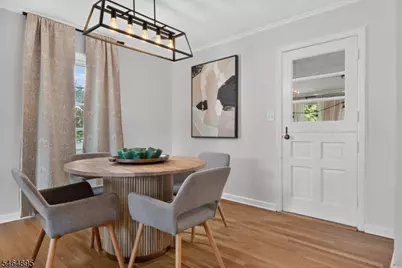
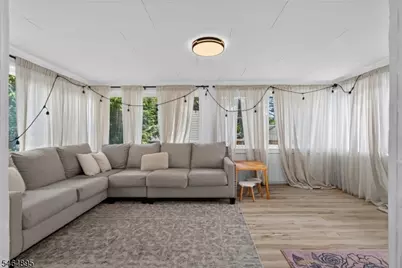
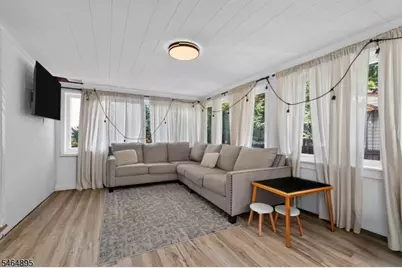
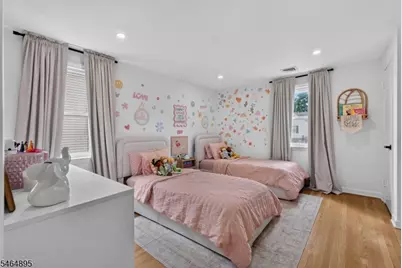
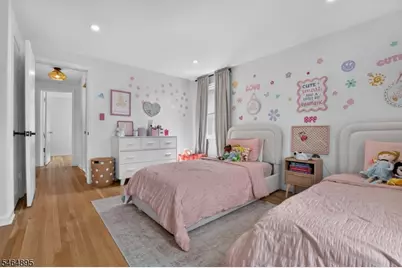
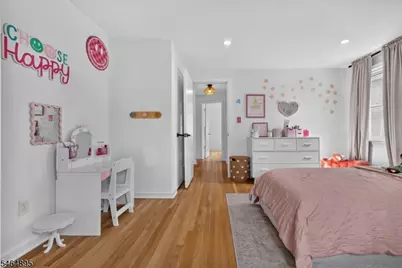
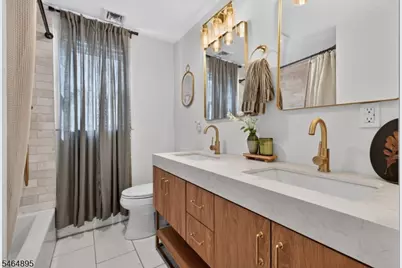
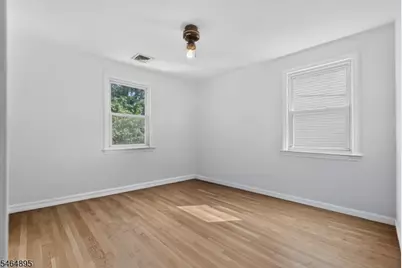
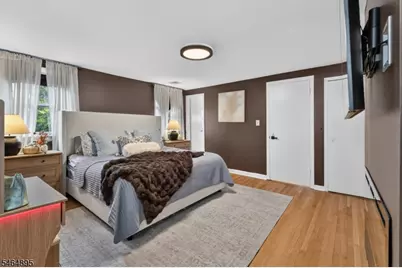
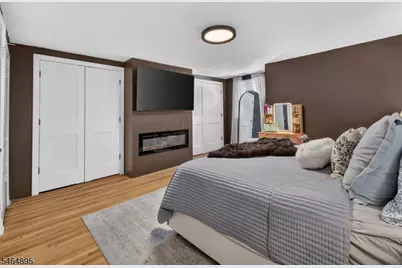
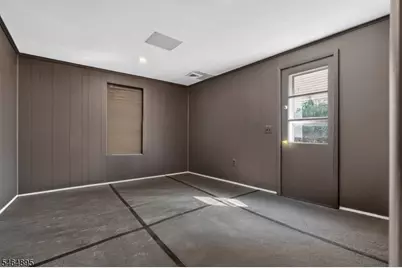
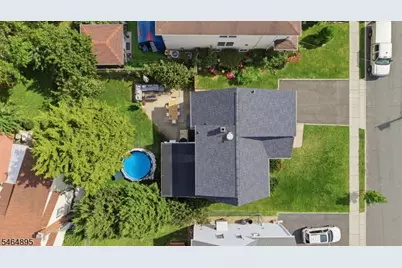
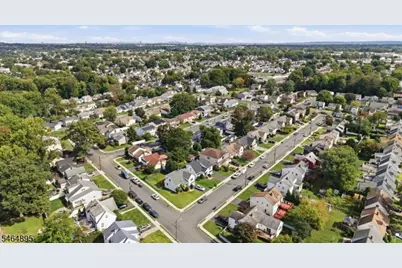
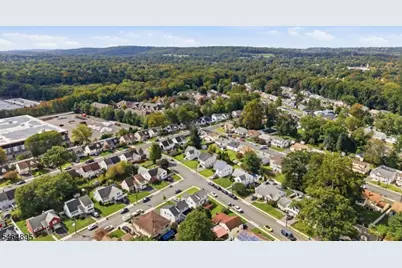
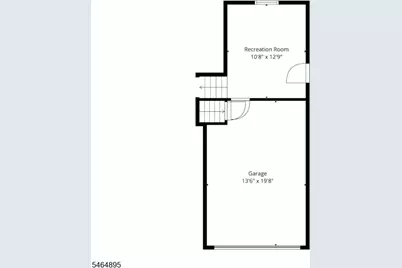
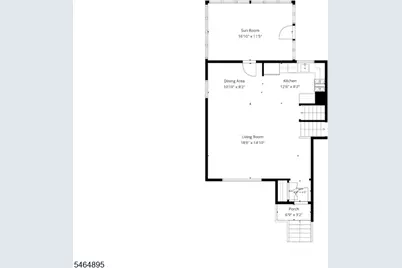
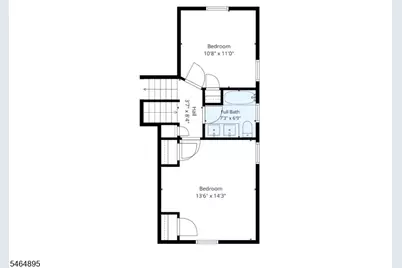
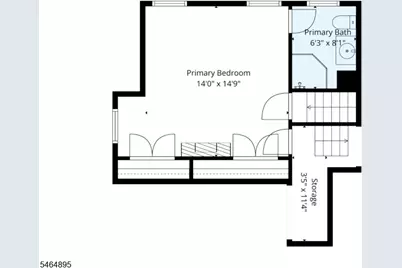
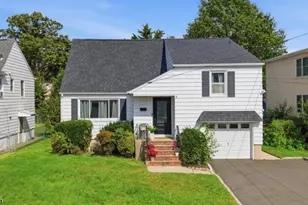
The layout may be split, but the verdict is unanimous: 2745 Academy Rd has a lot to love. This 3-bed, 2-bath split-level combines flexible living space, thoughtful updates, and features that make everyday life a little easier. Step inside to a bright, inviting living room with hardwood floors and an easy flow into the dining area and kitchen. Just beyond, a window-filled sunroom offers one of the home's most versatile spaces. With heating and central air for year-round comfort, it's ready to become a family room, home office, playroom, entertaining space, or simply your favorite place to unwind. The home's multi-level design creates natural separation between spaces. Two generously sized bedrooms share an updated full bath, while the spacious primary bedroom occupies its own level with a private bath, generous storage, and an electric fireplace. Additional recreation space gives you even more flexibility for a home office, gym, media room, or playroom, while the basement provides valuable storage and future possibilities. Many big-ticket improvements are already complete, including a roof replacement in 2025, updated HVAC and electrical, an updated bathroom, hardwood floors, a new front door, and newer appliances. Outside, enjoy a backyard with room to gather, garden, or relax, along with an attached garage and driveway for convenient off-street parking. More levels. More flexibility. More to love. Come see why the only thing split about this home may be the floor plan.
Full Property Details
Full Property Details for 2745 Academy Rd
General
- Price: $579,000
- Taxes: $11,871 (2025)
- Status: Active
- Type: Condo
- Source: Garden_State
- MLS ID: 4056462
- Updated: 10/2/2026
- Added to Site: 5 day(s) ago
Interior
- Number of Rooms: 8
- 3rd Floor/Level 3: 1 Bedroom, Bath(s) Other
- 2nd Floor/Level 2: 2 Bedrooms, Bath Main
- 1st Floor/Level 1: Dining Room, Entrance Vestibule, Florida/3Season, Kitchen, Living Room
- Street Level: Family Room
- Lower Level: Laundry Room, Storage Room, Utility Room
- Interior Features: Carbon Monoxide Detector, Smoke Detector
- Number of Fireplaces: 1
- Fireplace(s): Bedroom 1, See Remarks
- Appliances: Carbon Monoxide Detector, Dishwasher, Microwave, Gas Range and Oven, Refrigerator
- Flooring: Wood
Rooms
Bathrooms
- Total Bathrooms: 2
- Full Bathrooms: 2
Bedrooms
- Total Bedrooms: 3
- Primary Bedroom: Full Bath
- Bedroom 1: 14 x 15, Third
- Bedroom 2: 11 x 11, Second
- Bedroom 3: 14 x 14
Other Rooms
- Living Room: 18 x 14, First
- Family Room: 11 x 13, Ground
- Kitchen: Galley Type, 13 x 8, First
- Dining Room: Formal Dining Room, 10 x 8
- Florida/3Season: 23 x 23, Basement
- Other Room 2: See Remarks
Parking
- Garage: Yes
- Garage Spaces: 2
- Uncovered Spaces: 2
- Garage Description: Attached Garage
Location
- County: Union
- Subdivision: Battle Hill
- Driving Directions: Springfield Rd. to Academy Rd
School Information
- Elementary School: BattleHill
- Middle School: Burnet
- High School: Union
Heating & Cooling
- Cooling Type: 1 Unit, Central Air Conditioning
- Heating Type: 1 Unit, Forced Hot Air
- Heating Fuel: Natural Gas
Utilities
- Sewer: Public Sewer
- Water: Public Water
- Utility Description: Electric, Natural Gas
Structural Information
- Architectural Style: Split Level, Multi Floor Unit, Split Level
- Basement: Yes
- Basement Desc.: Unfinished
- Roof: Asphalt Shingles
- Year Built: 1953
Lot Features
- Lot Size (Acres): 0.12
- Lot Size: 54 x 99.96
- Driveway/Sidewalk: 2 Car Width, Off-Street Parking, On-Street Parking
Financial Considerations
- Assessment Amount: $50,900
- Land Assmt: $20,500
- Tax Amount: $11,871
- Tax Year: 2025
Disclosures and Reports
- Ownership: Fee Simple
- Exclusions: Personal Items
- Disclosures: Yes
- APN: 2919-03602-0000-00002-0000-
- Block: 3602
- Lot Number: 2
Listed by Compass New Jersey Llc
Get Pre-Approved Today
Schools
Schools serving 2745 Academy Rd
School District:Union Township School District, Union Township, NJ
| Name | Grades | Distance |
|---|---|---|
Battle Hill Elementary School 2600 Killian Place, Union, NJ 07083 | PK-4 | 0.2 mi |
Burnet Middle School 1000 Caldwell Avenue, Union, NJ 07083 | 6-8 | 1.4 mi |
Union Senior High School 2350 North 3rd Street, Union, NJ 07083 | 9-12 | 1 mi |
Disclaimer:
School attendance boundaries provided by ATTOM Data Solutions and are for reference only. Contact the school directly to verify enrollment eligibility.
Price & Sales History for 2745 Academy Rd
Date
Details
Price
Change
Source
10/02/2026
Listed
$579,000
3.39%
MLS
4/30/2024
Sold
$560,000
—
Public Record
Disclaimer: Historical sales information is derived from public records provided by the county offices. Information is not guaranteed and should be independently verified.
Tax History
Tax History for 2745 Academy Rd
Year
Property Taxes
Change
Tax Assessment
Change
2025
$11,871
14%
$50,900
—
2022
$10,396
10%
$50,900
—
2021
$9,454
-4%
$50,900
—
2018
$9,873
2%
$50,900
—
2017
$9,727
-3%
$50,900
—
2019
$10,044
6%
$50,900
—
2016
$9,490
4%
$50,900
—
2015
$9,083
1%
$50,900
—
2013
$8,958
—
$50,900
—
Disclaimer: Historical tax information is derived from public records provided by the county offices. Information is not guaranteed and should be independently verified.
Estimate the Cost
Estimate the Cost for 2745 Academy Rd
2745 Academy Rd, Union Township, NJ 07083 (MLS# 4056462) is a Condo property with 3 bedrooms and 2 full bathrooms. 2745 Academy Rd is currently listed for $579,000 and was received on October 02, 2026. Want to learn more about 2745 Academy Rd? Do you have questions about finding other Condo real estate for sale in Union Township? You can browse all Union Township real estate or contact a Coldwell Banker agent to request more information.