This is a carousel with tiles that activate property listing cards. Use the previous and next buttons to navigate.
1/21
$439,000 Coming Soon
This is a carousel with tiles that activate property listing cards. Use the previous and next buttons to navigate.
1/21
Property Description
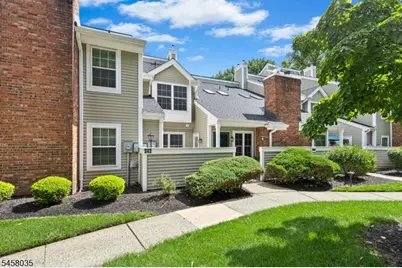
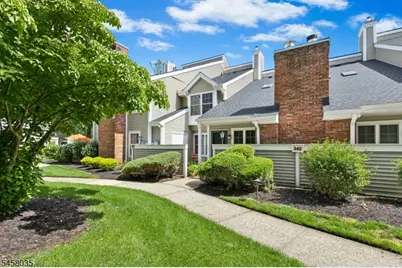
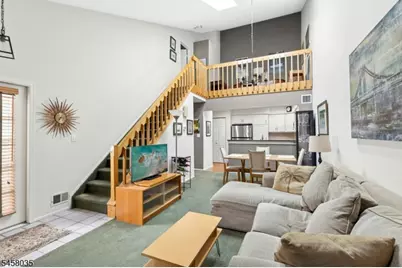
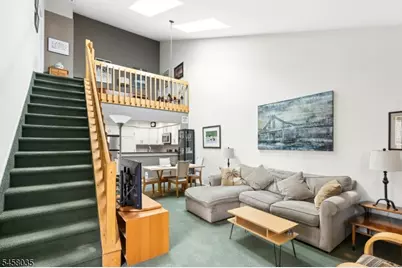
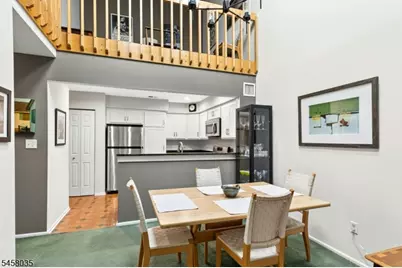
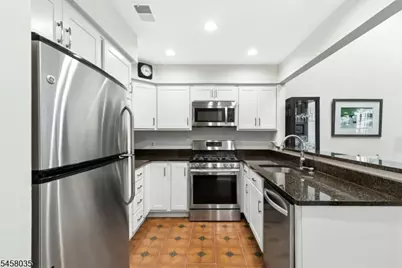
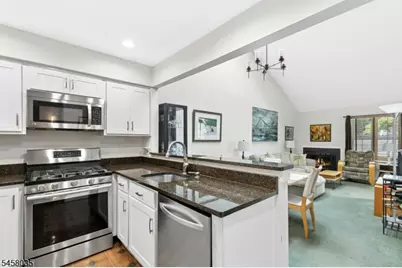
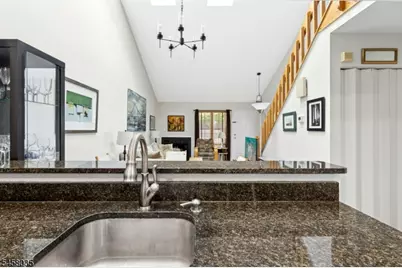
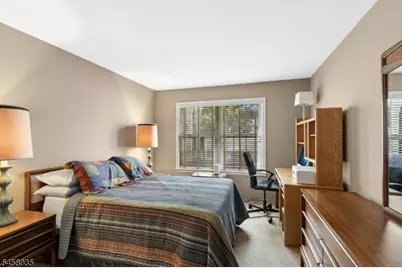
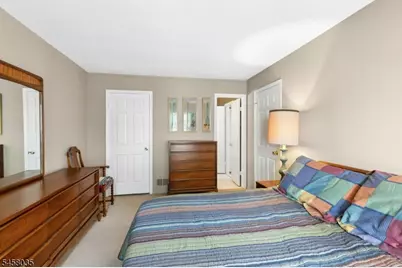
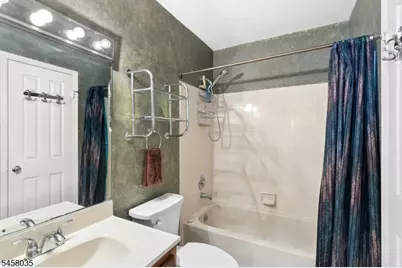
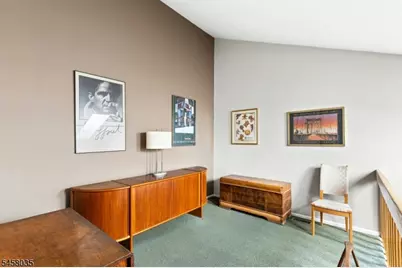
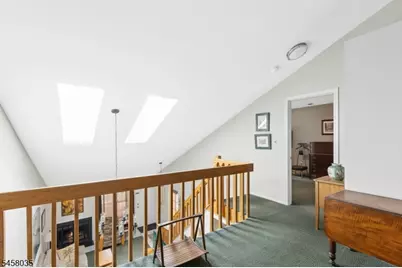
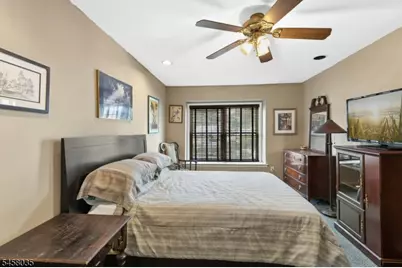
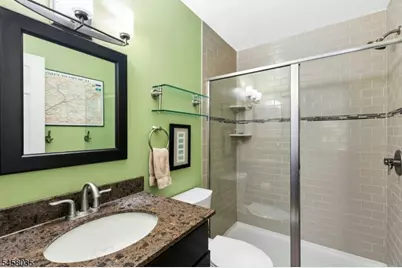
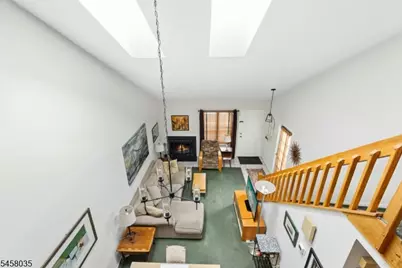
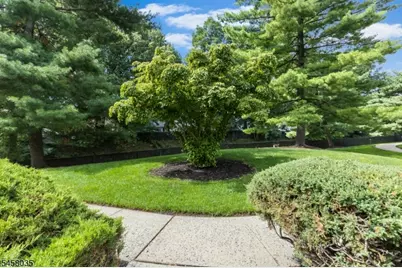
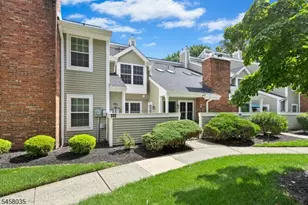
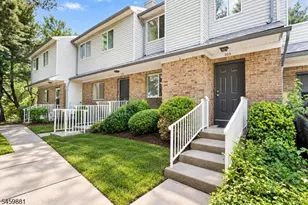
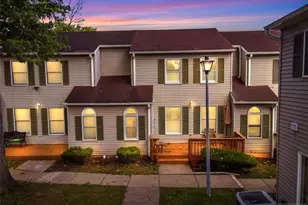
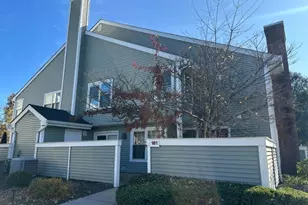
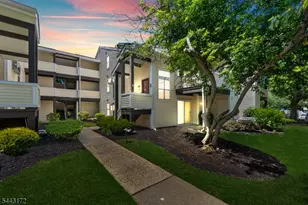
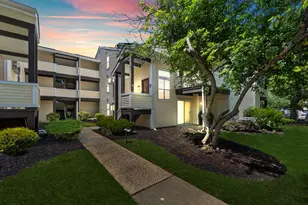
Welcome to this stunning Cloister Model Townhome in the highly sought-after gated community of Pointe at Galloping Hill, offering 24-hour security and a wonderful array of amenities.Sun-filled living spaces feature soaring ceilings, skylights, and a cozy wood-burning fireplace, creating a warm and inviting atmosphere perfect for both everyday living and entertaining. The updated kitchen flows seamlessly into the dining and living areas, providing an open, functional layout. with a cozy wood burning place. A standout feature of this home is its versatile two-level floor plan. The first floor offers a spacious bedroom and full bath, while the second level includes an additional bedroom, full bath, and a versatile loft perfect for a home office, guest space, or private retreat.Residents enjoy access to a seasonal in-ground pool, clubhouse with a full kitchen, tree-lined streets, and ample parking. Conveniently located near major highways, shopping, restaurants, and Galloping Hill Park and Golf Course, this home is approximately 20 miles from NYC and offers a direct bus stop just outside the community entrance, making commuting a breeze. School buses also enter the community for convenient student drop-off and pick-up.This exceptional townhome combines comfort, convenience, and community living in a prime location truly a place to call home!
Full Property Details
Full Property Details for 342 Greenbriar-6
General
- Price: $439,000
- HOA FEE: $477/month
- Taxes: $7,346 (2025)
- Status: Coming Soon
- Type: Townhouse
- Source: Garden_State
- MLS ID: 4050429
- Updated: 9/4/2026
- Added to Site: 2 day(s) ago
Interior
- Number of Rooms: 5
- 1st Floor/Level 1: Bedroom 1, Other Bath, Dining Room, Kitchen, LivDinRm
- Interior Features: Carbon Monoxide Detector, Skylight, Smoke Detector, Walk-In Closet
- Number of Fireplaces: 1
- Fireplace(s): Wood-Burning
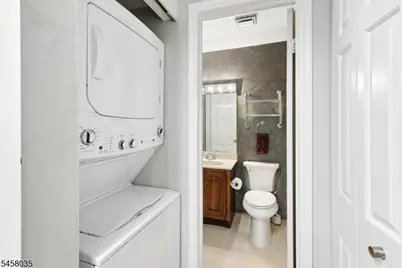
- Appliances: Carbon Monoxide Detector, Dishwasher, Gas Range and Oven, Refrigerator, Stackable Washer/Dryer
Rooms
Bathrooms
- Total Bathrooms: 2
- Full Bathrooms: 2
Bedrooms
- Total Bedrooms: 2
- Primary Bedroom: Full Bath, Walk-In Closet
- Bedroom 1: 15 x 11, Second
- Bedroom 2: 16 x 11, First
Other Rooms
- Living Room: 23 x 15, First
- Kitchen: Breakfast Bar, Separate Dining Area, 9 x 9, First
- Dining Room: Dining L
- Loft: 14 x 9, Second
Additional Information
- Shared Amenities: Club House, Pool-Outdoor
- Pool: Yes
- Pool Description: Association Pool
Exterior
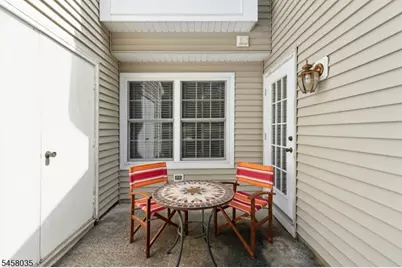
- Exterior Features: Curbs, Patio, Privacy Fence, Sidewalk, Storage Shed
- Color: Beige
Parking
- Uncovered Spaces: 3
Location
- County: Union
- Subdivision: The Pointe Galloping Hill
- Driving Directions: Rt 22 East. After Hockey store before Burger King. Private road with sign 'The Ponte'
School Information
- Elementary School: Conn Farms
- Middle School: Burnet
- High School: Union
Community
- Community Living: Yes
- Assoc. Fees Include: Maintenance-Common Area, Maintenance-Exterior, Snow Removal
Heating & Cooling
- Cooling Type: 1 Unit, Central Air Conditioning
- Heating Type: 1 Unit, Forced Hot Air
- Heating Fuel: Natural Gas
- Water Heater: Gas
Utilities
- Sewer: Public Sewer
- Water: Public Water
- Utility Description: All Underground, Electric, Natural Gas, Cable TV Available, Garbage Included
Structural Information
- Architectural Style: Townhouse-Interior, First Floor Unit, Multi Floor Unit, Townhouse-Interior
- Roof: Asphalt Shingles
- Year Built: 1986
- Remodeled/Updated: 2012
Lot Features
- Lot Size (Acres): 0.07
- Lot Size: 2862SF
- Driveway/Sidewalk: Additional Parking, Common, Fencing, Parking Lot-Exclusive
- Lot Description: Cul-De-Sac
Financial Considerations
- Association Fee: $477
- Assoc Fee Freq.: Monthly
- Other Fee Freq.: One Time
- Assessment Amount: $31,500
- Land Assmt: $11,400
- Tax Amount: $7,346
- Tax Year: 2025
Disclosures and Reports
- Ownership: Condominium
- Disclosures: Yes
- APN: 2919-03202-0000-00015-0606-C0606
- Block: 3202
- Lot Number: 15.606
Listed by Elite Realtors Of New Jersey

Get Pre-Approved Today
Schools
Schools serving 342 Greenbriar-6
School District:Union Township School District, Union Township, NJ
| Name | Grades | Distance |
|---|---|---|
Connecticut Farms Elementary School 875 Stuyvesant Avenue, Union, NJ 07083 | PK-4 | 1 mi |
Burnet Middle School 1000 Caldwell Avenue, Union, NJ 07083 | 6-8 | 1.1 mi |
Union Senior High School 2350 North 3rd Street, Union, NJ 07083 | 9-12 | 1.2 mi |
Disclaimer:
School attendance boundaries provided by ATTOM Data Solutions and are for reference only. Contact the school directly to verify enrollment eligibility.
Price & Sales History for 342 Greenbriar-6
Date
Details
Price
Change
Source
9/03/2026
Listed
$439,000
166.06%
MLS
4/12/1989
Sold
$165,000
—
Public Record
Disclaimer: Historical sales information is derived from public records provided by the county offices. Information is not guaranteed and should be independently verified.
Tax History
Tax History for 342 Greenbriar-6
Year
Property Taxes
Change
Tax Assessment
Change
2025
$7,347
12%
$31,500
—
2022
$6,589
2%
$31,500
—
2021
$6,429
5%
$31,500
—
2018
$6,110
1%
$31,500
—
2017
$6,020
-3%
$31,500
—
2019
$6,216
6%
$31,500
—
2016
$5,873
2%
$31,500
—
2015
$5,776
4%
$31,500
—
2013
$5,544
—
$31,500
—
Disclaimer: Historical tax information is derived from public records provided by the county offices. Information is not guaranteed and should be independently verified.
Estimate the Cost
Estimate the Cost for 342 Greenbriar-6
342 Greenbriar-6, Union Township, NJ 07083 (MLS# 4050429) is a Townhouse property with 2 bedrooms and 2 full bathrooms. 342 Greenbriar-6 is currently listed for $439,000 and was received on September 03, 2026. Want to learn more about 342 Greenbriar-6? Do you have questions about finding other Townhouse real estate for sale in Union Township? You can browse all Union Township real estate or contact a Coldwell Banker agent to request more information.