This is a carousel with tiles that activate property listing cards. Use the previous and next buttons to navigate.
1/52
$790,000
This is a carousel with tiles that activate property listing cards. Use the previous and next buttons to navigate.
1/52
Property Description
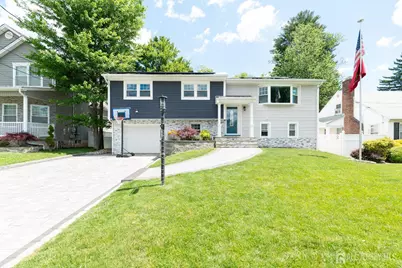
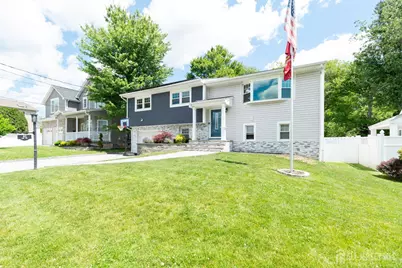
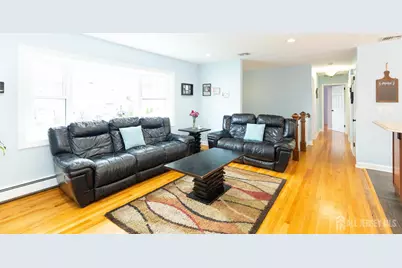
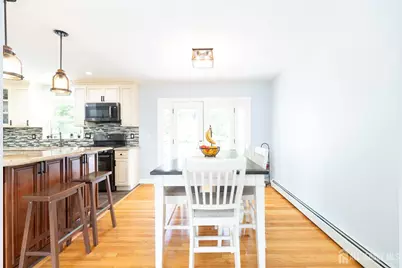
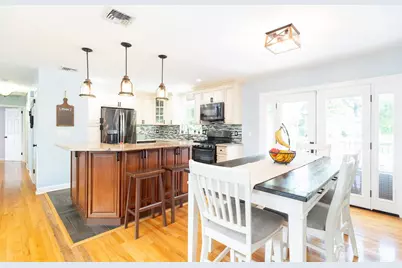
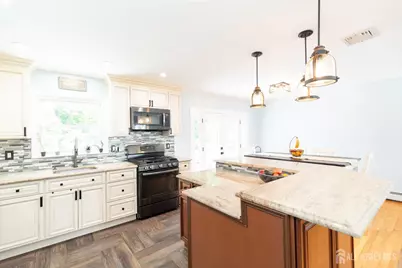
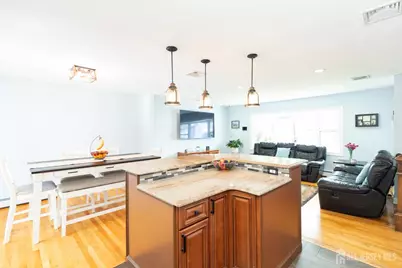
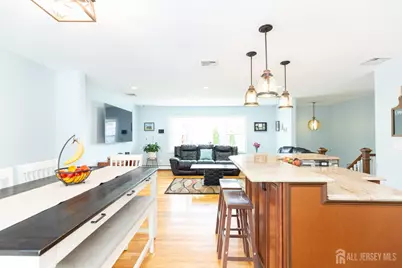
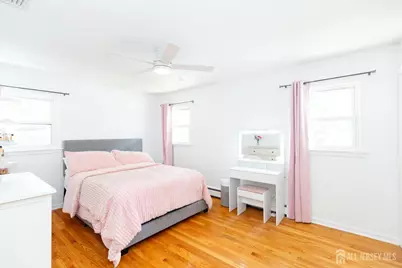
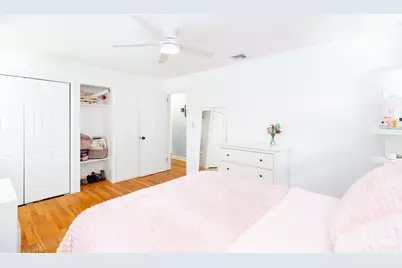
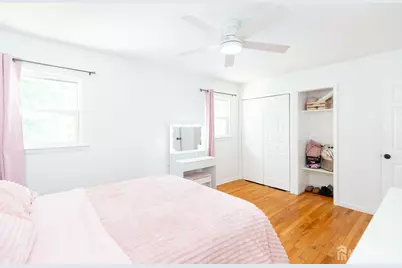
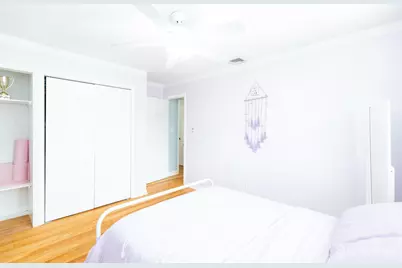
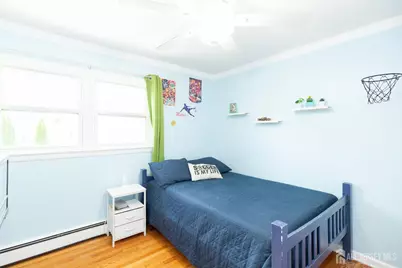
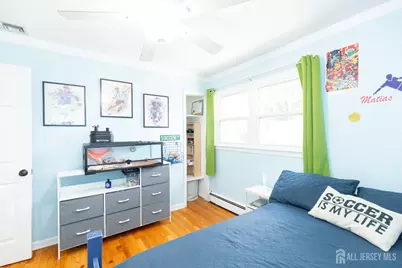
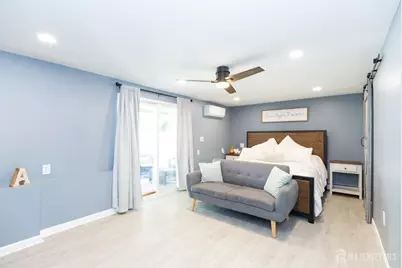
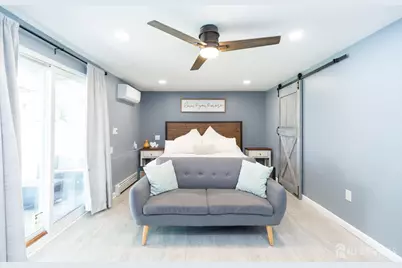
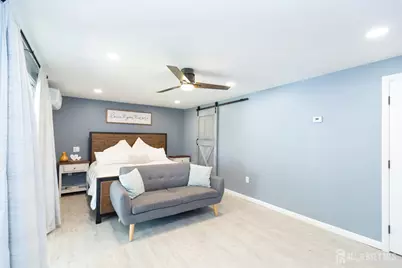
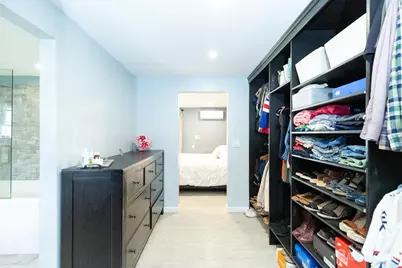
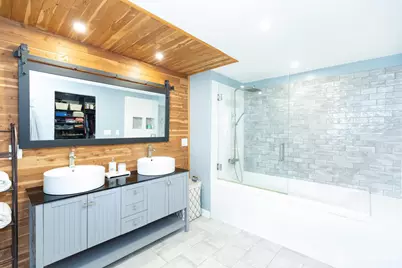
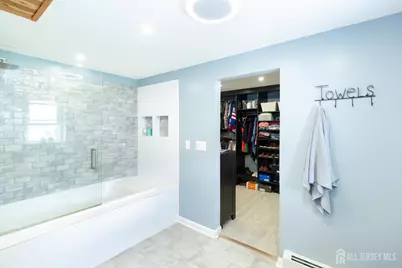
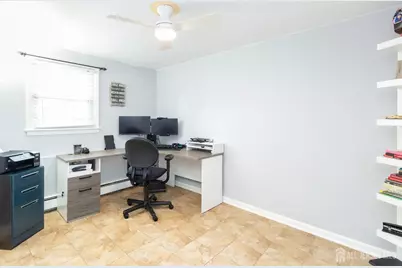
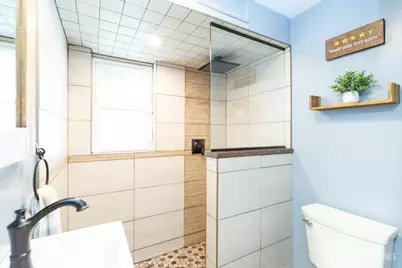
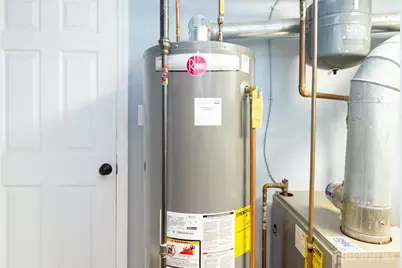
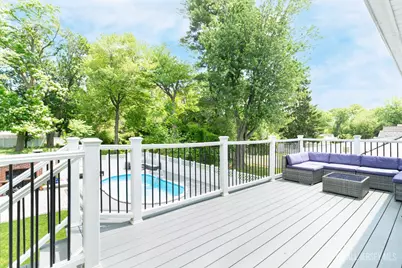
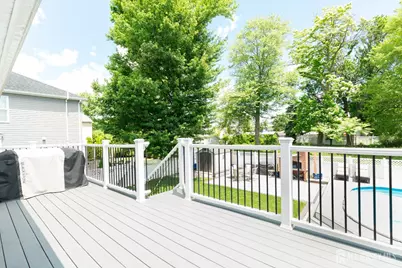
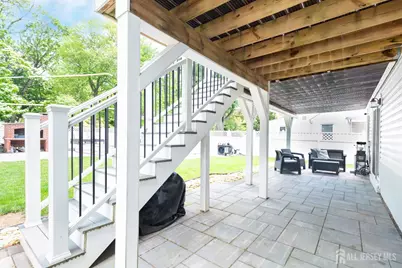
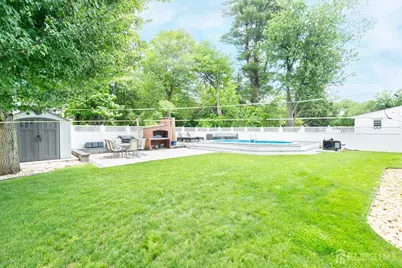
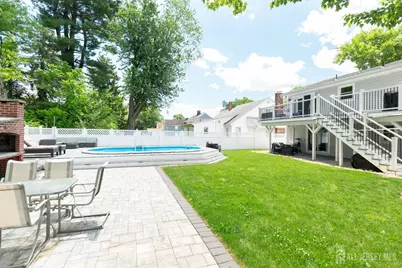
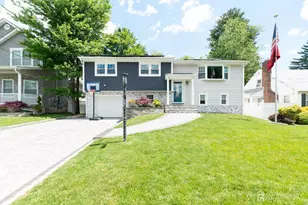
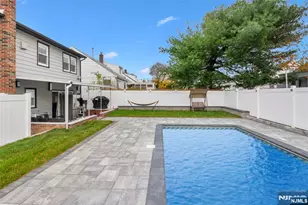
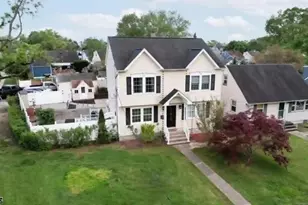
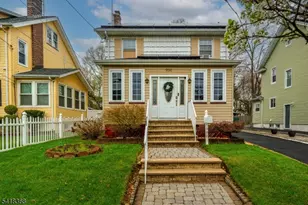
Absolutely move-in ready, this beautifully renovated bi-level home leaves nothing to be desired. 4 bedrooms and an office, 3 full baths, and a backyard oasis you will never want to leave! 2 toned, gray and blue siding with gray stone accent, extra long, double wide gray paver driveway and walkway with built-in lighting, lead you to the covered front porch. Inside, you have hardwood floors in the foyer and most of the upstairs. Living room with large bay window and recessed lighting sits opposite the updated kitchen and dining room. Eat-in kitchen with large 2-tier island with seating and storage, pendant lighting and matching granite countertops to the rest of the kitchen. Perimeter of the kitchen features contrasting ivory cabinetry, glass mosaic backsplash, and black stainless steel appliances. Adjacent dining room has French doors to the gray Trex deck with vinyl railings. Also on this level are 3 nice sized bedrooms and a large fully renovated full bathroom with oversized fully tiled corner shower, single distressed style vanity and a linen closet hidden behind a barn door. The completely transformed lower level features a master suite with huge bedroom with gray laminate flooring, sliders to the backyard patio, a split system for maximum comfort and a gray barn door that opens to reveal a huge walk-in closet and spa-like en-suite bathroom. Gray double vanity with black top and barn door style mirror, surrounded by a cedar plank backsplash and ceiling, jetted tub/shower with dual shower heads and blue textured subway tile walls. A bidet and bluetooth enabled light finish off the space. Also downstairs is a large bedroom sized office and the laundry room with newer machines and a door to the backyard, another full bathroom, utilities and garage entrance. 6 panel doors throughout and vinyl replacement windows with lifetime warranty. Out back, enjoy a huge yard with grass area, 2 paver patios, brick outdoor fireplace, and 4 yr old semi in-ground pool with Trex deck surround. Whole yard fenced in with white vinyl privacy fence, sprinkler system & large vinyl shed. 2020 roof and gutters, A/C condensing unit 2020, 2024 Rheem hotwater heater. 2025 Split system in Master. 3yo boiler expansion tank. Hook-up ready for house generator.
Full Property Details
Full Property Details for 411 Lum Ave
General
- Price: $790,000
- Taxes: $11,998 (2024)
- Status: Under Contract
- Type: Single Family
- Source: Middlesex
- MLS ID: 2616532R
- Updated: 6/29/2026
- Added to Site: 33 day(s) ago
Interior
- Interior Features: 1 Bedroom, Laundry Room, Library/Office, Bath Full, Bath Other, Storage, Utility Room, 3 Bedrooms, Kitchen, Living Room, Bath Main, Dining Room, Attic
- Appliances: Dishwasher, Dryer, Gas Range/Oven, Microwave, Refrigerator, Washer, Gas Water Heater
- Flooring: Ceramic Tile, Laminate, Wood
Rooms
Bathrooms
- Total Bathrooms: 3
- Full Bathrooms: 3
Bedrooms
- Total Bedrooms: 4
Other Rooms
- Living Room: 2,050 Sq. Ft.
Additional Information
- Pool Description: Above-Ground, Above Ground
Exterior
- Exterior Features: Deck, Patio, Fencing/Wall, Storage Shed, Yard
- Deck/Patio: Deck, Patio
Parking
- Garage: Yes
- Garage Spaces: 1
- Parking Features: 2 Car Width, 3 Cars Deep, Paver Blocks, Garage, Built-In Garage, Driveway
- Parking: 2 Car Width, 3 Cars Deep, Paver Blocks, Garage, Built-In Garage, Driveway
Location
- County: Union
Heating & Cooling
- Cooling Type: Central Air Conditioning, Ceiling Fan(s)
- Heating Type: Zoned, Baseboard Hotwater
Utilities
- Gas: Natural Gas
- Sewer: Public Sewer
- Water: Public
- Utility Description: Cable Connected, Electricity Connected, Natural Gas Connected
Structural Information
- Architectural Style: Bi-Level
- Basement Desc.: Slab
- Roof: Asphalt, See Remarks
- Stories/Levels: 2
- Square Feet: 2,050
- Year Built: 1961
Additional Structures
- Other Structures: Shed(s)
Lot Features
- Lot Size (Acres): 0.1653
- Lot Size (Sq. Ft.): 7,200
- Lot Dimensions: 120.00 x 60.00
- Lot Features: Near Shopping, Near Train, Near Public Transit
- Lot Description: Near Shopping, Near Train, Near Public Transit
- Fencing (Description): Fencing/Wall
Financial Considerations
- Tax Amount: $11,998
- Tax Year: 2024
Disclosures and Reports
- Property ID: 1901216000000001
Listed by Exp Realty, Llc

Get Pre-Approved Today
Schools
Schools serving 411 Lum Ave
School District:Union Township School District, Union Township, NJ
| Name | Grades | Distance |
|---|---|---|
Livingston Elementary School 960 Midland Boulevard, Union, NJ 07083 | PK-4 | 0.2 mi |
Kawameeh Middle School 490 David Terrace, Union, NJ 07083 | 6-8 | 0.6 mi |
Union Senior High School 2350 North 3rd Street, Union, NJ 07083 | 9-12 | 2.2 mi |
Disclaimer:
School attendance boundaries provided by ATTOM Data Solutions and are for reference only. Contact the school directly to verify enrollment eligibility.
Price & Sales History for 411 Lum Ave
Date
Details
Price
Change
Source
6/29/2026
Price Increased
$790,000
13.02%
MLS
6/11/2026
Listed
$699,000
—
MLS
Disclaimer: Historical sales information is derived from public records provided by the county offices. Information is not guaranteed and should be independently verified.
Estimate the Cost
Estimate the Cost for 411 Lum Ave
411 Lum Avenue, Union Township, NJ 07083 (MLS# 2616532R) is a Single Family property with 4 bedrooms and 3 full bathrooms. 411 Lum Avenue is currently listed for $790,000 and was received on June 08, 2026. Want to learn more about 411 Lum Avenue? Do you have questions about finding other Single Family real estate for sale in Union Township? You can browse all Union Township real estate or contact a Coldwell Banker agent to request more information.