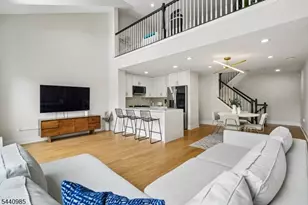
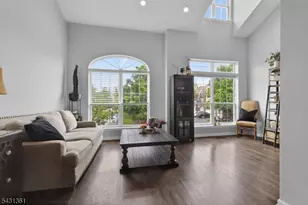
![[Address not provided], Union Township, NJ 07083 - Photo 2](https://m1.cbhomes.com/p/180/2701710R/8CD2789f22b244b/pds23tp.webp)
![[Address not provided], Union Township, NJ 07083 - Photo 3](https://m.cbhomes.com/p/180/2701710R/c1734ccaB33a4ee/pds23tp.webp)
![[Address not provided], Union Township, NJ 07083 - Photo 4](https://m1.cbhomes.com/p/180/2701710R/6613FAe7eA0B4c0/pds23tp.webp)
![[Address not provided], Union Township, NJ 07083 - Photo 5](https://m.cbhomes.com/p/180/2701710R/2619DF75c9684e2/pds23tp.webp)
![[Address not provided], Union Township, NJ 07083 - Photo 6](https://m1.cbhomes.com/p/180/2701710R/de72Cf79E1BB4D1/pds23tp.webp)
![[Address not provided], Union Township, NJ 07083 - Photo 7](https://m.cbhomes.com/p/180/2701710R/e0BE7937A5514B8/pds23tp.webp)
![[Address not provided], Union Township, NJ 07083 - Photo 8](https://m1.cbhomes.com/p/180/2701710R/Cda7c6e0c9c4418/pds23tp.webp)
![[Address not provided], Union Township, NJ 07083 - Photo 9](https://m.cbhomes.com/p/180/2701710R/83FCD2849e534Ec/pds23tp.webp)
![[Address not provided], Union Township, NJ 07083 - Photo 10](https://m1.cbhomes.com/p/180/2701710R/311C4686F13b410/pds23tp.webp)
![[Address not provided], Union Township, NJ 07083 - Photo 11](https://m.cbhomes.com/p/180/2701710R/30f95c60902E40F/pds23tp.webp)
![[Address not provided], Union Township, NJ 07083 - Photo 12](https://m1.cbhomes.com/p/180/2701710R/833385a4D5dE4E8/pds23tp.webp)
![[Address not provided], Union Township, NJ 07083 - Photo 13](https://m.cbhomes.com/p/180/2701710R/d13767E2eEb1499/pds23tp.webp)
![[Address not provided], Union Township, NJ 07083 - Photo 14](https://m1.cbhomes.com/p/180/2701710R/F0a3A7ea4363498/pds23tp.webp)
![[Address not provided], Union Township, NJ 07083 - Photo 15](https://m.cbhomes.com/p/180/2701710R/D89190Dc3fA04d1/pds23tp.webp)
![[Address not provided], Union Township, NJ 07083 - Photo 16](https://m1.cbhomes.com/p/180/2701710R/95975B712cfd4A3/pds23tp.webp)
![[Address not provided], Union Township, NJ 07083 - Photo 17](https://m.cbhomes.com/p/180/2701710R/76814031E6Af4ff/pds23tp.webp)
![[Address not provided], Union Township, NJ 07083 - Photo 18](https://m1.cbhomes.com/p/180/2701710R/42AD49Dd99CD405/pds23tp.webp)
![[Address not provided], Union Township, NJ 07083 - Photo 19](https://m.cbhomes.com/p/180/2701710R/81784551900849c/pds23tp.webp)
![[Address not provided], Union Township, NJ 07083 - Photo 20](https://m1.cbhomes.com/p/180/2701710R/2B19fE6AE145448/pds23tp.webp)
![[Address not provided], Union Township, NJ 07083 - Photo 21](https://m.cbhomes.com/p/180/2701710R/5492ab21b1EF4be/pds23tp.webp)
![[Address not provided], Union Township, NJ 07083 - Photo 22](https://m1.cbhomes.com/p/180/2701710R/00f457785D094a9/pds23tp.webp)
![[Address not provided], Union Township, NJ 07083 - Photo 23](https://m.cbhomes.com/p/180/2701710R/2e04a8FA4B4b418/pds23tp.webp)
![[Address not provided], Union Township, NJ 07083 - Photo 24](https://m1.cbhomes.com/p/180/2701710R/Ffe58A14d5BE44D/pds23tp.webp)
![[Address not provided], Union Township, NJ 07083 - Photo 25](https://m.cbhomes.com/p/180/2701710R/337b1603c95D456/pds23tp.webp)
![[Address not provided], Union Township, NJ 07083 - Photo 26](https://m1.cbhomes.com/p/180/2701710R/19f620BF11134a0/pds23tp.webp)
![[Address not provided], Union Township, NJ 07083 - Photo 27](https://m.cbhomes.com/p/180/2701710R/A0d67547DE104cc/pds23tp.webp)
![[Address not provided], Union Township, NJ 07083 - Photo 28](https://m1.cbhomes.com/p/180/2701710R/9AD75D6C33C7481/pds23tp.webp)
![[Address not provided], Union Township, NJ 07083 - Photo 29](https://m.cbhomes.com/p/180/2701710R/8686Aa374DA04A0/pds23tp.webp)
![[Address not provided], Union Township, NJ 07083 - Photo 30](https://m1.cbhomes.com/p/180/2701710R/72930fEfa26745A/pds23tp.webp)
![[Address not provided], Union Township, NJ 07083 - Photo 31](https://m.cbhomes.com/p/180/2701710R/BD01cC8Cb7c54C3/pds23tp.webp)
![[Address not provided], Union Township, NJ 07083 - Photo 32](https://m1.cbhomes.com/p/180/2701710R/27A094B5986c4F7/pds23tp.webp)
![[Address not provided], Union Township, NJ 07083 - Photo 33](https://m.cbhomes.com/p/180/2701710R/27ABB6BCF5e94d4/pds23tp.webp)
![[Address not provided], Union Township, NJ 07083 - Photo 34](https://m1.cbhomes.com/p/180/2701710R/1f2412142b89454/pds23tp.webp)
![[Address not provided], Union Township, NJ 07083 - Photo 35](https://m.cbhomes.com/p/180/2701710R/7f8DFB520d37415/pds23tp.webp)
![[Address not provided], Union Township, NJ 07083 - Photo 36](https://m1.cbhomes.com/p/180/2701710R/F424302e9f15482/pds23tp.webp)
![[Address not provided], Union Township, NJ 07083 - Photo 37](https://m.cbhomes.com/p/180/2701710R/EAB2314Bff344C1/pds23tp.webp)
![[Address not provided], Union Township, NJ 07083 - Photo 38](https://m1.cbhomes.com/p/180/2701710R/4FE02b3A79b94a0/pds23tp.webp)
![[Address not provided], Union Township, NJ 07083 - Photo 39](https://m.cbhomes.com/p/180/2701710R/23F95C60204b419/pds23tp.webp)
![[Address not provided], Union Township, NJ 07083 - Photo 40](https://m1.cbhomes.com/p/180/2701710R/0e874C76dF70459/pds23tp.webp)
![[Address not provided], Union Township, NJ 07083 - Photo 41](https://m.cbhomes.com/p/180/2701710R/330d3DC2AbD24d6/pds23tp.webp)
![[Address not provided], Union Township, NJ 07083 - Photo 42](https://m1.cbhomes.com/p/180/2701710R/4e2B17455AA74cD/pds23tp.webp)
![[Address not provided], Union Township, NJ 07083 - Photo 43](https://m.cbhomes.com/p/180/2701710R/81b309851eCE46a/pds23tp.webp)
![[Address not provided], Union Township, NJ 07083 - Photo 44](https://m1.cbhomes.com/p/180/2701710R/d2866603fF9b42C/pds23tp.webp)
![[Address not provided], Union Township, NJ 07083 - Photo 45](https://m.cbhomes.com/p/180/2701710R/A20f6b7e6684406/pds23tp.webp)
![[Address not provided], Union Township, NJ 07083 - Photo 46](https://m1.cbhomes.com/p/180/2701710R/d4f44FBc8dE5479/pds23tp.webp)

Date
Details
Price
Change
Source
7/31/2026
Listed
$549,000
—
MLS
Disclaimer: Historical sales information is derived from public records provided by the county offices. Information is not guaranteed and should be independently verified.

This is a carousel with tiles that activate property listing cards. Use the previous and next buttons to navigate.
![[Address not provided], Union Township, NJ 07083 - Photo 1](https://m.cbhomes.com/p/180/2701710R/0115844D70734fe/pds23tp.webp)
$549,000 Just Listed
This is a carousel with tiles that activate property listing cards. Use the previous and next buttons to navigate.
Listed by RE/MAX 1st ADVANTAGE
RE/MAX 1st ADVANTAGE
RE/MAX 1st ADVANTAGE

 NMLS#: 1598647
| Name | Grades | Distance |
|---|---|---|
Hannah Caldwell Elementary School 1120 Commerce Avenue, Union, NJ 07083 | PK-4 | 0.4 mi |
Burnet Middle School 1000 Caldwell Avenue, Union, NJ 07083 | 6-8 | 0.7 mi |
Union Senior High School 2350 North 3rd Street, Union, NJ 07083 | 9-12 | 0.2 mi |
This is a carousel with tiles that activate property listing cards. Use the previous and next buttons to navigate.


This is a carousel with tiles that activate property listing cards. Use the previous and next buttons to navigate.
This is a carousel with tiles that activate property listing cards. Use the previous and next buttons to navigate.
This is a carousel with tiles that activate property listing cards. Use the previous and next buttons to navigate.

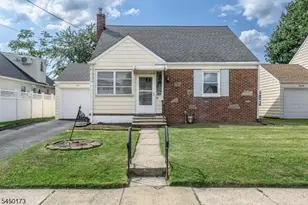
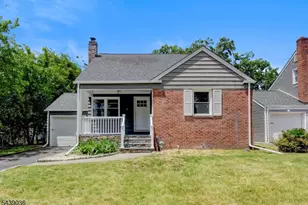
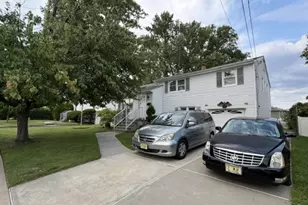
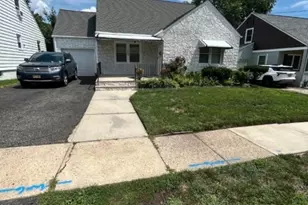
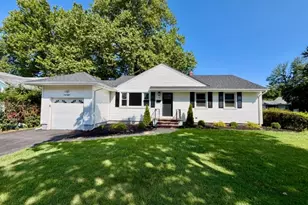
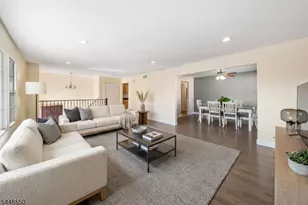
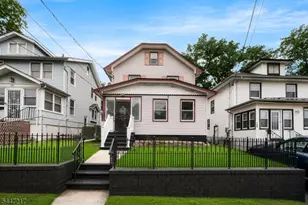
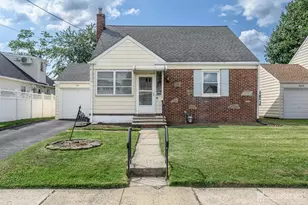
MLS# 2701710R, Union Township, NJ 07083 (MLS# 2701710R) is a Single Family property with 3 bedrooms and 2 full bathrooms. MLS# 2701710R is currently listed for $549,000 and was received on July 31, 2026. Want to learn more about MLS# 2701710R? Do you have questions about finding other Single Family real estate for sale in Union Township? You can browse all Union Township real estate or contact a Coldwell Banker agent to request more information.