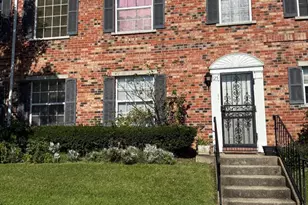
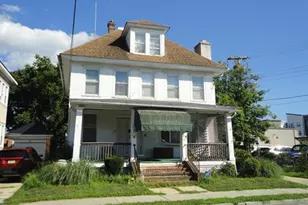
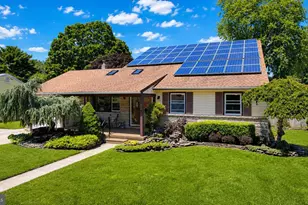
This is a carousel with tiles that activate property listing cards. Use the previous and next buttons to navigate.
1/1
$1,050,000
This is a carousel with tiles that activate property listing cards. Use the previous and next buttons to navigate.
1/1
Property Description
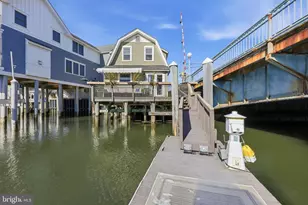
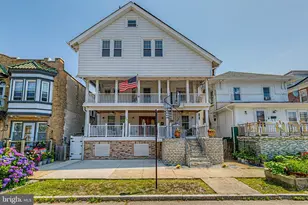
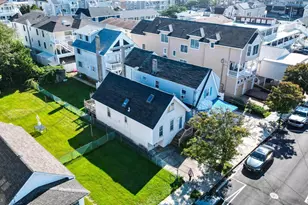
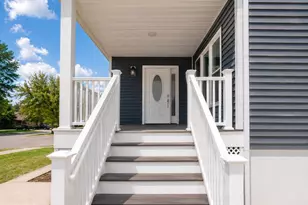
Natural Light is flooding this bright and airy 4 bedroom, 3 full bath with gleaming hardwood floors throughout! Enter through the second level deck, you immediately can appreciate the open floor plan, living and dining room with gas fireplace, extra large kitchen flanked by wrap around islands, plenty of seating for everyone! Cozy sitting room right off kitchen allows family and friends to gather and entertain! Also on this level is a large laundry room and full bath! This home boasts 4 covered decks on both levels, 2 in front and 2 in back with fabulous views of the Bay and surrounding scenic neighborhood! Fabulous place to enjoy cooking out and spending time outdoors! Upper level has 4 bedrooms, including the Primary ensuite with massive walk-in closet , primary bath and linen closet, there are 3 generous sized bedrooms, as well as an another full bath.! Lower level is heated and features off-street parking, a one car garage and 3 additional rooms ready to finish any way you wish! Multi zoned AC and gas heat, with electric baseboard heat backup! Built using updated hurricane standards - 12" block walls, upgraded hurricane category 3 strength windows and doors. Upgraded vinyl siding. Upgraded support pilings. Beautiful stone accent. ! Furnishings are included! Enjoy your home away from home in this beautiful beach house with views of the bay and city skyline. Situated in a GREAT location - close to the bay, beach, boardwalk, casinos, nightlife, restaurants, shopping and so much more! Do Not Miss Seeing THIS Property!
Full Property Details
Full Property Details for 107 N Suffolk Ave
General
- Sold For: $1,050,000
- Taxes: $12,041 (2025)
- Status: Closed
- Type: Single Family
- Source: BrightMLSPhilly
- MLS ID: NJAC2023528
- Added to Site: 103 day(s) ago
Interior
- Number of Rooms: 7
- Rooms/Areas: Bedroom 2, Bedroom 3, Bedroom 4, Bedroom 1, Bathroom 1, Bathroom 2
- Fireplace: Yes
- Number of Fireplaces: 1
- Fireplace(s): Gas/Propane
- Flooring: Hardwood
Rooms
Bathrooms
- Total Bathrooms: 3
- Full Bathrooms: 3
- Upper Floor Baths: 2
- Upper - Full Baths: 2
- Main Floor Baths: 1
- Main - Full Baths: 1
Bedrooms
- Total Bedrooms: 4
- Bedrooms Upper: 4
Exterior
- Porch/Patio/Deck: Deck(s)
Parking
- Garage: Yes
- Garage Spaces: 1
- Total Spaces: 1
- Parking Type: Attached Garage, Driveway
- Garage Description: Garage - Front Entry
Location
- Area: Ventnor City (20122)
- Municipality: VENTNOR CITY
- County: ATLANTIC
- Subdivision: VENTNOR HEIGHTS
- Driving Directions: use nav
School Information
- School District: Ventnor City Schools
Community
- Pets Allowed: Yes
- Pets: No Pet Restrictions
Heating & Cooling
- Central air: Yes
- Cooling Type: Central A/C
- Cooling Fuel: Natural Gas
- Heating Type: 90% Forced Air, Baseboard - Electric
- Heating Fuel: Natural Gas
- Water Heater: Natural Gas
Utilities
- Sewer: Public Septic
- Water: Public
Structural Information
- Architectural Style: Coastal, Colonial
- Structure Type: Detached
- Construction: Vinyl Siding, Stone
- Basement: Yes
- Basement Desc.: Daylight, Full, Unfinished
- Foundation: Concrete Perimeter
- Roof: Architectural Shingle
- Stories Description: Main, Upper 1
- Square Feet: 2,268
- Sq. Ft. Source: Assessor
- Living Area: 2,268 Sq. Ft.
- Finished Above Grnd: 2,268 Sq. Ft.
- Year Built: 2001
- Year Built Source: Estimated
- Property Condition: Good
Lot Features
- Lot Size (Acres): 0.07
- Lot Size (Sq. Ft.): 3,001
- Lot Size Source: Estimated
- Zoning: 4
Water Features
- Water Front Type: Bay
Financial Considerations
- Price Per Sq. Ft.: $594.8
- Assessment Year: 2025
- County Tax Freq: Annually
- Tax w/Assessment: $426,400
- Tax Amount: $12,041
- Tax Year: 2025
- Terms: Standard Sale
- Tax Total Finished Sq. Ft.: 2268
Disclosures and Reports
- Ownership: Fee Simple
- Inclusions: 2 refrigerators, washer and dryer, all furnishings including contents of basement storage room, linens and contents of cabinets and kitchen accessories.
- Lot Number: 00004 02
Listed by Realty One Group Restore - BlueBell, Adrienne L Stagliano
Sold by Non Subscribing Office, NON MEMBER

Get Pre-Approved Today
Schools
Schools serving 107 N Suffolk Ave
School District:Ventnor City City School District
| Name | Grades | Distance |
|---|---|---|
Ventnor Middle School Ventnor Educational Community, Ventnor City, NJ 08406 | 5-8 | 1.1 mi |
Ventnor Elementary School 400 N Lafayette Avenue, Ventnor City, NJ 08406 | PK-4 | 1.1 mi |
Disclaimer:
School attendance boundaries provided by ATTOM Data Solutions and are for reference only. Contact the school directly to verify enrollment eligibility.
Price & Sales History for 107 N Suffolk Ave
Date
Details
Price
Change
Source
6/26/2026
Sold
$1,050,000
-22.16%
MLS
5/19/2026
Price Reduced
$1,349,000
-3.64%
MLS
4/01/2026
Listed
$1,400,000
—
MLS
Disclaimer: Historical sales information is derived from public records provided by the county offices. Information is not guaranteed and should be independently verified.
107 N Suffolk Avenue, Ventnor City, NJ 08406 (MLS# NJAC2023528) is a Single Family property that was sold at $1,050,000 on June 26, 2026. Want to learn more about 107 N Suffolk Avenue? Do you have questions about finding other Single Family real estate for sale in Ventnor City? You can browse all Ventnor City real estate or contact a Coldwell Banker agent to request more information.