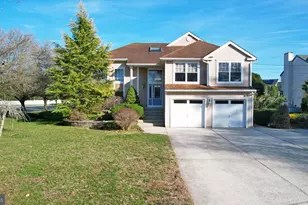
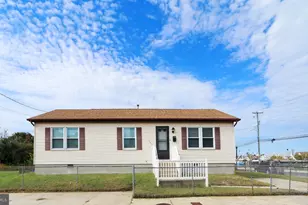
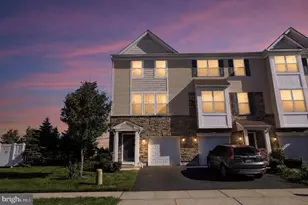
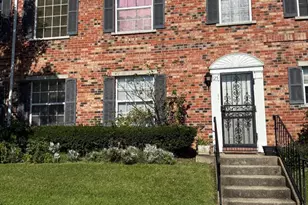
This is a carousel with tiles that activate property listing cards. Use the previous and next buttons to navigate.
1/1
$578,000
This is a carousel with tiles that activate property listing cards. Use the previous and next buttons to navigate.
1/1
Property Description
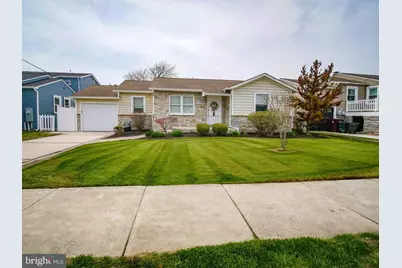
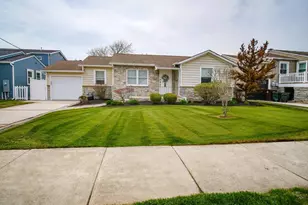
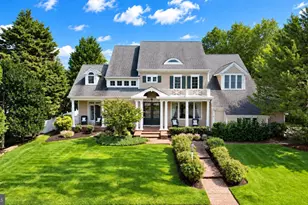
Beautifully maintained coastal-style home offering the perfect blend of charm, updates, and functionality. This move-in ready property features an open, light-filled layout with updated flooring, recessed lighting, and designer finishes throughout. The kitchen showcases granite countertops, stainless steel appliances, custom cabinetry, and a sleek tile backsplash, flowing seamlessly into the main living and dining areas-ideal for everyday living and entertaining. Spacious bedrooms provide comfort and versatility, including a stunning primary suite with a relaxed, beach-inspired feel. Updated bathrooms feature high-end tile work, modern vanities, and spa-like finishes. The exterior impresses with a stone facade, manicured landscaping, and a welcoming paver walkway. Enjoy a private, fully fenced backyard with a large patio perfect for entertaining, grilling, or relaxing, plus additional space for outdoor lounging. Complete with a garage, ample driveway parking, and low-maintenance exterior, this home is ideally located near shopping, dining, and shore attractions-perfect as a primary residence, vacation home, or investment opportunity. Schedule your tour today and start living the beach life!
Full Property Details
Full Property Details for 108 N Suffolk Ave
General
- Sold For: $578,000
- Taxes: $5,721 (2025)
- Status: Closed
- Type: Single Family
- Source: BrightMLSPhilly
- MLS ID: NJAC2023908
- Added to Site: 134 day(s) ago
Interior
- Rooms/Areas: Living Room, Dining Room, Kitchen, Laundry
- Interior Features: Bathroom - Walk-In Shower, Bathroom - Soaking Tub, Ceiling Fan(s), Floor Plan - Open, Kitchen - Island, Upgraded Countertops, Sprinkler System, Dining Area, Combination Dining/Living
- Appliances: Dishwasher, Microwave, Oven/Range - Gas, Refrigerator, Washer/Dryer Stacked
- Flooring: Other
Rooms
Bathrooms
- Total Bathrooms: 2
- Full Bathrooms: 1
- Half Bathrooms: 1
- Main Floor Baths: 2
- Main - Full Baths: 1
- Main - 1/2 Baths: 1
Bedrooms
- Total Bedrooms: 3
- Bedrooms Main & Up: 3
Exterior
- Exterior Features: Outside Shower, Secure Storage
- Porch/Patio/Deck: Patio(s)
Parking
- Garage: Yes
- Garage Spaces: 1
- Total Spaces: 3
- Parking Features: Concrete Driveway
- Parking Type: Driveway, Attached Garage
- Garage Description: Additional Storage Area, Inside Access
Location
- Area: Ventnor City (20122)
- Municipality: VENTNOR CITY
- County: ATLANTIC
- Subdivision: VENTNOR HEIGHTS
- Cross Streets: Monmouth Ave
- Driving Directions: Dorset Ave onto Monmouth Ave Turn right onto N Suffolk Ave
School Information
- School District: Ventnor City Schools
Heating & Cooling
- Central air: Yes
- Cooling Type: Central A/C
- Cooling Fuel: Natural Gas
- Heating Type: 90% Forced Air
- Heating Fuel: Natural Gas
- Water Heater: Tankless
Utilities
- Sewer: Public Sewer
- Water: Public
Structural Information
- Architectural Style: Ranch/Rambler
- Structure Type: Detached
- Construction: Frame
- Foundation: Crawl Space
- Stories Description: Main
- Square Feet: 1,052
- Sq. Ft. Source: Assessor
- Living Area: 1,052 Sq. Ft.
- Finished Above Grnd: 1,052 Sq. Ft.
- Year Built: 1956
- Year Built Source: Assessor
Lot Features
- Lot Size (Acres): 0.11
- Lot Size (Sq. Ft.): 4,674
- Lot Size Source: Assessor
- Lot Dimensions: 58.40 x 80.00
- Zoning: 4
- Lot Description: Rear Yard
- Fencing (Description): Vinyl, Decorative
Financial Considerations
- Price Per Sq. Ft.: $569.87
- Assessment Year: 2025
- City/TownTax Freq: Annually
- County Tax Freq: Annually
- Tax w/Assessment: $202,600
- Tax Amount: $5,721
- Tax Year: 2025
- Terms: Standard Sale
- Tax Total Finished Sq. Ft.: 1052
Disclosures and Reports
- Ownership: Fee Simple
- Inclusions: Washer, Dryer, and Refrigerator
- Lot Number: 15
Listed by Mercury Real Estate Group, Joseph Diana
Sold by Soleil Sotheby's International Realty, Jessica Gonzalez

Get Pre-Approved Today
Schools
Schools serving 108 N Suffolk Ave
School District:Ventnor City City School District
| Name | Grades | Distance |
|---|---|---|
Ventnor Middle School Ventnor Educational Community, Ventnor City, NJ 08406 | 5-8 | 1.1 mi |
Ventnor Elementary School 400 N Lafayette Avenue, Ventnor City, NJ 08406 | PK-4 | 1.1 mi |
Disclaimer:
School attendance boundaries provided by ATTOM Data Solutions and are for reference only. Contact the school directly to verify enrollment eligibility.
Price & Sales History for 108 N Suffolk Ave
Date
Details
Price
Change
Source
6/23/2026
Sold
$578,000
-3.59%
MLS
4/14/2026
Listed
$599,500
—
MLS
Disclaimer: Historical sales information is derived from public records provided by the county offices. Information is not guaranteed and should be independently verified.
108 N Suffolk Avenue, Ventnor City, NJ 08406 (MLS# NJAC2023908) is a Single Family property that was sold at $578,000 on June 23, 2026. Want to learn more about 108 N Suffolk Avenue? Do you have questions about finding other Single Family real estate for sale in Ventnor City? You can browse all Ventnor City real estate or contact a Coldwell Banker agent to request more information.