This is a carousel with tiles that activate property listing cards. Use the previous and next buttons to navigate.
1/2
$299,000 Just Listed
This is a carousel with tiles that activate property listing cards. Use the previous and next buttons to navigate.
1/2
Property Description
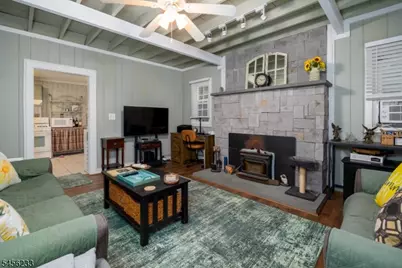
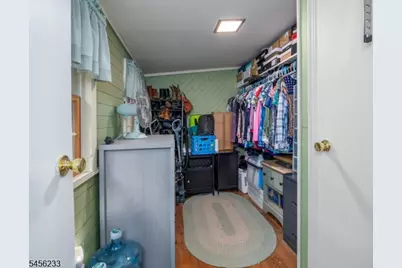
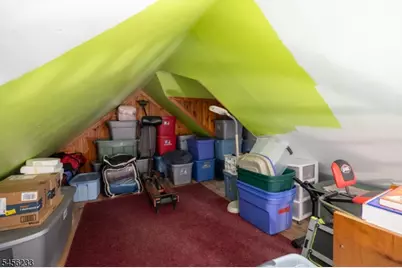
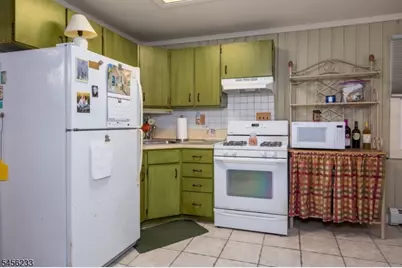
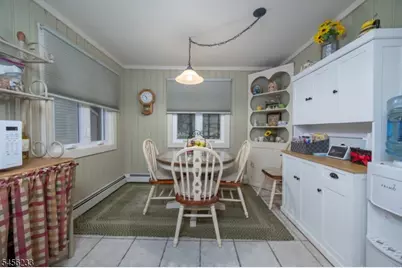
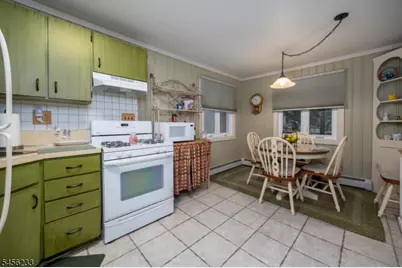
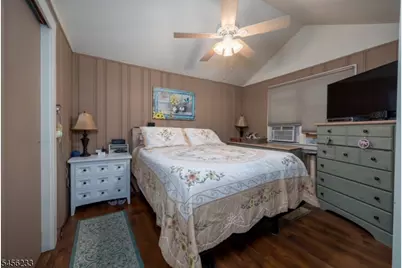
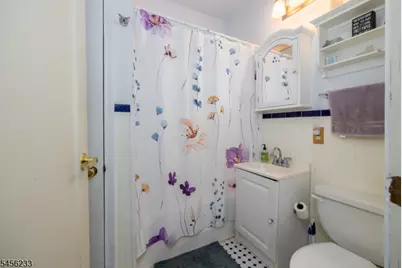
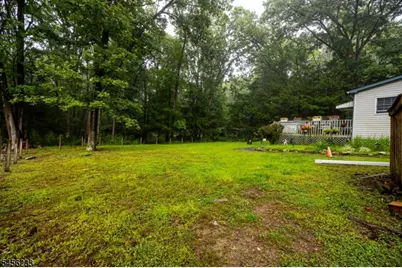
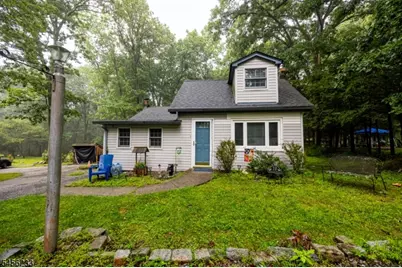
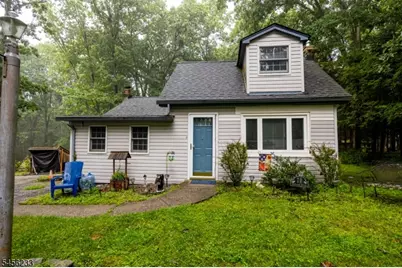
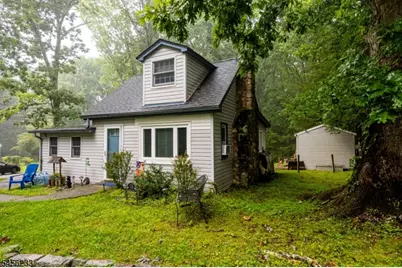
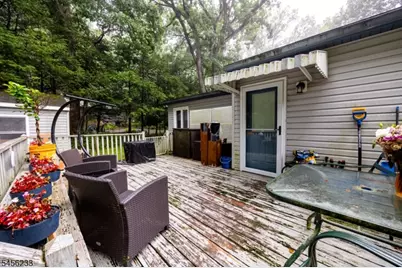
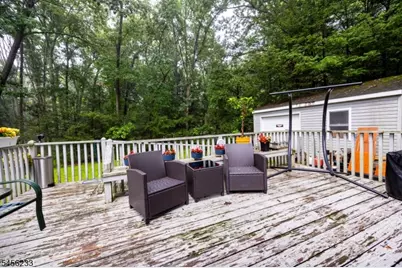
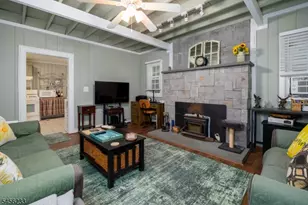
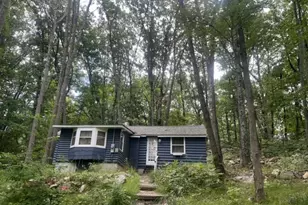
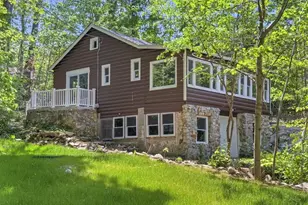
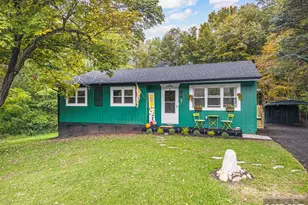

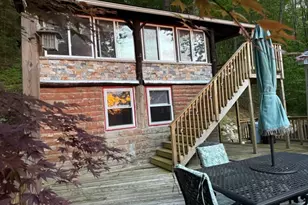
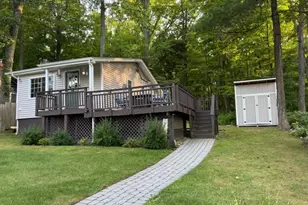
Welcome to this charming cottage nestled within the desirable Lake Wallkill Community, set on a beautiful, level, park-like lot. The home offers a comfortable and inviting layout featuring a cozy living room with a wood-burning fireplace, a second bedroom with just the right amount of space for a twin bed and dresser, a permanent staircase leads to the upstairs loft, offering flexible additional space that can be utilized as a home office, den, or exercise room.The primary bedroom, full bathroom, light and bright eat in kitchen and a conveniently located laundry room complete the main level. Step outside onto the deck and enjoy the peaceful setting in a level yard perfect for relaxing, entertaining, or enjoying the outdoors. The detached garage provides excellent additional storage and can also be used for motorcycles, hobbies, or a workshop. Basement is accessible through bilco doors off deck. Lake Wallkill Community offers a wonderful array of activities and amenities throughout the year. Summer amenities include a lifeguarded beach, sports groups, tennis and pickleball courts, basketball courts, and playgrounds. Association dues include garbage pickup (great monthly savings), maintenance of common grounds, and snow removal, making it easy to enjoy all that this community has to offer.
Full Property Details
Full Property Details for 10 Pochuck Dr
General
- Price: $299,000
- HOA FEE: $135/month
- HOA FEE FREQ.: Annually
- Taxes: $5,651 (2025)
- Status: Active
- Type: Single Family
- Source: Garden_State
- MLS ID: 4049922
- Updated: 9/1/2026
- Added to Site: 1 day(s) ago
Interior
- Number of Rooms: 7
- Other Level: Loft
- Street Level: 2 Bedrooms, Bath Main, Kitchen, Laundry Room
- Interior Features: Carbon Monoxide Detector, High Ceilings, Tub Shower
- Number of Fireplaces: 1
- Fireplace(s): Wood-Burning
- Appliances: Carbon Monoxide Detector, Microwave, Gas Range and Oven, Refrigerator
- Flooring: Laminate, Tile
Rooms
Bathrooms
- Total Bathrooms: 1
- Full Bathrooms: 1
Bedrooms
- Total Bedrooms: 2
- Bedroom 1: Ground
- Bedroom 2: Ground
Other Rooms
- Living Room: Ground
- Kitchen: Eat-In Kitchen, Ground
- Other Room 1: Loft
Additional Information
- Shared Amenities: Club House, Lake Privileges, Tennis Courts
Exterior
- Exterior Features: Deck, Storage Shed, Storm Door(s), Storm Window(s)
- Color: White
Parking
- Garage: Yes
- Garage Spaces: 1
- Uncovered Spaces: 4
- Garage Description: Detached Garage, Oversize Garage
Location
- County: Sussex
- Subdivision: Lake Wallkill
- Driving Directions: Rt 23 to Rt 565 to Rt 667, R into Lake Wallkill, stay on Lakeside, L onto Wallkill Dr, R at end onto Pochuck. House on right.
Community
- Assoc. Fees Include: Maintenance-Common Area, Snow Removal, Trash Collection
- Pets Allowed: Yes
Heating & Cooling
- Cooling Type: Wall A/C Unit(s)
- Heating Type: 1 Unit, Baseboard - Hotwater
- Heating Fuel: Gas-Propane Leased, Oil Tank Above Ground - Outside
- Water Heater: From Furnace
Utilities
- Sewer: Septic 2 Bedroom Town Verified
- Water: Well
- Utility Description: Electric, Gas-Propane, Cable TV, Garbage Included
Structural Information
- Architectural Style: Ranch, See Remarks, Ranch
- Basement: Yes
- Basement Desc.: Bilco-Style Door, Unfinished
- Roof: Composition Shingle
- Year Built: 1040
- Remodeled/Updated: 2010
Lot Features
- Lot Size (Acres): 0.28
- Lot Size: .275 AC
- Driveway/Sidewalk: 1 Car Width, Blacktop, Driveway-Exclusive
Financial Considerations
- Association Fee: $1,615
- Assoc Fee Freq.: Annually
- Application Fee: $1,575
- Other Fee Freq.: One Time
- Assessment Amount: $241,000
- Land Assmt: $157,800
- Tax Amount: $5,651
- Tax Year: 2025
Disclosures and Reports
- Ownership: Fee Simple
- Exclusions: Personal Belongings
- Disclosures: Yes
- APN: 2822-00234-0000-00075-0000-
- Block: 234
- Lot Number: 75
Listed by Bhgre Green Team

Get Pre-Approved Today
Price & Sales History for 10 Pochuck Dr
Date
Details
Price
Change
Source
9/01/2026
Listed
$299,000
65.19%
MLS
6/02/2006
Sold
$181,000
—
Public Record
Disclaimer: Historical sales information is derived from public records provided by the county offices. Information is not guaranteed and should be independently verified.
Tax History
Tax History for 10 Pochuck Dr
Year
Property Taxes
Change
Tax Assessment
Change
2025
$5,651
32%
$241,000
61%
2022
$4,285
8%
$149,500
-2%
2021
$3,963
15%
$152,000
21%
2020
$3,459
5%
$126,100
14%
2019
$3,289
—
$110,500
-5%
2019
$3,289
5%
$116,700
—
2018
$3,143
3%
$116,700
—
2017
$3,059
—
$116,700
—
2016
$3,054
—
$116,700
—
2015
$3,044
-1%
$116,700
—
2013
$3,068
—
$116,700
—
Disclaimer: Historical tax information is derived from public records provided by the county offices. Information is not guaranteed and should be independently verified.
Estimate the Cost
Estimate the Cost for 10 Pochuck Dr
10 Pochuck Dr, Vernon, NJ 07461 (MLS# 4049922) is a Single Family property with 2 bedrooms and 1 full bathroom. 10 Pochuck Dr is currently listed for $299,000 and was received on September 01, 2026. Want to learn more about 10 Pochuck Dr? Do you have questions about finding other Single Family real estate for sale in Vernon? You can browse all Vernon real estate or contact a Coldwell Banker agent to request more information.