This is a carousel with tiles that activate property listing cards. Use the previous and next buttons to navigate.
1/12
$540,000 Just Listed
This is a carousel with tiles that activate property listing cards. Use the previous and next buttons to navigate.
1/12
Property Description
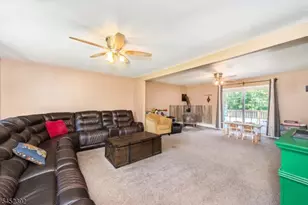
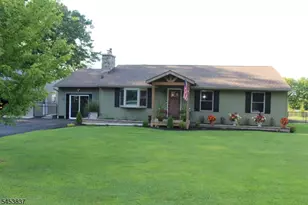
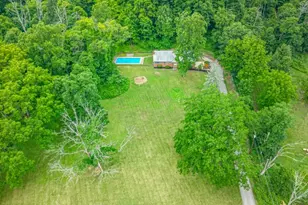
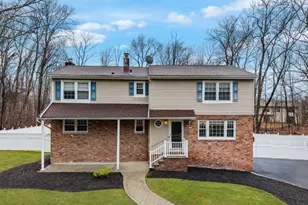
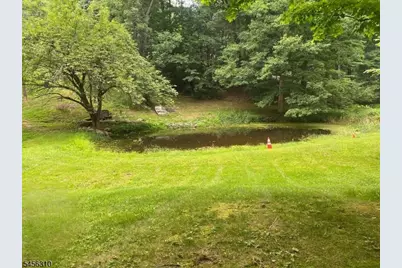
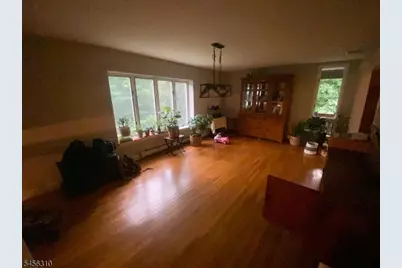
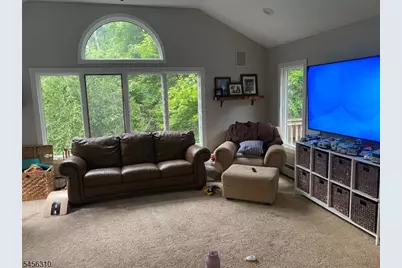
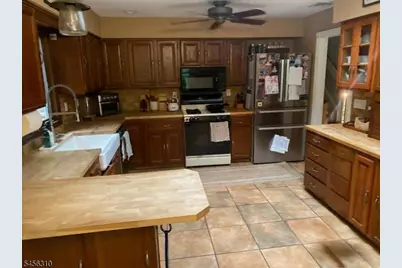
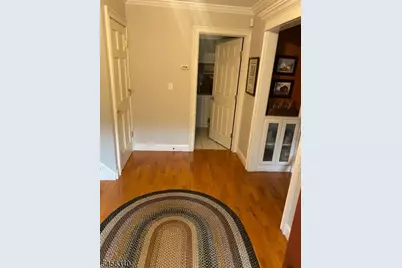
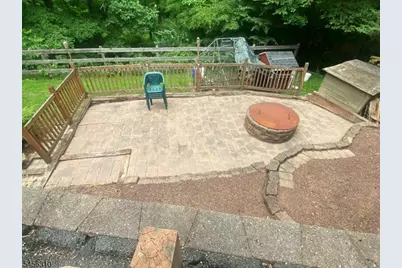
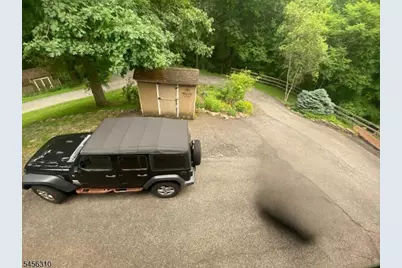
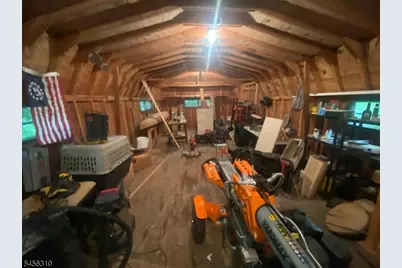
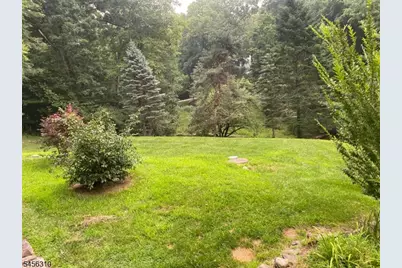
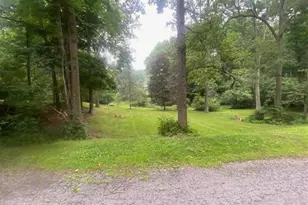
Come take a look at this lovely 3 bedroom split level nestled on 2 acres of rolling property! Enjoy a boat ride on your private pond! A long secluded driveway takes you past the pond and a private workshop to a home that is perfect for relaxing, entertaining and enjoying the yard. The entry foyer with hardwood floors and crown molding leading to the living room that has a wood burning fireplace! The huge dining room can accommodate a large gathering and is just off the kitchen, with newer appliances and farmhouse sink. The adjoining room is a huge family room with a cathedral ceiling and doors to two decks! The walk out basement has a large rec room with high ceilings and is perfect for a movie room, game room, etc. The top level features 3 bedrooms and 2 full baths with the primary bedroom having it's own bath. There is a huge patio, great for relaxing, entertaining, or just chilling by the fire pit. The property has magnificent landscaping, multi buildings including a workshop and storage shed. Don't wait on this one of a kind retreat! Professional photos, arial photos and floor plan coming soon!
Full Property Details
Full Property Details for 10 Up a Way Dr
General
- Price: $540,000
- Taxes: $11,839 (2025)
- Status: Active
- Type: Single Family
- Source: Garden_State
- MLS ID: 4048966
- Updated: 8/27/2026
- Added to Site: 1 day(s) ago
Interior
- Number of Rooms: 9
- 2nd Floor/Level 2: 3 Bedrooms, Bath Main, Bath(s) Other
- 1st Floor/Level 1: Dining Room, Family Room, Kitchen
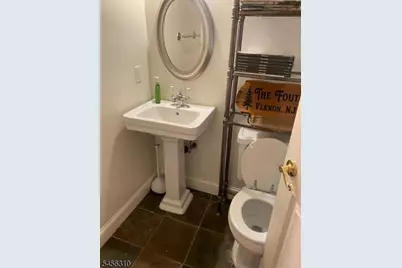
- Street Level: Foyer, Laundry Room, Living Room, Powder Room
- Lower Level: Rec Room, Utility Room
- Interior Features: Carbon Monoxide Detector, Cathedral Ceiling, Skylight, Smoke Detector, Stall Shower, Tub Shower
- Number of Fireplaces: 1
- Fireplace(s): Fireplace Insert, Living Room, Wood-Burning
- Appliances: Carbon Monoxide Detector, Dishwasher, Dryer, Microwave, Gas Range and Oven, Refrigerator, Washer, Water Softener (Owned)
Rooms
Bathrooms
- Total Bathrooms: 3
- Full Bathrooms: 2
- Half Bathrooms: 1
Bedrooms
- Total Bedrooms: 3
- Primary Bedroom: Full Bath
Other Rooms
- Kitchen: Eat-In Kitchen
- Dining Room: Formal Dining Room
Exterior
- Exterior Features: Deck, Patio, Storage Shed, Thermal Windows/Doors, Workshop
Parking
- Garage Description: None
Location
- County: Sussex
- Driving Directions: 94 North, Left on Lake Pochung Rd to Left on Up A Way Dr to #10 on right.
Community
- Pets Allowed: Yes
Heating & Cooling
- Cooling Type: 1 Unit, Central Air Conditioning
- Heating Type: 1 Unit, Baseboard - Hotwater
- Heating Fuel: Gas-Propane Leased
- Water Heater: Gas
Utilities
- Sewer: Septic
- Water: Well
- Utility Description: Gas-Propane
Structural Information
- Architectural Style: Split Level
- Basement: Yes
- Basement Desc.: Finished, Walk-Out
- Roof: Asphalt Shingles
- Year Built: 1985
Lot Features
- Lot Size (Acres): 1.98
- Lot Size: 1.978 AC
- Driveway/Sidewalk: 2 Car Width, Blacktop
- Lot Description: Pond On Lot, Wooded Lot
Financial Considerations
- Assessment Amount: $504,900
- Land Assmt: $267,100
- Tax Amount: $11,839
- Tax Year: 2025
Disclosures and Reports
- Ownership: Fee Simple
- Disclosures: Yes
- APN: 2822-00546-0000-00094-0000-
- Block: 546
- Lot Number: 94
Listed by C-21 Crest Real Estate, Inc.
Get Pre-Approved Today
Schools
Schools serving 10 Up a Way Dr
School District:Vernon Township School District
| Name | Grades | Distance |
|---|---|---|
Cedar Mountain School 17 Sammis Road, Vernon Township, NJ 07462 | 2-4 | 2.2 mi |
Rolling Hills Elementary School 60 Sammis Road, Vernon Township, NJ 07462 | 2-4 | 2.7 mi |
Glen Meadow Middle School 7 Sammis Road, Vernon Township, NJ 07462 | 7-8 | 2 mi |
Vernon Twp High School 1832 Route 565, Vernon Township, NJ 07462 | 9-12 | 4.2 mi |
Disclaimer:
School attendance boundaries provided by ATTOM Data Solutions and are for reference only. Contact the school directly to verify enrollment eligibility.
Price & Sales History for 10 Up a Way Dr
Date
Details
Price
Change
Source
8/26/2026
Listed
$540,000
—
MLS
Disclaimer: Historical sales information is derived from public records provided by the county offices. Information is not guaranteed and should be independently verified.

Estimate the Cost
Estimate the Cost for 10 Up a Way Dr
10 Up A Way Dr, Vernon, NJ 07461 (MLS# 4048966) is a Single Family property with 3 bedrooms, 2 full bathrooms and 1 partial bathroom. 10 Up A Way Dr is currently listed for $540,000 and was received on August 26, 2026. Want to learn more about 10 Up A Way Dr? Do you have questions about finding other Single Family real estate for sale in Vernon? You can browse all Vernon real estate or contact a Coldwell Banker agent to request more information.