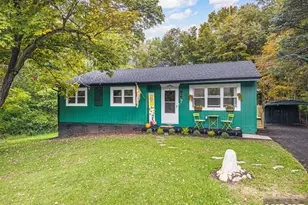
This is a carousel with tiles that activate property listing cards. Use the previous and next buttons to navigate.
1/50
$439,800 Coming Soon
This is a carousel with tiles that activate property listing cards. Use the previous and next buttons to navigate.
1/50
Property Description
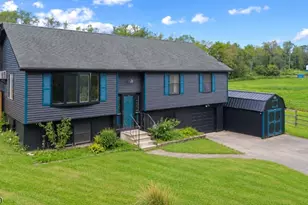
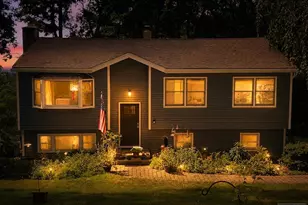
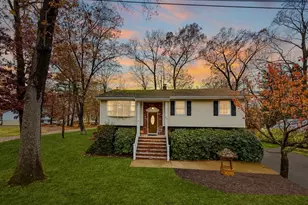
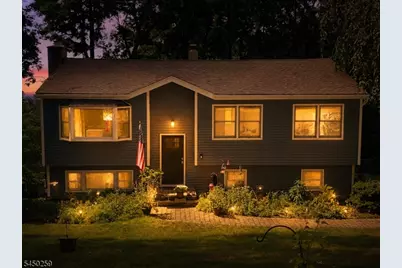
Welcome to this beautifully maintained & move-in ready 3-bedroom, 1.5 bath Bi-level offering stunning mountain views & modern upgrades throughout. The bright kitchen has been updated with SS appliances, quartz counters, a center island & an open concept that flows nicely into the dining room & living room. There are sliding glass doors that lead directly from the kitchen to the deck overlooking the fenced in yard... a perfect area for relaxing while enjoying those stunning mountain views. Down the hall there are 3 bedrooms that share a beautifully updated full bath conveniently accessible from both the hallway & the primary bedroom. The lower level provides even more living space with a family room featuring a wood-burning stove insert, built-in shelving & a 2nd set of sliding glass doors leading to the patio & backyard. A convenient half bath (that has the potential to be converted to a 2nd full bath), access to the heated garage & a utility room with laundry & even more storage complete this level. Other additional highlights include a NEW Septic (2022), NEW water pump (2025) & softener (2022), NEW vinyl siding & gutters with outdoor security cameras already built in (2025), a sub panel for generator hookup, an additional driveway, a mix of wood & laminate flooring, C/A & baseboard heat. With its many updates, flexible living space, beautiful outdoor setting & spectacular mountain views, this home offers everything you've been looking for & is one you'll love calling HOME!
Full Property Details
Full Property Details for 11 Hillsdale Dr
General
- Price: $439,800
- Taxes: $7,522 (2025)
- Status: Coming Soon
- Type: Single Family
- Source: Garden_State
- MLS ID: 4049101
- Updated: Today (8/27/2026)
- Added to Site: Today
Interior
- Number of Rooms: 8
- 2nd Floor/Level 2: Attic
- 1st Floor/Level 1: 3 Bedrooms, Bath Main, Dining Room, Kitchen, Living Room
- Street Level: Other Bath, Family Room, GarEnter, Laundry Room, Storage Room, Utility Room
- Interior Features: Carbon Monoxide Detector, Security System, Tub Shower
- Number of Fireplaces: 1
- Fireplace(s): Family Room, Fireplace Insert, Wood-Burning
- Appliances: Carbon Monoxide Detector, Dishwasher, Dryer, Generator-Hookup, Microwave, Electric Range and Oven, Refrigerator, Washer
- Flooring: Laminate, Wood
Rooms
Bathrooms
- Total Bathrooms: 2
- Full Bathrooms: 1
- Half Bathrooms: 1
Bedrooms
- Total Bedrooms: 3
- Primary Bedroom: 1st Floor
- Bedroom 1: First
- Bedroom 2: First
- Bedroom 3: First
Other Rooms
- Living Room: First
- Kitchen: Breakfast Bar, Pantry, Separate Dining Area, First
- Dining Room: Formal Dining Room, First
Exterior
- Exterior Features: Deck, Metal Fence, Patio, Storage Shed
Parking
- Garage: Yes
- Garage Spaces: 1
- Uncovered Spaces: 7
- Garage Description: Built-In Garage, Garage Door Opener, InEntrnc, Oversize Garage
Location
- County: Sussex
- Driving Directions: RTE 23 to Glenwood Road / Rte. 565 to Hillsdale Drive
Heating & Cooling
- Cooling Type: Central Air Conditioning
- Heating Type: Baseboard - Hotwater
- Heating Fuel: Oil Tank Above Ground - Inside
Utilities
- Sewer: Septic
- Water: Well
- Utility Description: Electric
Structural Information
- Architectural Style: Bi-Level
- Basement Desc.: Slab
- Roof: Asphalt Shingles
- Year Built: 1977
Lot Features
- Lot Size (Acres): 0.72
- Lot Size: .721 AC
- Driveway/Sidewalk: Additional Parking, Blacktop, See Remarks
- Lot Description: Level Lot, Mountain View, Open Lot
Financial Considerations
- Assessment Amount: $320,800
- Land Assmt: $184,600
- Tax Amount: $7,522
- Tax Year: 2025
Disclosures and Reports
- Ownership: Fee Simple
- Disclosures: Yes
- APN: 2822-00537-0000-00014-0000-
- Block: 537
- Lot Number: 14
Listed by C-21 Crest Real Estate, Inc.
Get Pre-Approved Today
Schools
Schools serving 11 Hillsdale Dr
School District:Vernon Township School District
| Name | Grades | Distance |
|---|---|---|
Cedar Mountain School 17 Sammis Road, Vernon Township, NJ 07462 | 2-4 | 2.8 mi |
Rolling Hills Elementary School 60 Sammis Road, Vernon Township, NJ 07462 | 2-4 | 3.3 mi |
Glen Meadow Middle School 7 Sammis Road, Vernon Township, NJ 07462 | 7-8 | 2.7 mi |
Vernon Twp High School 1832 Route 565, Vernon Township, NJ 07462 | 9-12 | 4.7 mi |
Disclaimer:
School attendance boundaries provided by ATTOM Data Solutions and are for reference only. Contact the school directly to verify enrollment eligibility.
Price & Sales History for 11 Hillsdale Dr
Date
Details
Price
Change
Source
8/27/2026
Listed
$439,800
35.32%
MLS
6/29/2022
Sold
$325,000
—
Public Record
Disclaimer: Historical sales information is derived from public records provided by the county offices. Information is not guaranteed and should be independently verified.
Tax History
Tax History for 11 Hillsdale Dr
Year
Property Taxes
Change
Tax Assessment
Change
2025
$7,523
19%
$320,800
16%
2022
$6,315
-1%
$277,200
19%
2021
$6,401
4%
$232,900
10%
2020
$6,145
-6%
$211,600
4%
2019
$6,513
-4%
$204,300
-15%
2019
$6,763
5%
$240,000
—
2018
$6,463
3%
$240,000
—
2017
$6,290
-6%
$240,000
-6%
2016
$6,715
—
$256,600
—
2015
$6,692
-1%
$256,600
—
2013
$6,746
—
$256,600
—
Disclaimer: Historical tax information is derived from public records provided by the county offices. Information is not guaranteed and should be independently verified.
Estimate the Cost
Estimate the Cost for 11 Hillsdale Dr
11 Hillsdale Dr, Vernon, NJ 07461 (MLS# 4049101) is a Single Family property with 3 bedrooms, 1 full bathroom and 1 partial bathroom. 11 Hillsdale Dr is currently listed for $439,800 and was received on August 27, 2026. Want to learn more about 11 Hillsdale Dr? Do you have questions about finding other Single Family real estate for sale in Vernon? You can browse all Vernon real estate or contact a Coldwell Banker agent to request more information.