
This is a carousel with tiles that activate property listing cards. Use the previous and next buttons to navigate.
1/42
$699,000 Just Listed
This is a carousel with tiles that activate property listing cards. Use the previous and next buttons to navigate.
1/42
Property Description
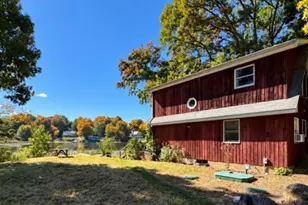
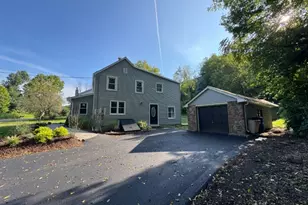
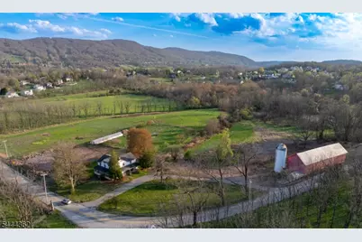
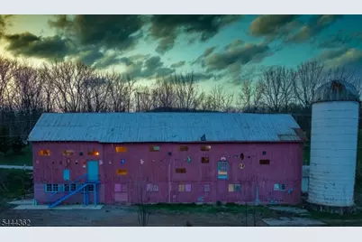
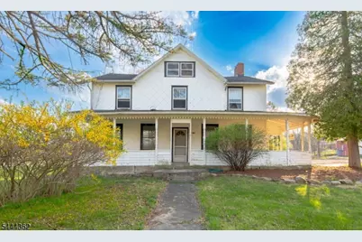
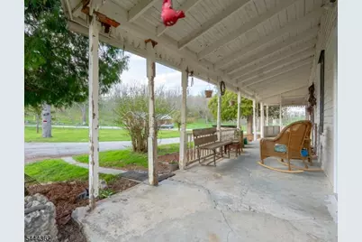
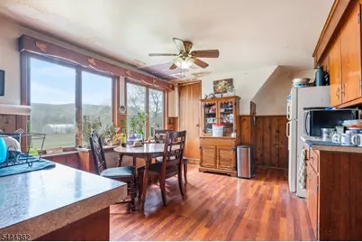
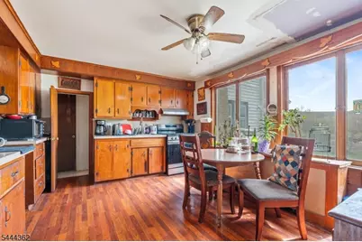
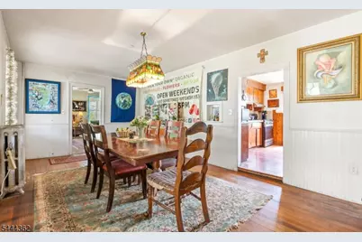
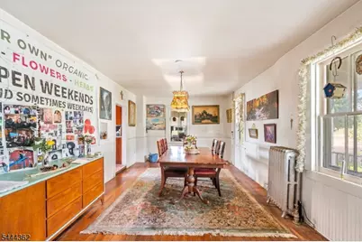
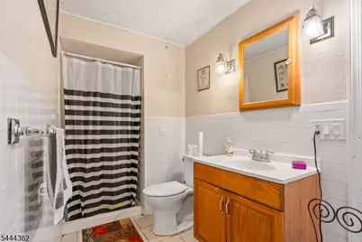
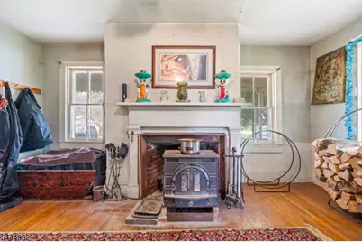
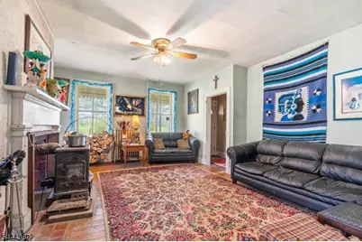
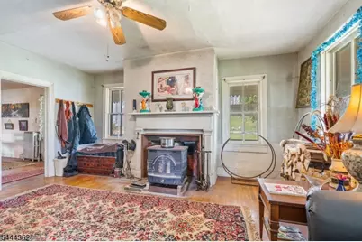
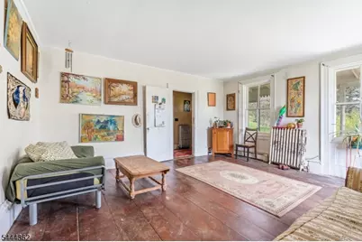
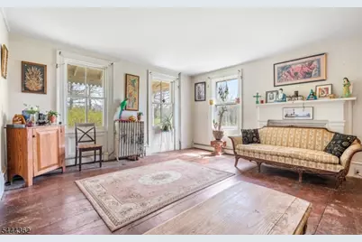
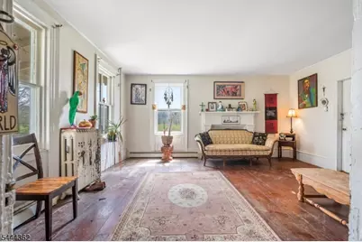
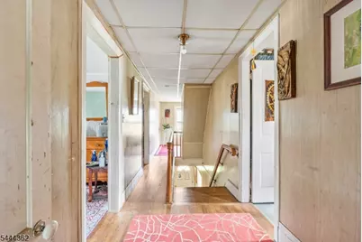
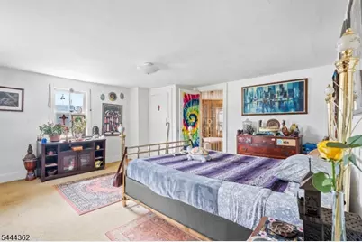
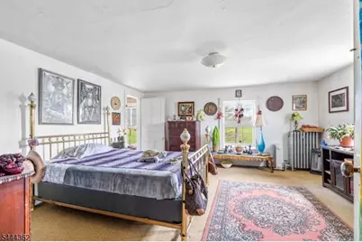
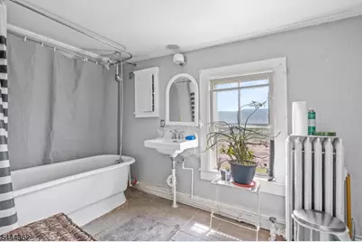
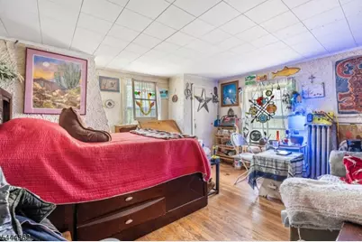
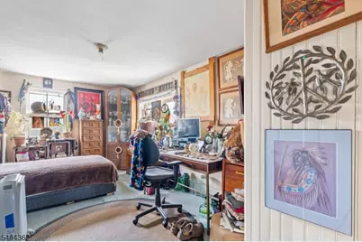
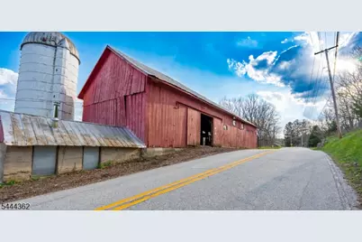
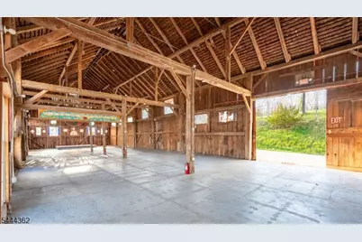
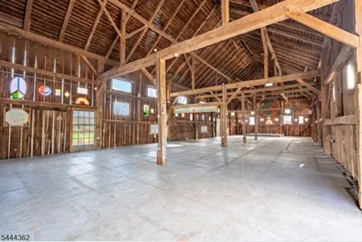
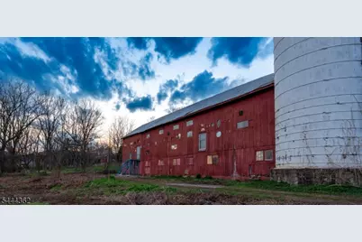
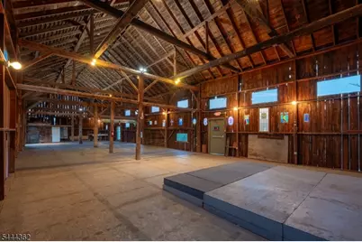
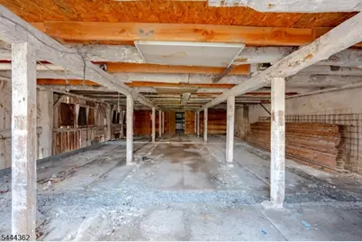
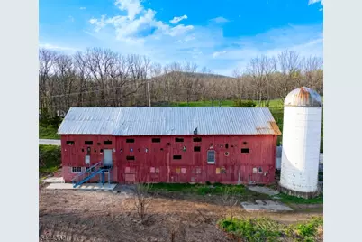
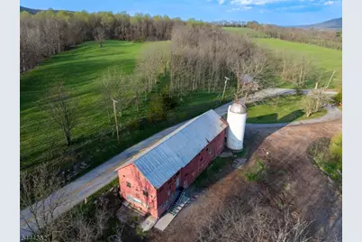
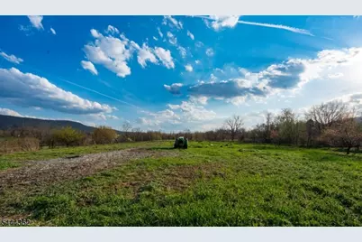
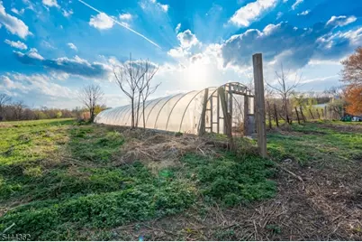
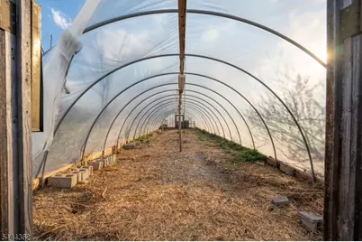
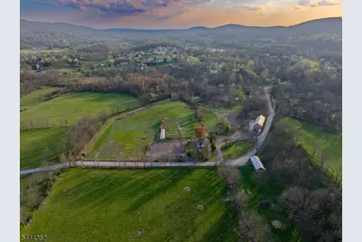
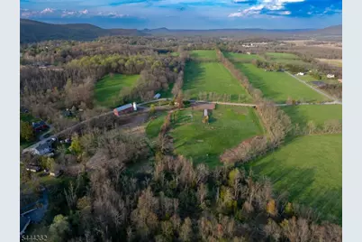
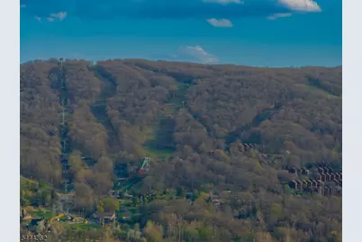
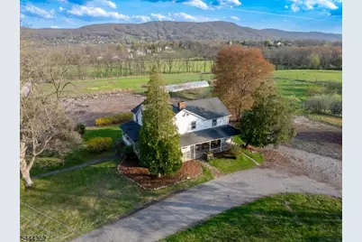
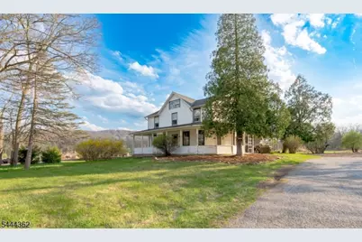
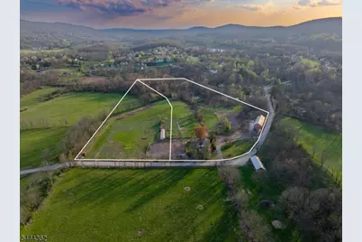
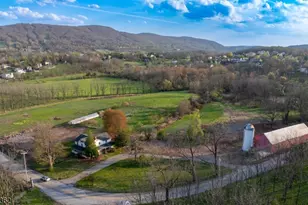
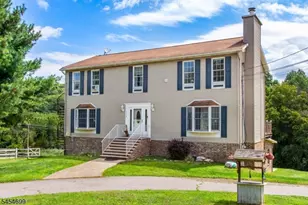
Welcome to Earthman Farm, nestled in the heart of Vernon valley offering breathtaking, panoramic views of the ski slopes. The classic 1900's farmhouse is loaded with character and charm and features a wrap-around porch, high ceilings, spacious rooms, an eat-in country kitchen with a scenic picture window and private staircase to the second floor. A formal dining room with hardwood floors opens to a sun-filled family room centered around a wood-burning stove. The bright living room, and first-floor full bath complete the main living level. The second level offers five generously sized bedrooms, a full bath with soaking tub, and access to a walk-up attic for ample storage.The picturesque 9.3 acre lot includes an impressive two-story timber-frame barn with attached silo, operating tool room, interior lighting, fire escape, and more than 30 stained-glass windows incorporated into the upper walls. Previously utilized as an event venue, the barn offers exceptional potential, with all future uses subject to buyer due diligence regarding zoning and permitted uses. Also Included in the sale is an adjacent 6.6 acre parcel featuring pasture, gardens and a green house. Cash or 203(k) renovation financing only. Please refer to maps regarding conservation zone and wetlands information. Sale includes 2 lots Block 370 Lot 14 & Block 370 Lot 15.
Full Property Details
Full Property Details for 134 Drew Rd
General
- Price: $699,000
- Taxes: $8,214 (2025)
- Status: Active
- Type: Single Family
- Source: Garden_State
- MLS ID: 4038540
- Updated: Today (7/10/2026)
- Added to Site: Today
Interior
- Number of Rooms: 9
- 3rd Floor/Level 3: Attic
- 2nd Floor/Level 2: 4 Or More Bedrooms, Bath(s) Other
- 1st Floor/Level 1: Bath Main, Dining Room, Great Room, Kitchen, Laundry Room, Living Room
- Lower Level: Utility Room
- Interior Features: High Ceilings
- Number of Fireplaces: 1
- Fireplace(s): Wood Stove-Freestanding
- Appliances: Gas Range and Oven, Refrigerator
- Flooring: Laminate, Wood
Rooms
Bathrooms
- Total Bathrooms: 2
- Full Bathrooms: 2
Bedrooms
- Total Bedrooms: 5
- Bedroom 1: 16 x 16, Second
- Bedroom 2: 14 x 14, Second
- Bedroom 3: 12 x 14, Second
- Bedroom 4: 12 x 10, Second
Other Rooms
- Living Room: 14 x 22, First
- Family Room: 14 x 22, First
- Kitchen: Country Kitchen, Eat-In Kitchen, 16 x 16, First
- Dining Room: 14 x 16, First
- Other Room 1: First
- Other Room 2: Laundry Room
Exterior
- Exterior Features: Barn/Stable, Greenhouse Type Room, Open Porch(es)
- Color: white
Parking
- Uncovered Spaces: 10
Location
- County: Sussex
- Driving Directions: Route 80 to Route 15N to Route 517 N to Sand Hill rd to Drew rd
School Information
- Elementary School: Lounsberry
- Middle School: GLEN MDW
- High School: VERNON
Heating & Cooling
- Cooling Type: No Cooling
- Heating Type: See Remarks
- Heating Fuel: Oil Tank Above Ground - Inside, Wood
- Water Heater: Electric
Utilities
- Sewer: Septic 5+ Bedroom Town Verified
- Water: Well
- Utility Description: See Remarks
Structural Information
- Architectural Style: Custom Home
- Basement: Yes
- Basement Desc.: Unfinished
- Roof: Asphalt Shingles
- Square Feet: 2,710
- Year Built: 1909
Lot Features
- Lot Size (Acres): 15.09
- Lot Size: 6.06
- Driveway/Sidewalk: 1 Car Width, Circular, Gravel
- Zoning: R-2
- Lot Description: Mountain View, Open Lot
Financial Considerations
- Assessment Amount: $350,300
- Land Assmt: $198,000
- Tax Amount: $8,214
- Tax Year: 2025
Disclosures and Reports
- Ownership: Fee Simple
- Disclosures: Yes
- APN: 2822-00370-0000-00014-0000-
- Block: 370
- Lot Number: 14
Buyer's Brokerage Compensation: Contact Listing Agent
Not binding unless confirmed by separate agreement among applicable parties.
Get Pre-Approved Today
Schools
Schools serving 134 Drew Rd
School District:Vernon Township School District
| Name | Grades | Distance |
|---|---|---|
Cedar Mountain School 17 Sammis Road, Vernon Township, NJ 07462 | 2-4 | 1 mi |
Rolling Hills Elementary School 60 Sammis Road, Vernon Township, NJ 07462 | 2-4 | 1.4 mi |
Glen Meadow Middle School 7 Sammis Road, Vernon Township, NJ 07462 | 7-8 | 0.8 mi |
Vernon Twp High School 1832 Route 565, Vernon Township, NJ 07462 | 9-12 | 3.1 mi |
Disclaimer:
School attendance boundaries provided by ATTOM Data Solutions and are for reference only. Contact the school directly to verify enrollment eligibility.
Price & Sales History for 134 Drew Rd
Date
Details
Price
Change
Source
7/10/2026
Listed
$699,000
54.48%
MLS
6/08/2009
Sold
$452,500
—
Public Record
Disclaimer: Historical sales information is derived from public records provided by the county offices. Information is not guaranteed and should be independently verified.
Tax History
Tax History for 134 Drew Rd
Year
Property Taxes
Change
Tax Assessment
Change
2025
$8,215
-15%
$350,300
-1%
2022
$9,666
314%
$353,900
3%
2021
$2,335
1913%
$342,900
362%
2020
$116
5%
$74,300
1908%
2019
$110
—
$3,700
-5%
2019
$110
5%
$3,900
—
2018
$105
30%
$3,900
26%
2017
$81
—
$3,100
—
2016
$81
-22%
$3,100
-22%
2015
$104
-52%
$4,000
-51%
2014
$216
—
$8,200
—
Disclaimer: Historical tax information is derived from public records provided by the county offices. Information is not guaranteed and should be independently verified.
Estimate the Cost
Estimate the Cost for 134 Drew Rd
134 Drew Rd, Vernon, NJ 07461 (MLS# 4038540) is a Single Family property with 5 bedrooms and 2 full bathrooms. 134 Drew Rd is currently listed for $699,000 and was received on July 10, 2026. This property is listed by Marjorie Morville from our Sparta Office.Want to learn more about 134 Drew Rd? Do you have questions about finding other Single Family real estate for sale in Vernon? You can browse all Vernon real estate or contact a Coldwell Banker agent to request more information.