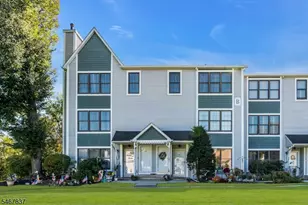
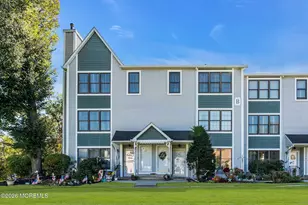
This is a carousel with tiles that activate property listing cards. Use the previous and next buttons to navigate.
1/26
$399,999 Coming Soon
This is a carousel with tiles that activate property listing cards. Use the previous and next buttons to navigate.
1/26
Property Description
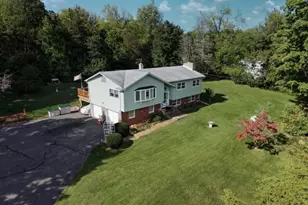
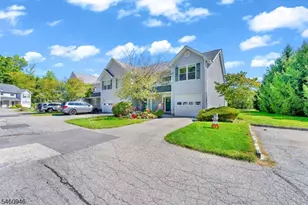
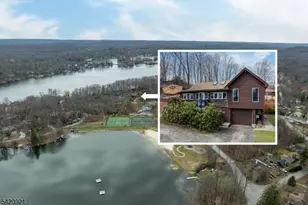
Don't miss this opportunity to own a beautiful bilevel home in desirable Highland Lakes! Situated on a level lot in close proximity to the clubhouse, beach, and park, this well-maintained home offers comfort, convenience, and modern updates throughout. The bright and inviting kitchen features stainless steel appliances, abundant cabinetry, gleaming granite countertops, and hardwood flooring. The lower level offers a spacious walk-out family room, a convenient half bath, a third bedroom or home office, and an oversized laundry room. Large windows throughout the home fill every space with natural light year-round. Recent updates provide added value and peace of mind, including new central air conditioning (2026) for year-round comfort and a water heater replaced in 2022. Two energy-efficient ETS heating systems on the lower level are connected to an off-hours electric meter, helping reduce heating costs. Additional storage is available in the newly insulated attic and generous closets throughout the home. Step outside to enjoy the spacious circular driveway, a backyard patio perfect for entertaining, and a huge, pristine storage shed for all your tools, lawn equipment, and outdoor supplies. With its level lot, desirable location near the clubhouse, beach, and park, thoughtful updates, and move-in-ready condition, this Highland Lakes home is one you won't want to miss. Schedule your showing today!
Full Property Details
Full Property Details for 17 Muscotah Rd
General
- Price: $399,999
- HOA FEE: $120/month
- HOA FEE FREQ.: Annually
- Taxes: $7,893 (2025)
- Status: Coming Soon
- Type: Single Family
- Source: Garden_State
- MLS ID: 4038889
- Updated: 7/7/2026
- Added to Site: 3 day(s) ago
Interior
- Number of Rooms: 7
- 1st Floor/Level 1: 3 Bedrooms, Bath Main, Dining Room, Foyer, Kitchen, Living Room
- Street Level: 1 Bedroom, Family Room, Laundry Room, Powder Room, Rec Room, Utility Room
- Interior Features: Carbon Monoxide Detector, Fire Extinguisher, Smoke Detector, Tub Shower
- Appliances: Carbon Monoxide Detector, Dishwasher, Dryer, Electric Range and Oven, Refrigerator, Washer
- Flooring: Carpeting, Tile, Vinyl-Linoleum, Wood
Rooms
Bathrooms
- Total Bathrooms: 2
- Full Bathrooms: 1
- Half Bathrooms: 1
Bedrooms
- Total Bedrooms: 3
- Bedroom 1: 12 x 10, Ground
- Bedroom 2: 11 x 9, First
- Bedroom 3: 12 x 10, First
Other Rooms
- Living Room: 19 x 12, First
- Family Room: 24 x 22, Ground
- Kitchen: Eat-In Kitchen, 13 x 11, First
- Dining Room: Dining L, 13 x 11, First
- Laundry Room: Ground
- Utility Room: Ground
Additional Information
- Shared Amenities: Club House, Lake Privileges, Playground
Exterior
- Exterior Features: Patio, Storage Shed
- Color: Green
Parking
- Uncovered Spaces: 3
Location
- County: Sussex
- Subdivision: Highland Lakes
- Driving Directions: Breakneck to Alturas to Muscotah
Community
- Community Living: Yes
- Assoc. Fees Include: Maintenance-Common Area
- Pets Allowed: Yes
Heating & Cooling
- Cooling Type: 1 Unit, Central Air Conditioning
- Heating Type: Heat Pump
- Heating Fuel: Electric
- Water Heater: Electric
Utilities
- Sewer: Septic 3 Bedroom Town Verified
- Water: Well
- Utility Description: Electric, Cable TV
Structural Information
- Architectural Style: Bi-Level
- Roof: Asphalt Shingles
- Square Feet: 1,908
- Year Built: 1977
Lot Features
- Lot Size (Acres): 0.14
- Lot Size: .138 AC
- Driveway/Sidewalk: 1 Car Width, Blacktop, Circular
- Lot Description: Level Lot
Financial Considerations
- Association Fee: $1,440
- Assoc Fee Freq.: Annually
- Assessment Amount: $336,600
- Land Assmt: $181,400
- Tax Amount: $7,893
- Tax Year: 2025
Disclosures and Reports
- Ownership: Fee Simple
- Disclosures: Yes
- APN: 2822-00462-0000-00009-0000-
- Block: 462
- Lot Number: 9
Listed by Keller Williams Metropolitan
Get Pre-Approved Today
Schools
Schools serving 17 Muscotah Rd
School District:Vernon Township School District
| Name | Grades | Distance |
|---|---|---|
Rolling Hills Elementary School 60 Sammis Road, Vernon Township, NJ 07462 | 2-4 | 3.3 mi |
Cedar Mountain School 17 Sammis Road, Vernon Township, NJ 07462 | 2-4 | 3.3 mi |
Glen Meadow Middle School 7 Sammis Road, Vernon Township, NJ 07462 | 7-8 | 3.3 mi |
Vernon Twp High School 1832 Route 565, Vernon Township, NJ 07462 | 9-12 | 4.8 mi |
Disclaimer:
School attendance boundaries provided by ATTOM Data Solutions and are for reference only. Contact the school directly to verify enrollment eligibility.
Price & Sales History for 17 Muscotah Rd
Date
Details
Price
Change
Source
7/07/2026
Listed
$399,999
29.03%
MLS
12/06/2021
Sold
$310,000
—
Public Record
Disclaimer: Historical sales information is derived from public records provided by the county offices. Information is not guaranteed and should be independently verified.
Tax History
Tax History for 17 Muscotah Rd
Year
Property Taxes
Change
Tax Assessment
Change
2025
$7,893
8%
$336,600
19%
2022
$7,279
5%
$282,200
9%
2021
$6,959
7%
$258,200
17%
2020
$6,510
8%
$221,400
6%
2019
$6,014
—
$208,000
-3%
2019
$6,014
5%
$213,400
—
2018
$5,747
3%
$213,400
—
2017
$5,593
—
$213,400
—
2016
$5,585
—
$213,400
—
2015
$5,565
-1%
$213,400
—
2013
$5,610
—
$213,400
—
Disclaimer: Historical tax information is derived from public records provided by the county offices. Information is not guaranteed and should be independently verified.
Estimate the Cost
Estimate the Cost for 17 Muscotah Rd
17 Muscotah Rd, Vernon, NJ 07422 (MLS# 4038889) is a Single Family property with 3 bedrooms, 1 full bathroom and 1 partial bathroom. 17 Muscotah Rd is currently listed for $399,999 and was received on July 07, 2026. Want to learn more about 17 Muscotah Rd? Do you have questions about finding other Single Family real estate for sale in Vernon? You can browse all Vernon real estate or contact a Coldwell Banker agent to request more information.