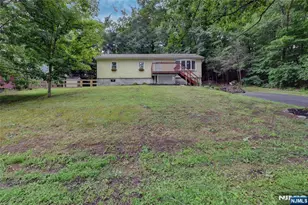
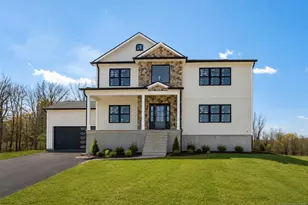
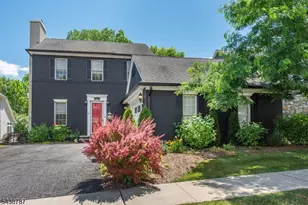
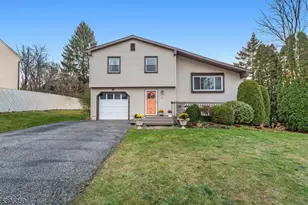
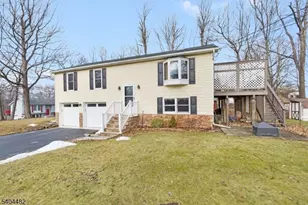
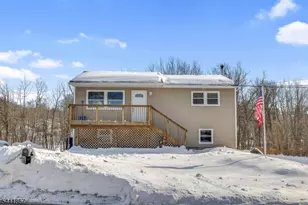
Full Property Details for 2 Glen Rd N
General
- Price: $483,500
- HOA FEE: $83/month
- HOA FEE FREQ.: Quarterly
- Taxes: $9,363 (2025)
- Status: Coming Soon
- Type: Single Family
- Source: Garden_State
- MLS ID: 4040340
- Updated: Today (7/13/2026)
- Added to Site: Today
Interior
- Number of Rooms: 9
- 2nd Floor/Level 2: Attic
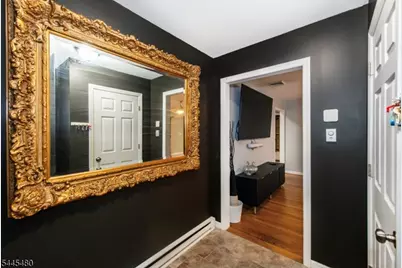
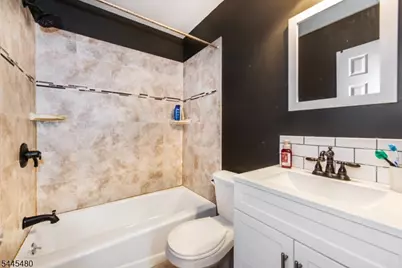
- 1st Floor/Level 1: Bedroom 3, Main Bath, Dining Room, Entrance Vestibule, Kitchen, Living Room, Walkout
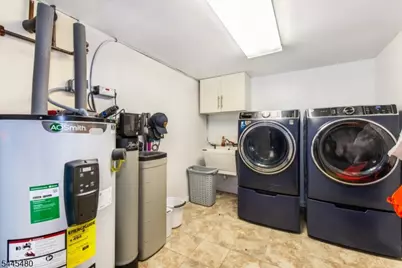
- Street Level: Bedroom 1, Other Bath, Family Room, GarEnter, Inside Entrance, Laundry Room, Storage Room, Utility Room
- Interior Features: Blinds, Carbon Monoxide Detector, Fire Extinguisher, Security System, Smoke Detector
- Number of Fireplaces: 1
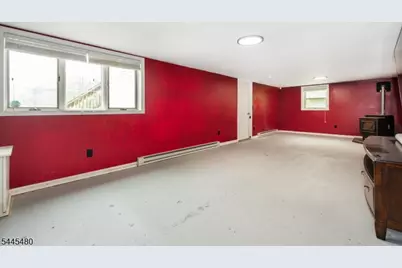
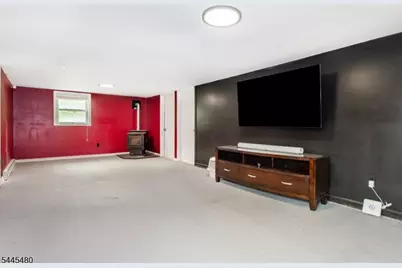
- Fireplace(s): Great Room, Pellet Stove
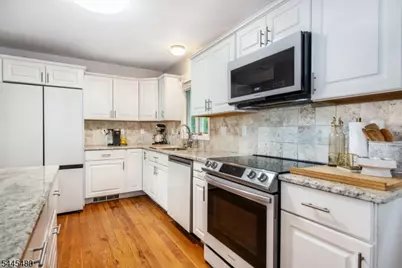
- Appliances: Carbon Monoxide Detector, Dishwasher, Dryer, Microwave, Electric Range and Oven, Refrigerator, Washer, Water Filter, Water Softener (Owned)
- Flooring: Laminate, Wood
Rooms
- Total Bathrooms: 2
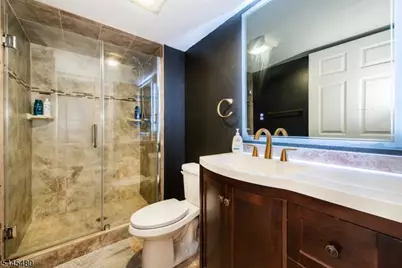
- Full Bathrooms: 2
- Total Bedrooms: 4
- Primary Bedroom: 1st Floor
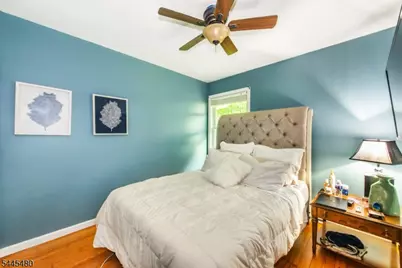
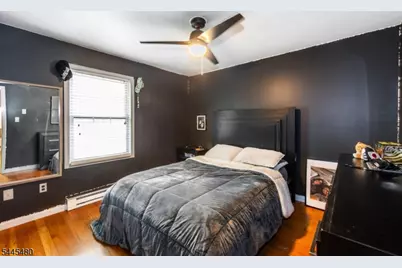
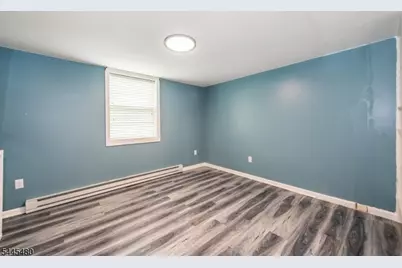
- Bedroom 1: 13 x 11, First
- Bedroom 2: 10 x 10, First
- Bedroom 3: 10 x 10, First
- Bedroom 4: 12 x 9, Ground
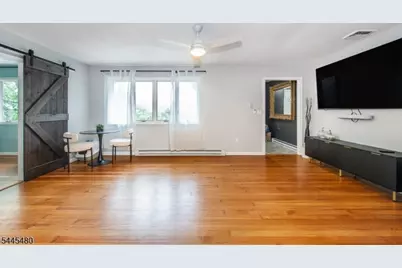
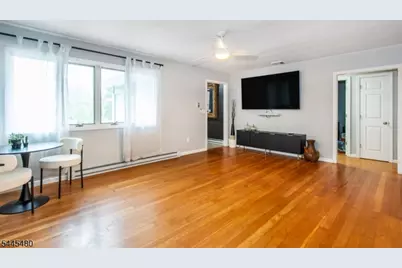
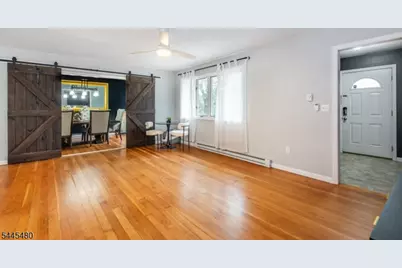
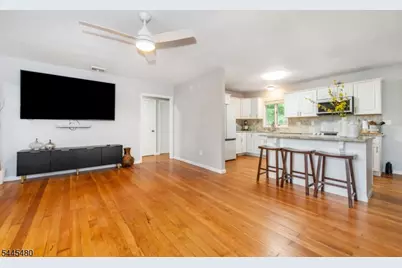
- Living Room: 19 x 13, First
- Family Room: 27 x 12, Ground
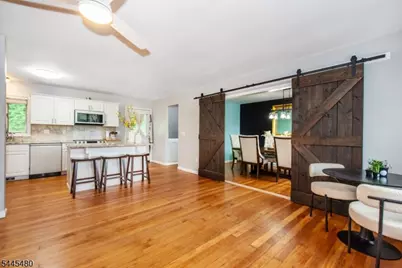
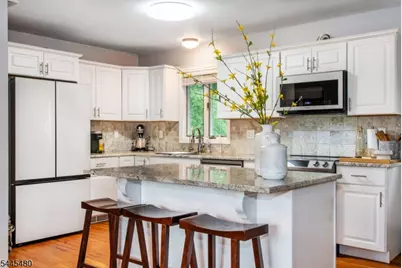
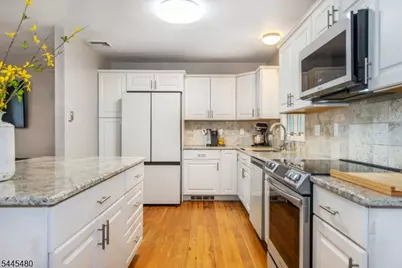
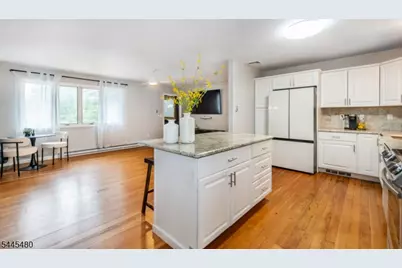
- Kitchen: Center Island, First
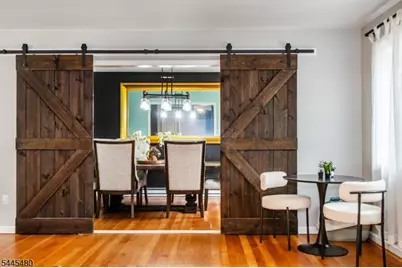
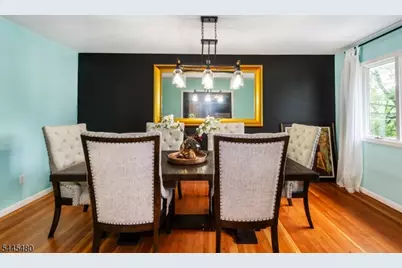
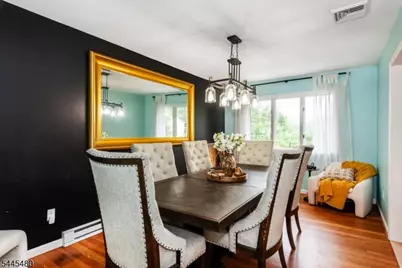
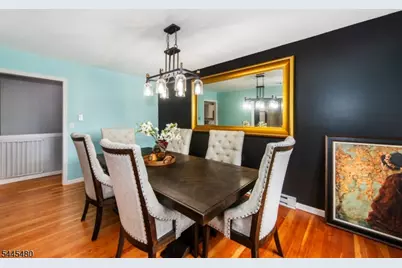
- Dining Room: Formal Dining Room, 17 x 10, First
- Vestibul: First
- Laundry Room: Ground
- Storage Room: Ground
- Bathroom: Ground
- In-Law/Au Pair Suite: Yes
- Suite: Bedroom 1, FamilyRm, Full Bath
Additional Information
- Shared Amenities: Club House, Lake Privileges
Exterior
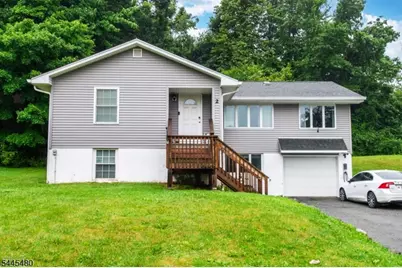
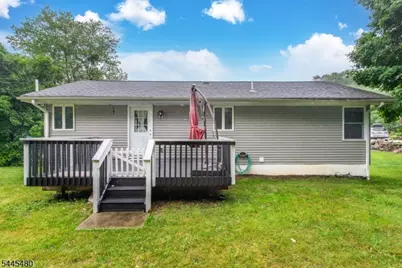
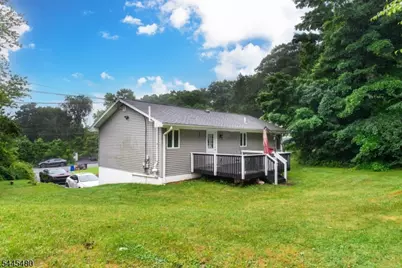
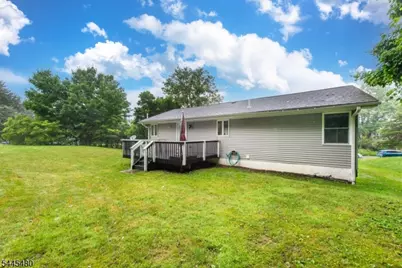
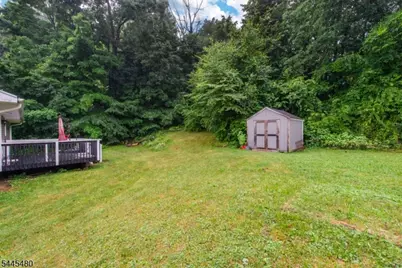
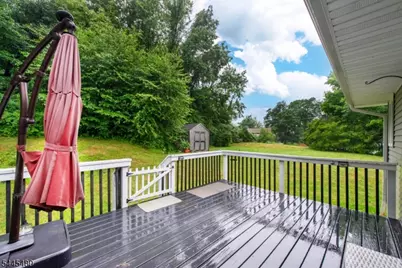
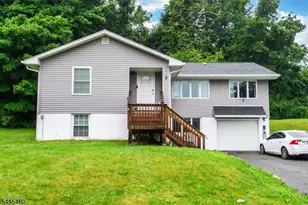
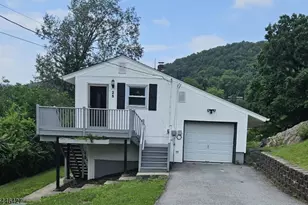
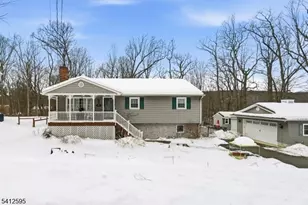
- Exterior Features: Deck, Storage Shed, Thermal Windows/Doors
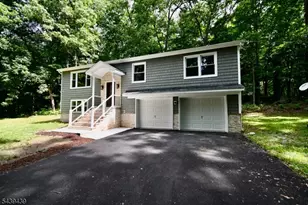
- Color: GREY
Parking
- Garage: Yes
- Garage Spaces: 1
- Uncovered Spaces: 6
- Garage Description: Built-In Garage, Garage Door Opener
Location
- County: Sussex
- Subdivision: BARRY LAKES
- Driving Directions: Canistear Rd to Wawayanda Rd to Barry Dr N to Glen Rd
School Information
- Elementary School: Lounsberry
- Middle School: GLEN MDW
- High School: VERNON
Community
- Assoc. Fees Include: See Remarks
- Pets Allowed: Yes
Heating & Cooling
- Cooling Type: 1 Unit, Ceiling Fan, Central Air Conditioning
- Heating Type: Electric Baseboard, Multi-Zone
- Heating Fuel: Electric
- Water Heater: Electric
Utilities
- Sewer: Septic 4 Bedroom Town Verified
- Water: Well
- Utility Description: Electric, Cable TV Available, Garbage Included
Structural Information
- Architectural Style: Ranch, Raised Ranch, Ranch
- Basement: Yes
- Basement Desc.: Finished, Full
- Roof: Asphalt Shingles
- Square Feet: 2,284
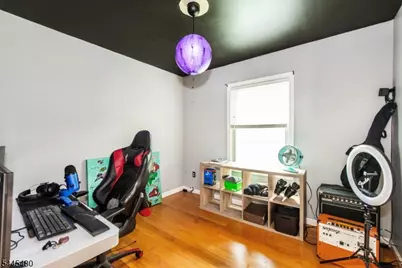
- Additional Use: Home-Office
- Year Built: 1979
- Remodeled/Updated: 2020
Lot Features
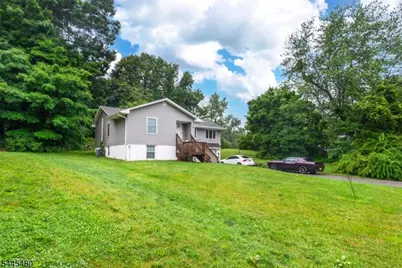
- Lot Size (Acres): 0.49
- Lot Size: .486 AC
- Driveway/Sidewalk: 2 Car Width, Blacktop
- Lot Description: Corner, Open Lot
Financial Considerations
- Association Fee: $250
- Assoc Fee Freq.: Quarterly
- Application Fee: $1,000
- Other Fee Freq.: One Time
- Assessment Amount: $399,300
- Land Assmt: $199,900
- Tax Amount: $9,363
- Tax Year: 2025
Disclosures and Reports
- Ownership: Fee Simple
- Exclusions: EV charger
- Disclosures: Yes
- APN: 2822-00080-0000-00005-0000-
- Block: 80
- Lot Number: 5
Listed by Lattimer Realty