
This is a carousel with tiles that activate property listing cards. Use the previous and next buttons to navigate.
1/9
$219,900
This is a carousel with tiles that activate property listing cards. Use the previous and next buttons to navigate.
1/9
Property Description
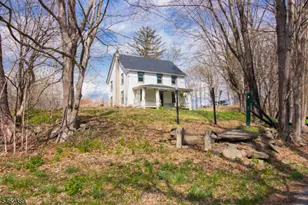
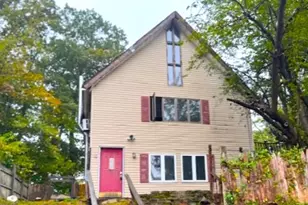
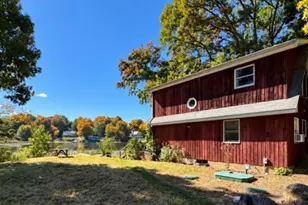
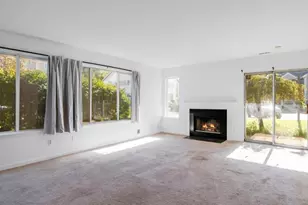
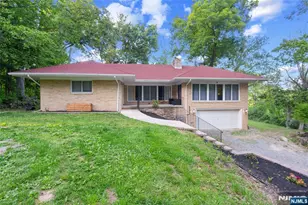
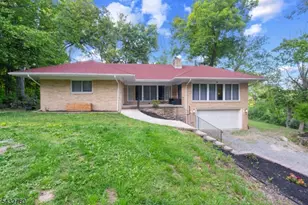
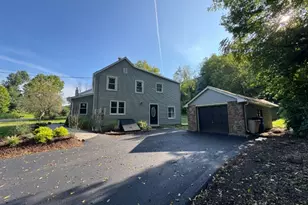
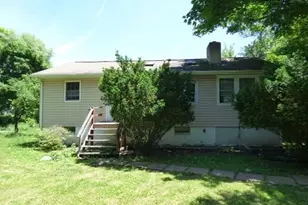
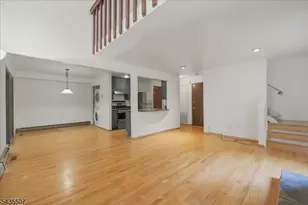
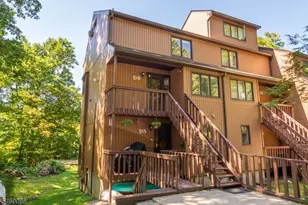
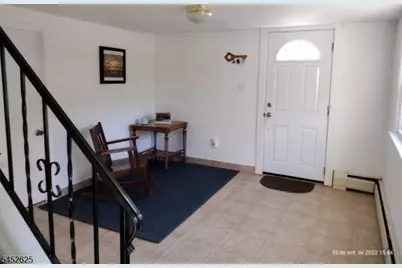
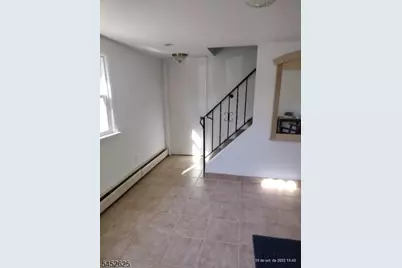
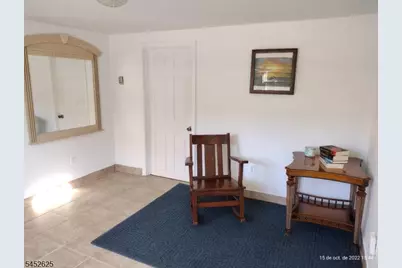
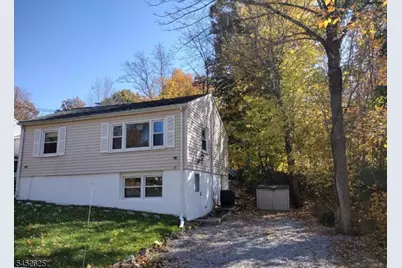
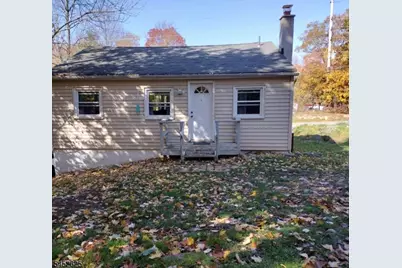
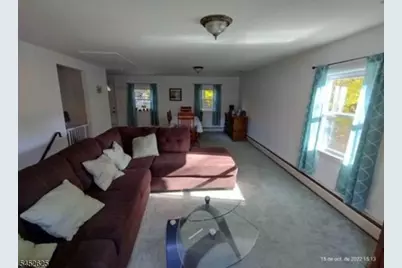
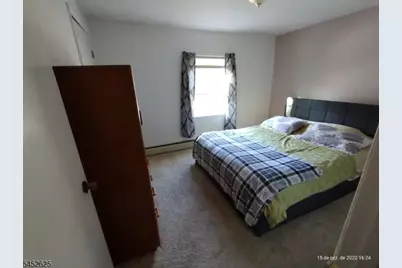
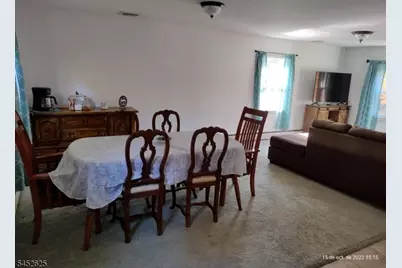
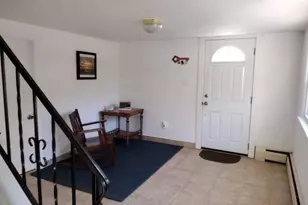
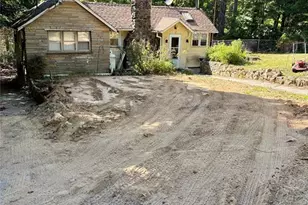
Welcome to this charming 3-bedroom ranch in desirable Highland Lakes, offering comfortable two-level living with a spacious layout. The main level features an eat-in kitchen, bedrooms, and a full bathroom & Central AC. The walkout lower level provides additional utility and workshop space, bedroom offering excellent potential for storage, hobbies, or future improvements. Family room and bedroom. A functional water and septic system, a deck, private backyard, and a spacious blacktop driveway with parking for approximately 2-3 cars. The secluded backyard provides a peaceful setting for relaxing, gardening, or entertaining. Residents also have the option to join the Highland Lakes lake club and enjoy the community's recreational amenities. This property offers an excellent opportunity for a buyer looking for a comfortable home with room to personalize and make it their own. Optional lake club membership. Close to Stairway to Heaven, Hiking. Less than 5 minutes to Wawayanda State Park & Close to Mountain Creek Resort. Buyer is responsible for the well test, all required certificates. Inspections, and all other due diligence. Sold strictly AS IS
Full Property Details
Full Property Details for 38 Wawayanda Rd
General
- Price: $219,900
- Taxes: $5,039 (2025)
- Status: Under Contract
- Type: Single Family
- Source: Garden_State
- MLS ID: 4046210
- Updated: 8/28/2026
- Added to Site: 60 day(s) ago
Interior
- Number of Rooms: 6
- 1st Floor/Level 1: Bedroom 1, Main Bath, Dining Room, Living Room, LivDinRm, OutEntrn, Walkout
- Street Level: Bedroom 3, Laundry Room, LivDinRm, Utility Room, Walkout, Workshop
- Interior Features: Carbon Monoxide Detector, Fire Extinguisher, Smoke Detector
- Appliances: Carbon Monoxide Detector, Dryer, Refrigerator
- Flooring: Carpeting, Laminate
Rooms
Bathrooms
- Total Bathrooms: 1
- Full Bathrooms: 1
Bedrooms
- Total Bedrooms: 3
- Primary Bedroom: 1st Floor, Full Bath
- Bedroom 1: 12 x 10, First
- Bedroom 2: 15 x 11, Ground
- Bedroom 3: 11 x 11, Ground
Other Rooms
- Living Room: 24 x 15, First
- Family Room: 15 x 11, Ground
- Kitchen: Not Eat-In Kitchen, Separate Dining Area, 13 x 7, First
- Dining Room: Living/Dining Combo, First
- Den: Ground
- FamilyRm: 15 x 11, Ground
- Other Room 3: Laundry Room
- In-Law/Au Pair Suite: Yes
- Suite: Bedroom 2, Living Room, SepEnter
Additional Information
- Shared Amenities: Club House, Jogging/Biking Path, Lake Privileges
Exterior
- Exterior Features: Deck
- Color: Yellow
Parking
- Uncovered Spaces: 2
Location
- County: Sussex
- Driving Directions: G-Maps
School Information
- High School: VERNON
Community
- Pets Allowed: Yes
Heating & Cooling
- Cooling Type: Central Air Conditioning
- Heating Type: Electric Baseboard
- Heating Fuel: Oil Tank Above Ground - Inside
Utilities
- Sewer: Septic
- Water: Well
- Utility Description: Electric, Cable TV Available
Structural Information
- Architectural Style: Lakestyle, Ranch, Lakestyle
- Basement: Yes
- Basement Desc.: Finished
- Roof: Asphalt Shingles
- Year Built: 1973
- Remodeled/Updated: 2021
Lot Features
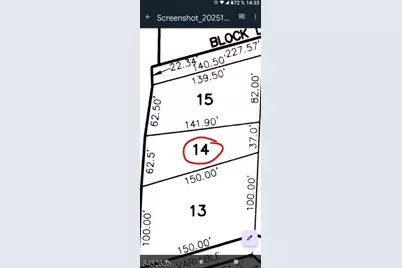
- Lot Size (Acres): 0.16
- Lot Size: .16 AC
- Driveway/Sidewalk: 2 Car Width, Gravel
- Zoning: Residential
- Lot Description: Irregular Lot
Financial Considerations
- Assessment Amount: $214,900
- Land Assmt: $154,400
- Tax Amount: $5,039
- Tax Year: 2025
Disclosures and Reports
- Ownership: Fee Simple
- APN: 2822-00437-0000-00014-0000-
- Block: 437
- Lot Number: 14
Buyer's Brokerage Compensation: Contact Listing Agent
Not binding unless confirmed by separate agreement among applicable parties.
Get Pre-Approved Today
Schools
Schools serving 38 Wawayanda Rd
School District:Vernon Township School District
| Name | Grades | Distance |
|---|---|---|
Rolling Hills Elementary School 60 Sammis Road, Vernon Township, NJ 07462 | 2-4 | 3.4 mi |
Cedar Mountain School 17 Sammis Road, Vernon Township, NJ 07462 | 2-4 | 3.6 mi |
Glen Meadow Middle School 7 Sammis Road, Vernon Township, NJ 07462 | 7-8 | 3.6 mi |
Vernon Twp High School 1832 Route 565, Vernon Township, NJ 07462 | 9-12 | 4.6 mi |
Disclaimer:
School attendance boundaries provided by ATTOM Data Solutions and are for reference only. Contact the school directly to verify enrollment eligibility.
Price & Sales History for 38 Wawayanda Rd
Date
Details
Price
Change
Source
8/11/2026
Listed
$219,900
158.71%
MLS
12/14/2021
Sold
$85,000
—
Public Record
Disclaimer: Historical sales information is derived from public records provided by the county offices. Information is not guaranteed and should be independently verified.
Tax History
Tax History for 38 Wawayanda Rd
Year
Property Taxes
Change
Tax Assessment
Change
2025
$5,039
1%
$214,900
13%
2022
$5,005
9%
$190,400
2%
2021
$4,609
18%
$186,400
21%
2020
$3,910
-24%
$154,600
16%
2019
$5,161
-5%
$132,900
-31%
2019
$5,411
5%
$192,000
—
2018
$5,171
3%
$192,000
—
2017
$5,032
5%
$192,000
—
2016
$4,775
—
$192,000
—
2015
$4,757
-6%
$192,000
—
2013
$5,048
—
$192,000
—
Disclaimer: Historical tax information is derived from public records provided by the county offices. Information is not guaranteed and should be independently verified.
Estimate the Cost
Estimate the Cost for 38 Wawayanda Rd
38 Wawayanda Rd, Vernon, NJ 07422 (MLS# 4046210) is a Single Family property with 3 bedrooms and 1 full bathroom. 38 Wawayanda Rd is currently listed for $219,900 and was received on August 11, 2026. This property is listed by Esperanza Field from our Morristown Office.Want to learn more about 38 Wawayanda Rd? Do you have questions about finding other Single Family real estate for sale in Vernon? You can browse all Vernon real estate or contact a Coldwell Banker agent to request more information.