This is a carousel with tiles that activate property listing cards. Use the previous and next buttons to navigate.
1/33
$369,000 Just Listed
This is a carousel with tiles that activate property listing cards. Use the previous and next buttons to navigate.
1/33
Property Description
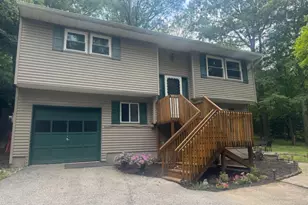
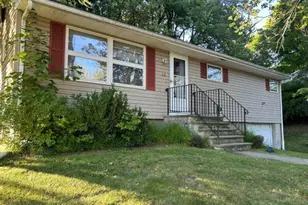
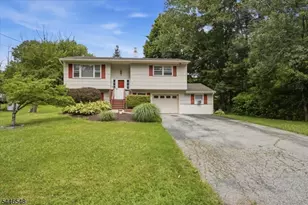
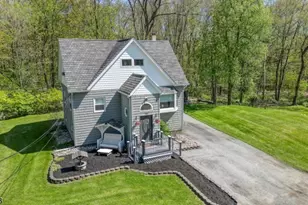
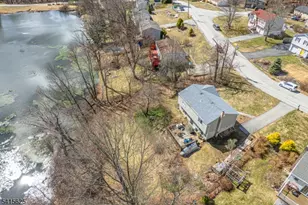
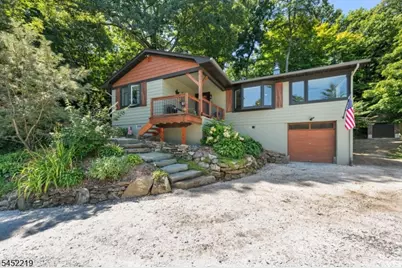
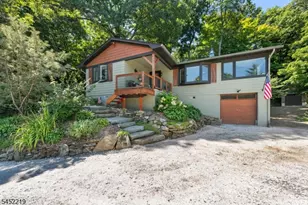
Arriving at this park like property, the covered front entry leads to a beautifully kept interior. Renovations over the years include new windows, doors, kitchen, bathroom, well tank, electric panel and septic. The updated kitchen now has stainless steel appliances, quartz countertops and a pot filler. There are ceiling fans with lighting in six of the rooms with closets all around and an attic for added storage. The bathroom has a niche in the shower and a heated floor. Even the built-in garage has been pre-piped for radiant heat. The detached garage offers both additional parking and storage. The yard is multi-tiered and landscaped making it all usable for recreation and relaxation. An adjoining 50 foot paper road running along the southeast leg of the property provides privacy from surrounding homes with community amenities including a beach, a swim up platform, a clubhouse, a playground, more. Crystal Springs and Mountain Creek right nearby offer golf, mountain biking, skiing, snowboarding, tons of recreational choices. Warwick Town, Pennings and Heaven Hill Farm and a drive in movie theatre are sought after destinations just minutes away. Wawayanda State Park and the Appalachian Trail run right through the geography just an hour away from New York City. An outdoor paradise awaits, you need only to unpack.
Full Property Details
Full Property Details for 4 Glen Rd
General
- Price: $369,000
- HOA FEE: $84/month
- HOA FEE FREQ.: Quarterly
- Taxes: $6,906 (2025)
- Status: Active
- Type: Single Family
- Source: Garden_State
- MLS ID: 4048116
- Updated: 8/21/2026
- Added to Site: 1 day(s) ago
Interior
- Number of Rooms: 8
- 1st Floor/Level 1: 3 Bedrooms, Bath Main, Family Room, Kitchen, Laundry Room, Living Room
- Interior Features: Window Treatments
- Number of Fireplaces: 1
- Fireplace(s): Wood Stove-Freestanding
- Appliances: Carbon Monoxide Detector, Dryer, Gas Range and Oven, Washer
- Flooring: Carpeting, Tile, Wood
Rooms
Bathrooms
- Total Bathrooms: 1
- Full Bathrooms: 1
Bedrooms
- Total Bedrooms: 3
- Bedroom 1: First
- Bedroom 2: First
- Bedroom 3: First
Other Rooms
- Living Room: First
- Family Room: First
- Kitchen: Eat-In Kitchen, First
- Bathroom: First
- Laundry Room: First
- Other Room 3: First
- FamilyRm: First
Additional Information
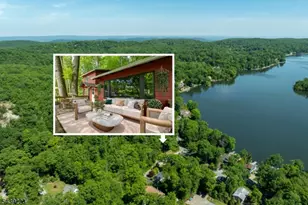
- Shared Amenities: Club House, Lake Privileges, Playground
Exterior
- Exterior Features: Deck, Open Porch(es), Outbuilding(s), Patio, Thermal Windows/Doors
- Color: Green-Tan
Parking
- Garage: Yes
- Garage Spaces: 1
- Uncovered Spaces: 4
- Garage Description: Built-In Garage, Garage Parking, See Remarks
Location
- County: Sussex
- Subdivision: Barry Lakes
- Driving Directions: Warwick Turnpike to 94 to Barret Road to Barry Drive or Route 23 to Canistear to Wawayanda to Barry Drive.
School Information
- Elementary School: WALNUT RDG
- Middle School: Lounsberry
- High School: VERNON
Community
- Assoc. Fees Include: Maintenance-Common Area, See Remarks, Snow Removal, Trash Collection
- Pets Allowed: Yes
Heating & Cooling
- Cooling Type: Ceiling Fan
- Heating Type: Electric Baseboard
- Heating Fuel: Electric
- Water Heater: Electric
Utilities
- Sewer: Septic
- Water: Private, Well
- Utility Description: Electric
Structural Information
- Architectural Style: Ranch
- Basement Desc.: Crawl Space
- Roof: Asphalt Shingles
- Year Built: 1966
- Remodeled/Updated: 2022
Lot Features
- Lot Size (Acres): 0.48
- Lot Size: .484 AC
- Driveway/Sidewalk: 2 Car Width, Additional Parking, Crushed Stone, Driveway-Exclusive, Off-Street Parking
- Zoning: lake res
- Lot Description: Corner, Lake/Water View, Wooded Lot
Financial Considerations
- Association Fee: $251
- Assoc Fee Freq.: Quarterly
- Application Fee: $1,000
- Other Fee Freq.: One Time
- Assessment Amount: $294,500
- Land Assmt: $193,800
- Tax Amount: $6,906
- Tax Year: 2025
Disclosures and Reports
- Ownership: Fee Simple
- Exclusions: Basketball court roughly 20x40 will be removed.
- Disclosures: Yes
- APN: 2822-00080-0000-00006-0000-
- Block: 80
- Lot Number: 6
Listed by Realty Executives Exceptional
Get Pre-Approved Today
Schools
Schools serving 4 Glen Rd
School District:Vernon Township School District
| Name | Grades | Distance |
|---|---|---|
Rolling Hills Elementary School 60 Sammis Road, Vernon Township, NJ 07462 | 2-4 | 3.6 mi |
Cedar Mountain School 17 Sammis Road, Vernon Township, NJ 07462 | 2-4 | 3.9 mi |
Glen Meadow Middle School 7 Sammis Road, Vernon Township, NJ 07462 | 7-8 | 4 mi |
Vernon Twp High School 1832 Route 565, Vernon Township, NJ 07462 | 9-12 | 4.4 mi |
Disclaimer:
School attendance boundaries provided by ATTOM Data Solutions and are for reference only. Contact the school directly to verify enrollment eligibility.
Price & Sales History for 4 Glen Rd
Date
Details
Price
Change
Source
8/21/2026
Listed
$369,000
237.76%
MLS
6/15/2017
Sold
$109,250
—
Public Record
Disclaimer: Historical sales information is derived from public records provided by the county offices. Information is not guaranteed and should be independently verified.
Tax History
Tax History for 4 Glen Rd
Year
Property Taxes
Change
Tax Assessment
Change
2025
$6,906
4%
$294,500
25%
2022
$6,619
7%
$235,300
—
2021
$6,176
3%
$234,800
19%
2020
$5,969
8%
$196,500
3%
2019
$5,520
—
$190,700
-3%
2019
$5,520
132%
$195,900
122%
2018
$2,381
696%
$88,400
675%
2017
$299
—
$11,400
—
2016
$298
—
$11,400
—
2015
$297
-1%
$11,400
—
2013
$300
—
$11,400
—
Disclaimer: Historical tax information is derived from public records provided by the county offices. Information is not guaranteed and should be independently verified.
Estimate the Cost
Estimate the Cost for 4 Glen Rd
4 Glen Rd, Vernon, NJ 07422 (MLS# 4048116) is a Single Family property with 3 bedrooms and 1 full bathroom. 4 Glen Rd is currently listed for $369,000 and was received on August 21, 2026. Want to learn more about 4 Glen Rd? Do you have questions about finding other Single Family real estate for sale in Vernon? You can browse all Vernon real estate or contact a Coldwell Banker agent to request more information.