This is a carousel with tiles that activate property listing cards. Use the previous and next buttons to navigate.
1/49
$375,000
This is a carousel with tiles that activate property listing cards. Use the previous and next buttons to navigate.
1/49
Property Description
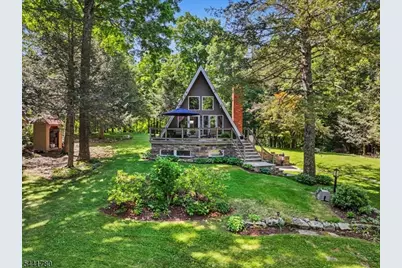
Tucked among the trees, where privacy is endless and nature takes center stage, lies an enchanting A-Frame unlike anything you've seen before. From the moment you step through the door, you're captivated by timeless charm, where every room tells a story. The main living area is warmed by a pellet stove, creating the perfect gathering place, while the character-filled kitchen showcases artistic touches rarely found in today's homes. A spacious dining room framed by picture windows captures peaceful woodland views, seamlessly bringing the beauty of nature indoors. Above, a loft-style bedroom offers a cozy retreat. The lower level, accessible from the side of the home a living room with a woodburning stove a wet bar, full bath, laundry area, and abundant storage. Step outside to your own private woodland sanctuary. A beautifully designed paver patio, charming pergola, and twinkling lights create a magical setting for entertaining or unwinding beneath the stars. Backing directly to state land, the property offers exceptional privacy and a breathtaking natural backdrop in every season. A rare bonus awaits across the street with an additional lot featuring a massive two-car garage complete with electric and water. Ample paved parking provides room for an RV, boat, recreational vehicles, or future projects. More than just a home, it's a retreat where every day feels worlds away from the ordinary.
Full Property Details
Full Property Details for 420 Phillips Rd
General
- Price: $375,000
- HOA FEE: $120/month
- HOA FEE FREQ.: Annually
- Taxes: $7,056 (2025)
- Status: Active
- Type: Single Family
- Source: Garden_State
- MLS ID: 4036913
- Updated: 6/25/2026
- Added to Site: 13 day(s) ago
Interior
- Number of Rooms: 6
- 2nd Floor/Level 2: 1 Bedroom
- 1st Floor/Level 1: Bath Main, Dining Room, Kitchen, Living Room
- Street Level: Bath(s) Other, Family Room, Laundry Room, Office, Utility Room
- Interior Features: Bar-Wet, Beam Ceilings, Cathedral Ceiling, High Ceilings, Skylight
- Number of Fireplaces: 2
- Fireplace(s): Family Room, Fireplace Insert, Living Room, Pellet Stove, Wood-Burning
- Appliances: Carbon Monoxide Detector, Dishwasher, Dryer, Microwave, Gas Range and Oven, Washer
- Flooring: Carpeting, Tile, Wood
Rooms
Bathrooms
- Total Bathrooms: 2
- Full Bathrooms: 2
Bedrooms
- Total Bedrooms: 2
- Bedroom 1: 18 x 9, Second
Other Rooms
- Living Room: 18 x 16, First
- Family Room: 28 x 22, Ground
- Kitchen: Country Kitchen, 12 x 9, First
- Dining Room: Formal Dining Room, 18 x 11, First
- Laundry Room: 9 x 7, Ground
Additional Information
- Shared Amenities: Club House, Lake Privileges, Playground, Tennis Courts
Exterior
- Exterior Features: Deck, Patio, Pergola
- Color: Gray
Parking
- Garage: Yes
- Garage Spaces: 2
- Uncovered Spaces: 8
- Garage Description: Detached Garage, Loft Storage, Separate Location
Location
- County: Sussex
- Subdivision: Highland Lakes
- Driving Directions: Canistear Rd to Ames Rd. Turn Left onto Diggles Place and Right onto Phillips. #420 will be on your right.
School Information
- Elementary School: VERNON
- Middle School: VERNON
- High School: VERNON
Community
- Community Living: Yes
- Assoc. Fees Include: Maintenance-Common Area
- Pets Allowed: Yes
Heating & Cooling
- Cooling Type: Ceiling Fan
- Heating Type: 1 Unit, Forced Hot Air
- Heating Fuel: Gas-Propane Leased
- Water Heater: Gas
Utilities
- Sewer: Septic 2 Bedroom Town Verified
- Water: Well
- Utility Description: Electric, Gas-Propane, Cable TV Available
Structural Information
- Architectural Style: A-Frame
- Basement: Yes
- Basement Desc.: Finished, Full, Walk-Out
- Roof: Asphalt Shingles
- Year Built: 1969
- Remodeled/Updated: 2016
Lot Features
- Lot Size (Acres): 0.44
- Lot Size: .444 AC
- Driveway/Sidewalk: 1 Car Width, Blacktop
- Zoning: R
- Lot Description: Backs to Park Land, Level Lot, Wooded Lot
Financial Considerations
- Association Fee: $1,440
- Assoc Fee Freq.: Annually
- Application Fee: $2,000
- Other Fee Freq.: One Time
- Assessment Amount: $300,900
- Land Assmt: $204,400
- Tax Amount: $7,056
- Tax Year: 2025
Disclosures and Reports
- Ownership: Fee Simple
- Disclosures: Yes
- APN: 2822-00512-0000-00135-0000-
- Block: 512
- Lot Number: 135
Listed by Weichert Realtors
Get Pre-Approved Today
Schools
Schools serving 420 Phillips Rd
School District:Vernon Township School District
| Name | Grades | Distance |
|---|---|---|
Rolling Hills Elementary School 60 Sammis Road, Vernon Township, NJ 07462 | 2-4 | 4.8 mi |
Cedar Mountain School 17 Sammis Road, Vernon Township, NJ 07462 | 2-4 | 4.8 mi |
Glen Meadow Middle School 7 Sammis Road, Vernon Township, NJ 07462 | 7-8 | 4.8 mi |
Vernon Twp High School 1832 Route 565, Vernon Township, NJ 07462 | 9-12 | 6.2 mi |
Disclaimer:
School attendance boundaries provided by ATTOM Data Solutions and are for reference only. Contact the school directly to verify enrollment eligibility.
Price & Sales History for 420 Phillips Rd
Date
Details
Price
Change
Source
6/25/2026
Listed
$375,000
74.42%
MLS
10/28/2016
Sold
$215,000
—
Public Record
Disclaimer: Historical sales information is derived from public records provided by the county offices. Information is not guaranteed and should be independently verified.
Tax History
Tax History for 420 Phillips Rd
Year
Property Taxes
Change
Tax Assessment
Change
2025
$7,056
15%
$300,900
28%
2022
$6,120
1%
$235,600
9%
2021
$6,031
5%
$217,100
13%
2020
$5,753
17%
$191,900
4%
2019
$4,932
—
$183,800
5%
2019
$4,932
5%
$175,000
—
2018
$4,713
3%
$175,000
—
2017
$4,587
—
$175,000
—
2016
$4,580
-9%
$175,000
-9%
2015
$5,015
-1%
$192,300
—
2013
$5,056
—
$192,300
—
Disclaimer: Historical tax information is derived from public records provided by the county offices. Information is not guaranteed and should be independently verified.
Estimate the Cost
Estimate the Cost for 420 Phillips Rd
420 Phillips Rd, Vernon, NJ 07422 (MLS# 4036913) is a Single Family property with 2 bedrooms and 2 full bathrooms. 420 Phillips Rd is currently listed for $375,000 and was received on June 25, 2026. Want to learn more about 420 Phillips Rd? Do you have questions about finding other Single Family real estate for sale in Vernon? You can browse all Vernon real estate or contact a Coldwell Banker agent to request more information.