This is a carousel with tiles that activate property listing cards. Use the previous and next buttons to navigate.
1/34
$395,000 Just Listed
This is a carousel with tiles that activate property listing cards. Use the previous and next buttons to navigate.
1/34
Property Description
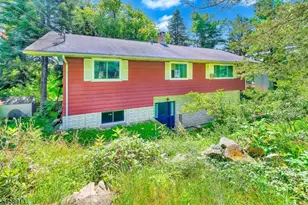
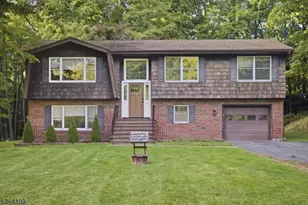
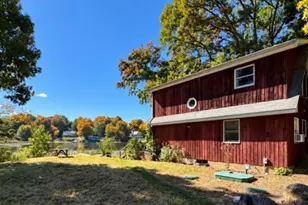
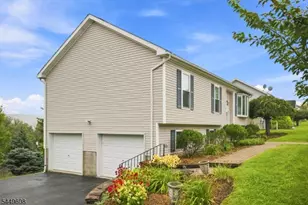
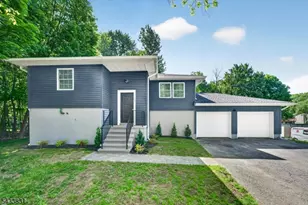
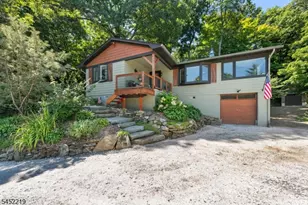
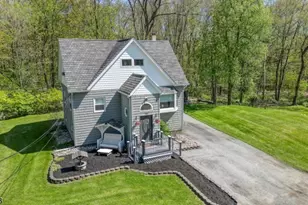
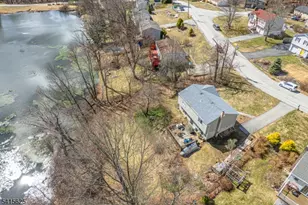
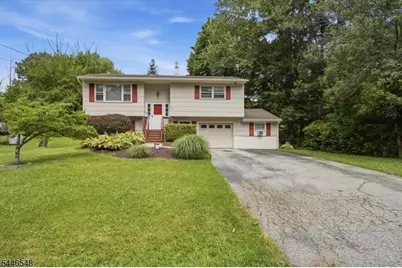
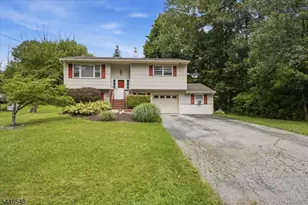
Enjoy the perfect balance of everyday comfort and year round recreation in this nearly 1,800 sq ft bilevel located in the Barry Lakes community of Vernon. This 3 bedroom, 1 full & 1 half bath home features an open and bright main living area with refinished hardwood floors, an updated kitchen with dining area, and direct access to the refinished deck overlooking the backyard. Recent improvements include a NEW roof and boiler system, along with ductless mini splits for added comfort. The lower level offers a spacious family room, third bedroom, half bath, and access to the attached garage. Connected to the garage is additional finished bonus space currently used as a recreation and exercise room, offering endless possibilities for hobbies, a game room, workshop, home office, or fitness area. Outside, enjoy the deck, fire pit, and backyard with plenty of space to entertain, garden, or relax. Barry Lakes residents enjoy access to a private lake with swimming, fishing, kayaking, a clubhouse, and playground. Conveniently located near Mountain Creek, Crystal Springs Resort, Wawayanda State Park, and downtown Warwick, NY, this home offers easy access to outdoor adventure, golf, dining, shopping, and more.
Full Property Details
Full Property Details for 43 Cedar Tree Dr
General
- Price: $395,000
- HOA FEE: $84/month
- HOA FEE FREQ.: Annually
- Taxes: $8,078 (2025)
- Status: Active
- Type: Single Family
- Source: Garden_State
- MLS ID: 4040497
- Updated: 7/24/2026
- Added to Site: 5 day(s) ago
Interior
- Number of Rooms: 9
- 1st Floor/Level 1: Bedroom 2, Main Bath, Dining Room, Kitchen, Living Room, OutEntrn, Porch
- Street Level: Bedroom 1, Exercise Room, Family Room, GarEnter, Outside Entrance, Powder Room, Rec Room
- Appliances: Dishwasher, Dryer, Microwave, Electric Range and Oven, Refrigerator, Washer
- Flooring: Tile, Wood
Rooms
Bathrooms
- Total Bathrooms: 2
- Full Bathrooms: 1
- Half Bathrooms: 1
Bedrooms
- Total Bedrooms: 3
- Bedroom 1: 15 x 11, First
- Bedroom 2: 11 x 14, First
- Bedroom 3: 13 x 11, Ground
Other Rooms
- Living Room: 13 x 45, First
- Family Room: 21 x 15, Ground
- Kitchen: See Remarks, Separate Dining Area, 10 x 10, First
- Dining Room: 10 x 11, First
- Rec Room: 9 x 11, Ground
- Exercise Room: 9 x 12, Ground
Additional Information
- Shared Amenities: Club House, Lake Privileges
Exterior
- Exterior Features: Deck
Parking
- Garage: Yes
- Garage Spaces: 1
- Uncovered Spaces: 6
- Garage Description: Built-In Garage
Location
- County: Sussex
- Subdivision: Barry Lakes
- Driving Directions: Route 515 to Breakneck, then Wawayanda Rd to Barry Dr North, turn onto Cedar Tree Dr
Community
- Community Living: Yes
- Pets Allowed: Yes
Heating & Cooling
- Cooling Type: Ductless Split AC
- Heating Type: Baseboard - Hotwater
- Heating Fuel: Oil Tank Above Ground - Inside
- Water Heater: Electric
Utilities
- Sewer: Septic
- Water: Well
- Utility Description: Electric
Structural Information
- Architectural Style: Bi-Level
- Basement: Yes
- Basement Desc.: Finished, Full, Walk-Out
- Roof: Asphalt Shingles
- Square Feet: 1,750
- Year Built: 1972
- Remodeled/Updated: 2023
Lot Features
- Lot Size (Acres): 0.23
- Lot Size: .23 AC
- Driveway/Sidewalk: 2 Car Width
- Lot Description: Level Lot, Open Lot
Financial Considerations
- Association Fee: $1,002
- Assoc Fee Freq.: Annually
- Application Fee: $1,000
- Other Fee Freq.: One Time
- Assessment Amount: $344,500
- Land Assmt: $197,300
- Tax Amount: $8,078
- Tax Year: 2025
Disclosures and Reports
- Ownership: Fee Simple
- Disclosures: Yes
- APN: 2822-00089-0000-00019-0000-
- Block: 89
- Lot Number: 19
Listed by C-21 Christel Realty
Get Pre-Approved Today
Schools
Schools serving 43 Cedar Tree Dr
School District:Vernon Township School District
| Name | Grades | Distance |
|---|---|---|
Rolling Hills Elementary School 60 Sammis Road, Vernon Township, NJ 07462 | 2-4 | 3.7 mi |
Cedar Mountain School 17 Sammis Road, Vernon Township, NJ 07462 | 2-4 | 4 mi |
Glen Meadow Middle School 7 Sammis Road, Vernon Township, NJ 07462 | 7-8 | 4.1 mi |
Vernon Twp High School 1832 Route 565, Vernon Township, NJ 07462 | 9-12 | 4.4 mi |
Disclaimer:
School attendance boundaries provided by ATTOM Data Solutions and are for reference only. Contact the school directly to verify enrollment eligibility.
Price & Sales History for 43 Cedar Tree Dr
Date
Details
Price
Change
Source
7/24/2026
Listed
$395,000
5.33%
MLS
2/28/2024
Sold
$375,000
—
Public Record
Disclaimer: Historical sales information is derived from public records provided by the county offices. Information is not guaranteed and should be independently verified.
Tax History
Tax History for 43 Cedar Tree Dr
Year
Property Taxes
Change
Tax Assessment
Change
2025
$8,079
7%
$344,500
24%
2022
$7,530
7%
$277,400
4%
2021
$7,037
3%
$267,100
19%
2020
$6,817
13%
$223,900
3%
2019
$6,045
—
$217,800
2%
2019
$6,045
5%
$214,500
—
2018
$5,776
3%
$214,500
—
2017
$5,622
—
$214,500
—
2016
$5,613
—
$214,500
—
2015
$5,594
-1%
$214,500
—
2013
$5,639
—
$214,500
—
Disclaimer: Historical tax information is derived from public records provided by the county offices. Information is not guaranteed and should be independently verified.
Estimate the Cost
Estimate the Cost for 43 Cedar Tree Dr
43 Cedar Tree Dr, Vernon, NJ 07422 (MLS# 4040497) is a Single Family property with 3 bedrooms, 1 full bathroom and 1 partial bathroom. 43 Cedar Tree Dr is currently listed for $395,000 and was received on July 24, 2026. Want to learn more about 43 Cedar Tree Dr? Do you have questions about finding other Single Family real estate for sale in Vernon? You can browse all Vernon real estate or contact a Coldwell Banker agent to request more information.