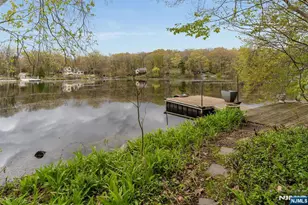
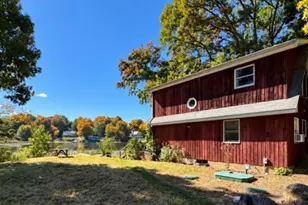
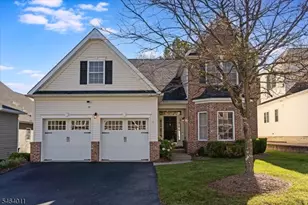
This is a carousel with tiles that activate property listing cards. Use the previous and next buttons to navigate.
1/45
$509,000 Coming Soon
This is a carousel with tiles that activate property listing cards. Use the previous and next buttons to navigate.
1/45
Property Description
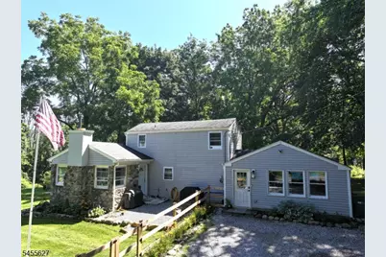
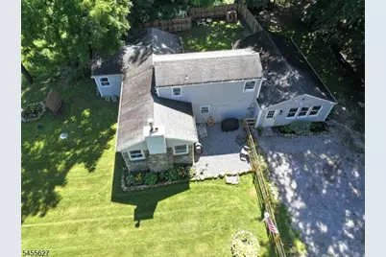
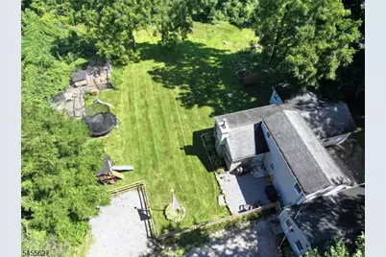
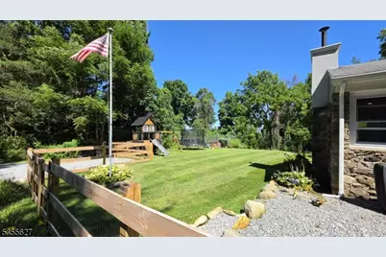
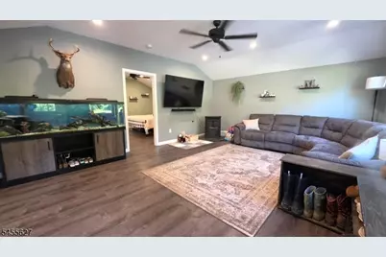
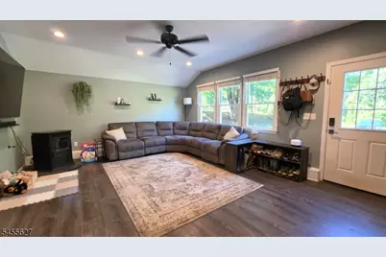
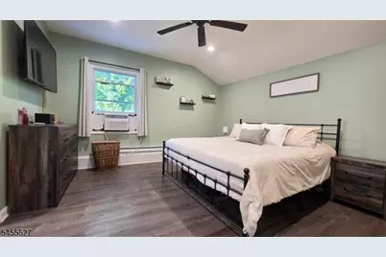
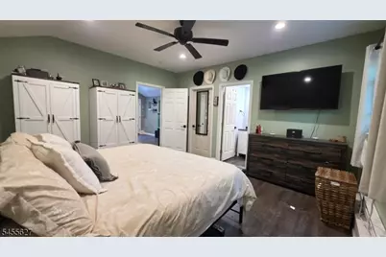
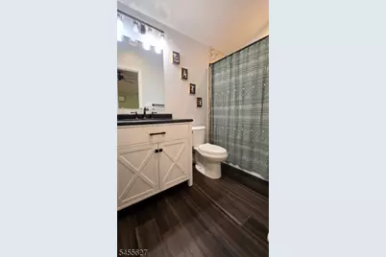
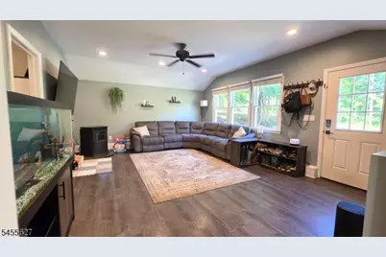
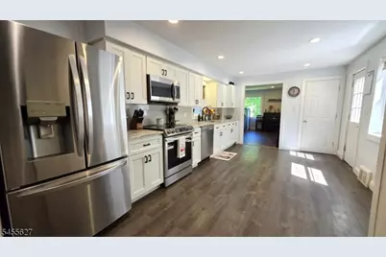
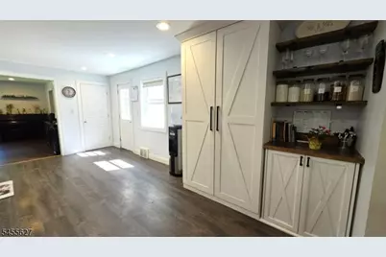
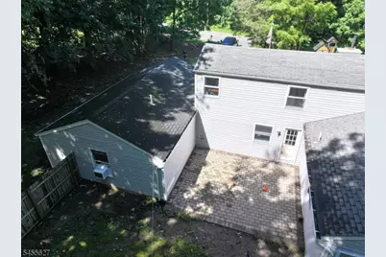
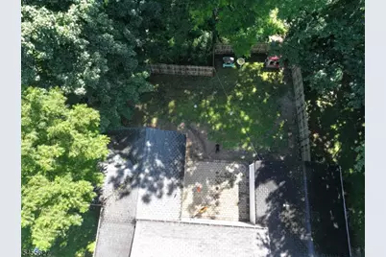
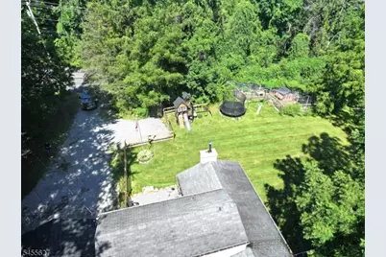
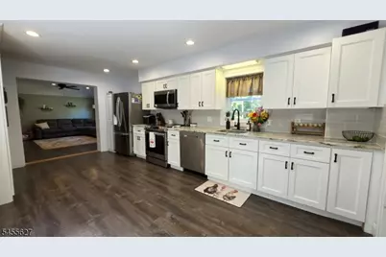
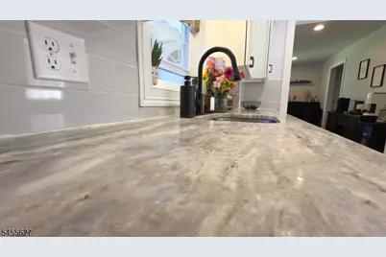
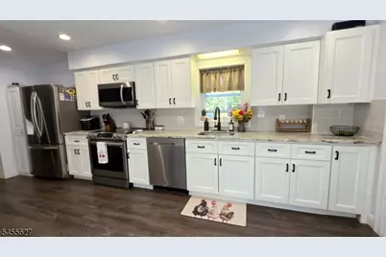
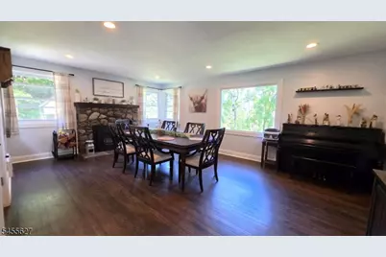
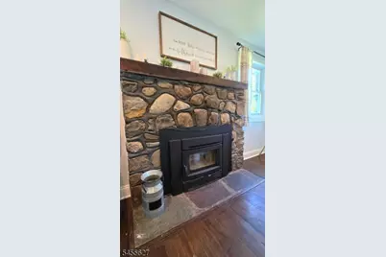
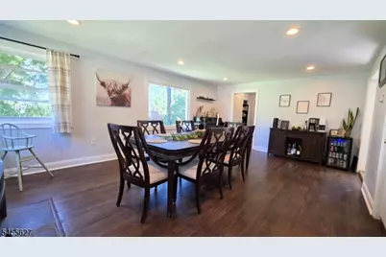
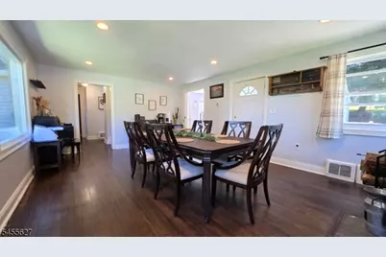
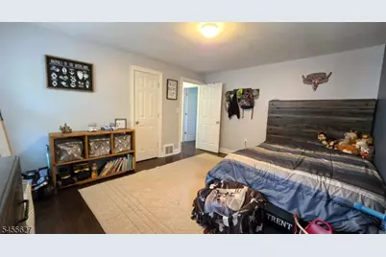
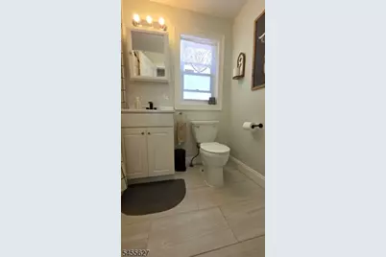
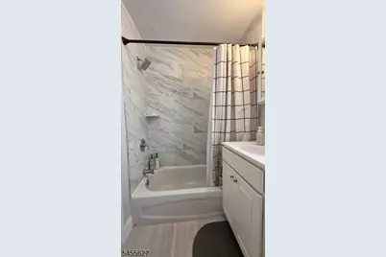
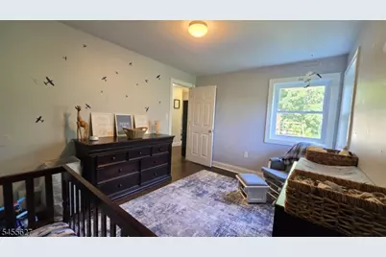
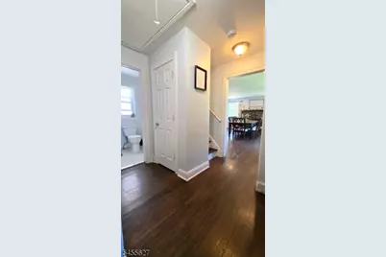
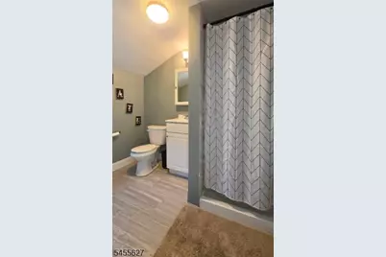
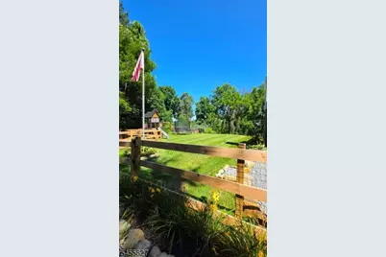
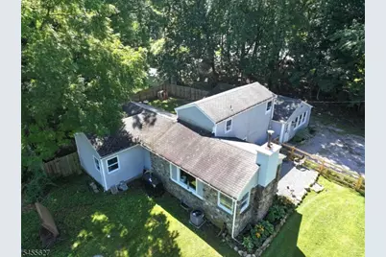
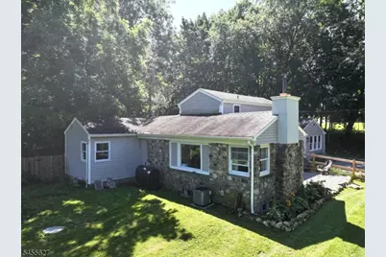
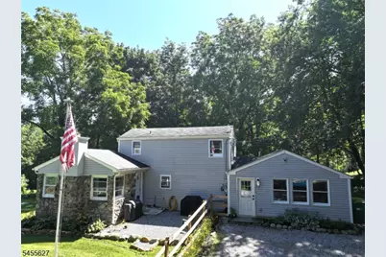
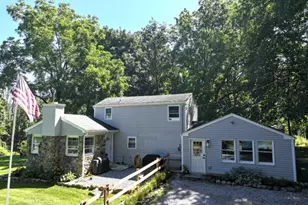
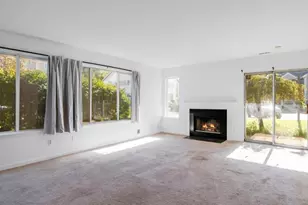
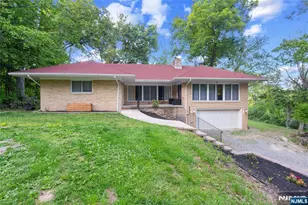
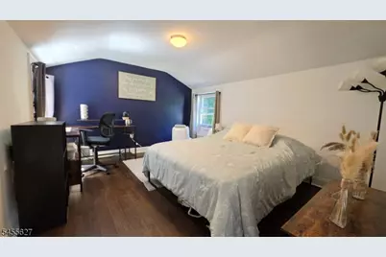
Welcome to beautifully renovated 3-BR, 3-bath home set on 1.8 private acres, offering wonderful blend of comfort, character & modern updates. 2022/2023 renovations bring fresh feel throughout, beginning w/ inviting LR feat freestanding pellet stove installed in 2024. 1st-floor primary suite offers exceptional convenience w/ spacious BR & beautifully tiled ensuite bath complete w/ jetted tub. Heart of home is massive kitchen, feat crisp white shaker cabinets, granite, SS appliances, custom pantry & coffee bar. Door from kitchen leads directly to paver patio & fully fenced yard, creating ideal setup for entertaining, relaxing & outdoor enjoyment. 1st floor also includes 2 add'l nicely sized BR & another full tiled bath w/ tub/shower combination. Formal DR adds elegant touch & showcases stone wood-burning FP w/ insert installed in 2023. Upstairs, you'll find hardwood flooring, 3rd full bath w/ stall shower & versatile flex room currently used as BR for overnight guests. Flex space could easily serve as home office, den, hobby room or add'l living space, depending on your needs. Add'l highlights incl C/A approx 5 years young, furnace approx 7 years young & new septic system installed in 2021. 12' x 16' shed provides excellent storage for tools, equipment & outdoor essentials. W/ its private acreage, extensive renovations, versatile floor plan & inviting indoor & outdoor spaces, property offers rare opportunity to enjoy both modern updates & privacy of country-style living.
Full Property Details
Full Property Details for 480 County Route 515
General
- Price: $509,000
- Taxes: (2025)
- Status: Coming Soon
- Type: Single Family
- Source: Garden_State
- MLS ID: 4048420
- Updated: Today (8/24/2026)
- Added to Site: Today
Interior
- Number of Rooms: 8
- 2nd Floor/Level 2: Den
- 1st Floor/Level 1: 3 Bedrooms, Bath Main, Bath(s) Other, Dining Room, Kitchen, Living Room, Pantry
- Lower Level: Laundry Room, Utility Room
- Interior Features: Carbon Monoxide Detector, Jacuzzi-Type Tub, Smoke Detector, Stall Shower, Tub Shower, Walk-In Closet
- Number of Fireplaces: 2
- Fireplace(s): Dining Room, Living Room, Pellet Stove, Wood-Burning
- Appliances: Carbon Monoxide Detector, Dishwasher, Dryer, Microwave, Electric Range and Oven, Refrigerator, Washer
- Flooring: Tile, Vinyl-Linoleum, Wood
Rooms
Bathrooms
- Total Bathrooms: 3
- Full Bathrooms: 3
Bedrooms
- Total Bedrooms: 3
- Primary Bedroom: 1st Floor, Full Bath, Walk-In Closet
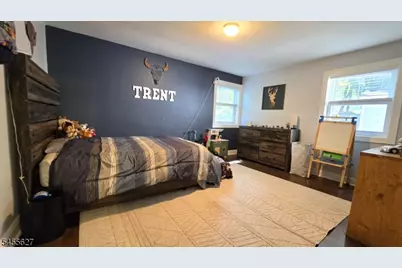
- Bedroom 1: 15 x 14, First
- Bedroom 2: 15 x 12, First
- Bedroom 3: 13 x 10, First
Other Rooms
- Living Room: 19 x 15, First
- Kitchen: Country Kitchen, Pantry, 19 x 11, First
- Dining Room: Formal Dining Room, 20 x 14, First
- Den: 13 x 11, Second
- Laundry Room: Basement
Exterior
- Exterior Features: Patio, Storage Shed, Wood Fence
Parking
- Uncovered Spaces: 4
Location
- County: Sussex
- Driving Directions: Please use GPS
School Information
- High School: VERNON
Community
- Pets Allowed: Yes
Heating & Cooling
- Cooling Type: Central Air Conditioning, Window A/C(s)
- Heating Type: 1 Unit, Electric Baseboard, Forced Hot Air
- Heating Fuel: Oil Tank Above Ground - Outside
- Water Heater: Electric
Utilities
- Sewer: Septic
- Water: Well
- Utility Description: Electric, See Remarks
Structural Information
- Architectural Style: Custom Home, Colonial, Custom Home
- Basement: Yes
- Basement Desc.: Full, Unfinished
- Roof: Asphalt Shingles
- Year Built: 1940
- Remodeled/Updated: 2023
Lot Features
- Lot Size (Acres): 1.81
- Lot Size: 1.809 AC
- Driveway/Sidewalk: 2 Car Width, Crushed Stone, Driveway-Exclusive
- Lot Description: Level Lot, Open Lot, Wooded Lot
Financial Considerations
- Assessment Amount: $382,000
- Land Assmt: $176,900
- Tax Year: 2025
Disclosures and Reports
- Ownership: Fee Simple
- Exclusions: Swing set
- Disclosures: Yes
- APN: 2822-00418-0000-00008-0000-
- Block: 418
- Lot Number: 8
Listed by Kistle Realty, Llc.

Get Pre-Approved Today
Schools
Schools serving 480 County Route 515
School District:Vernon Township School District
| Name | Grades | Distance |
|---|---|---|
Cedar Mountain School 17 Sammis Road, Vernon Township, NJ 07462 | 2-4 | 2.4 mi |
Rolling Hills Elementary School 60 Sammis Road, Vernon Township, NJ 07462 | 2-4 | 2.5 mi |
Glen Meadow Middle School 7 Sammis Road, Vernon Township, NJ 07462 | 7-8 | 2.3 mi |
Vernon Twp High School 1832 Route 565, Vernon Township, NJ 07462 | 9-12 | 4.1 mi |
Disclaimer:
School attendance boundaries provided by ATTOM Data Solutions and are for reference only. Contact the school directly to verify enrollment eligibility.
Price & Sales History for 480 County Route 515
Date
Details
Price
Change
Source
8/24/2026
Listed
$509,000
63.14%
MLS
2/24/2022
Sold
$312,000
—
Public Record
Disclaimer: Historical sales information is derived from public records provided by the county offices. Information is not guaranteed and should be independently verified.
Tax History
Tax History for 480 County Route 515
Year
Property Taxes
Change
Tax Assessment
Change
2025
$8,480
—
$382,000
6%
2025
$8,480
12%
$361,600
30%
2022
$7,583
76%
$278,800
106%
2021
$4,300
-19%
$135,500
-1%
2020
$5,277
-4%
$136,800
-19%
2019
$5,504
—
$168,600
-14%
2019
$5,504
5%
$195,300
—
2018
$5,259
3%
$195,300
—
2017
$5,119
—
$195,300
—
2016
$5,111
—
$195,300
—
2015
$5,093
-1%
$195,300
—
2013
$5,134
—
$195,300
—
Disclaimer: Historical tax information is derived from public records provided by the county offices. Information is not guaranteed and should be independently verified.
Estimate the Cost
Estimate the Cost for 480 County Route 515
480 County Route 515, Vernon, NJ 07462 (MLS# 4048420) is a Single Family property with 3 bedrooms and 3 full bathrooms. 480 County Route 515 is currently listed for $509,000 and was received on August 24, 2026. Want to learn more about 480 County Route 515? Do you have questions about finding other Single Family real estate for sale in Vernon? You can browse all Vernon real estate or contact a Coldwell Banker agent to request more information.