This is a carousel with tiles that activate property listing cards. Use the previous and next buttons to navigate.
1/25
$415,000
This is a carousel with tiles that activate property listing cards. Use the previous and next buttons to navigate.
1/25
Property Description
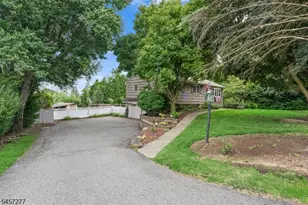
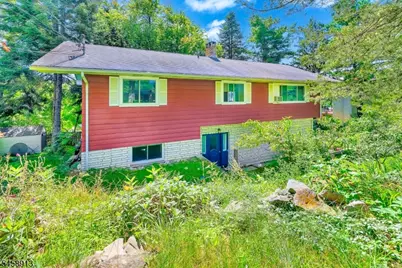
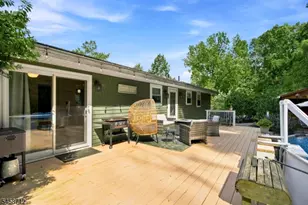
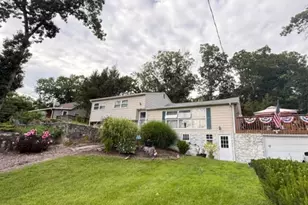
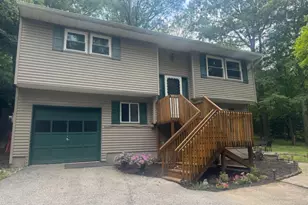
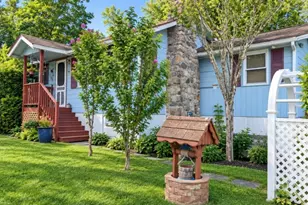
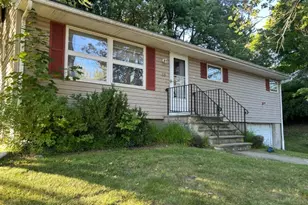
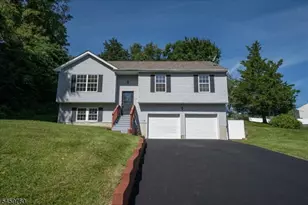
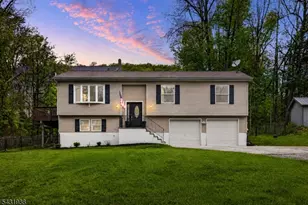
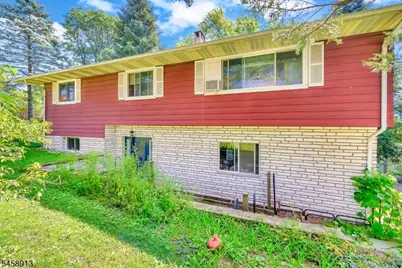
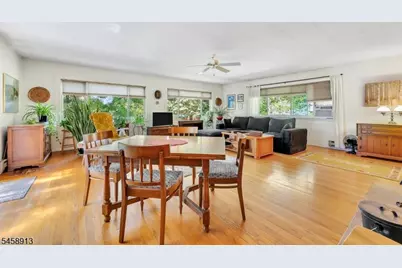
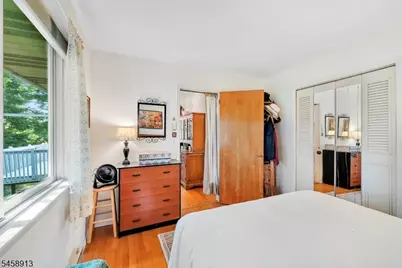
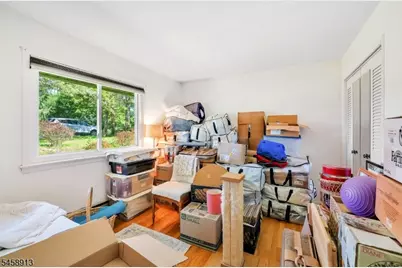
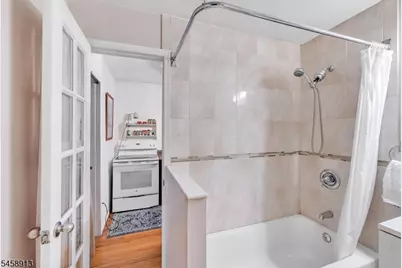
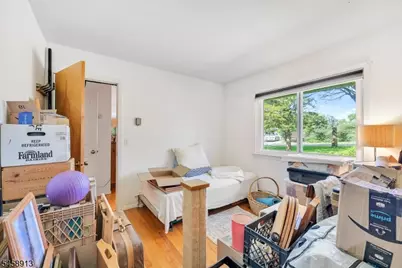
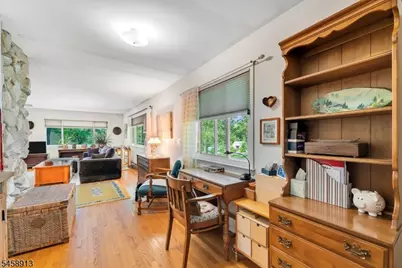
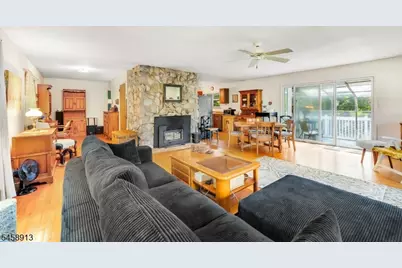
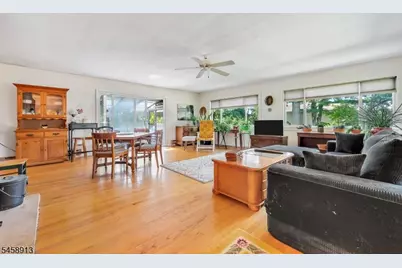
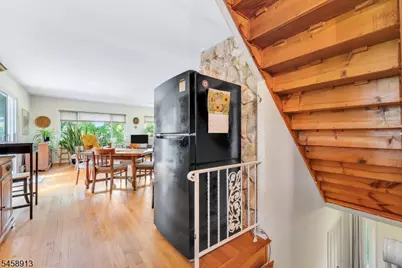
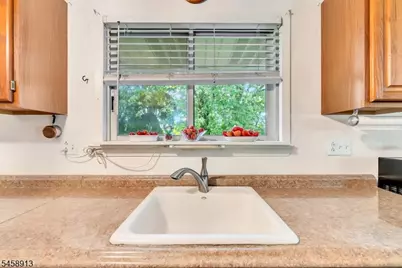
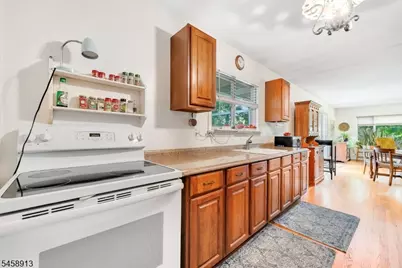
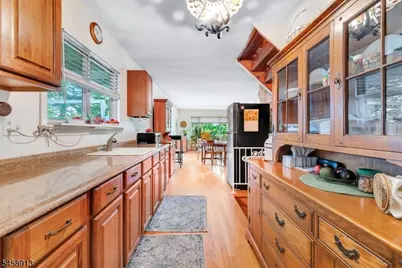
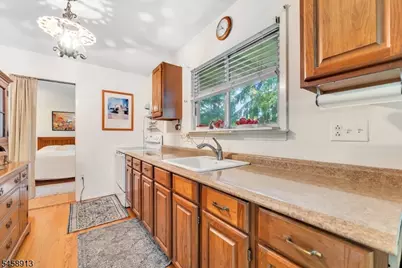
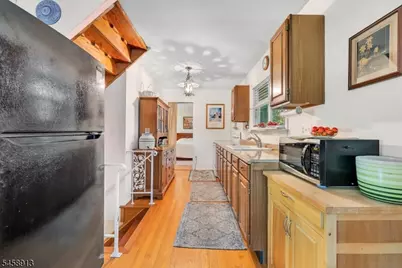
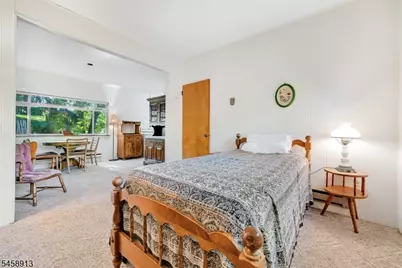
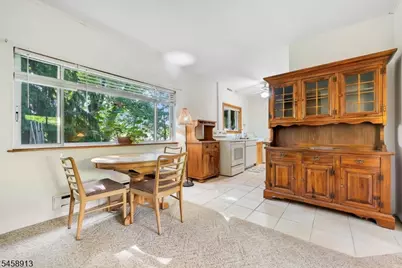
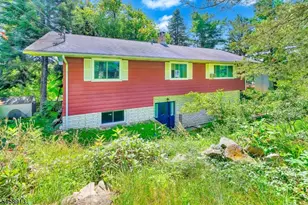
First time "Ever on the market! Welcome to this unique, custom built, nature-centric split/raised ranch in Glenwood. Enjoy spectacular mountain views from the bright and spacious-open floor plan. The kitchen,living room and dining area features plenty of (new) windows. Wash dishes and look out yourwindow at mountain views; enjoy panoramic views from your couch! The majestic stonefireplace, hardwood floors and woodwork add to that comfortable lake house ambiance. The ground floor (street level) has a two-room flex space. Featuring a separate entrance with a kitchenette, bathroom(updated 2015), laundry, wood stove and a cute lounging and eating area. It's located next tothe two-car garage with a new slider (2020) leading out to a stone patio, where you canimmerse yourself in the lush and beautiful Vernon Valley. Love plants? Here is your owngreenhouse which leads down to well-appointed yard and gardens. Mature, spectacular trees,gardens, rock walls and fruit trees. It is a true nature lover's paradise. Located minutes from shopping and Mineral Springs, and all the Valley has to offer. Don't missthis special property built, owned and cared for by the same family for 40 years. It will not lastlong!
Full Property Details
Full Property Details for 6 Barberry St
General
- Price: $415,000
- HOA FEE: $17/month
- HOA FEE FREQ.: Annually
- Taxes: $7,883 (2025)
- Status: Active
- Type: Single Family
- Source: Garden_State
- MLS ID: 4051325
- Updated: 9/13/2026
- Added to Site: 7 day(s) ago
Interior
- Number of Rooms: 9
- 3rd Floor/Level 3: Attic
- 2nd Floor/Level 2: Bedroom 2, Main Bath, Dining Room, Kitchen, LivDinRm, Office
- 1st Floor/Level 1: Other Bath, Den, Entrance Vestibule, Family Room, Kitchen, SittngRm
- Interior Features: Carbon Monoxide Detector, Smoke Detector
- Number of Fireplaces: 2
- Fireplace(s): Family Room, Living Room, Wood-Burning, Wood Stove-Freestanding
- Appliances: Carbon Monoxide Detector, Kitchen Exhaust Fan, Electric Range and Oven
- Flooring: Carpeting, Stone
Rooms
Bathrooms
- Total Bathrooms: 2
- Full Bathrooms: 2
Bedrooms
- Total Bedrooms: 2
- Bedroom 1: 12 x 11, First
- Bedroom 2: 12 x 11, Second
Other Rooms
- Living Room: 24 x 23, Second
- Kitchen: Galley Type, 12 x 8, Second
- Dining Room: Living/Dining Combo
- Den: 14 x 11, First
- Office: 12 x 8, Second
- SittngRm: 12 x 11, First
- Leisure Room: 11 x 5, First
- Bathroom: 8 x 5, First
Additional Information
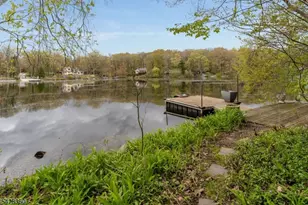
- Shared Amenities: Lake Privileges, Playground
Exterior
- Exterior Features: Deck, Patio, Storage Shed
- Color: red
Parking
- Garage: Yes
- Garage Spaces: 2
- Uncovered Spaces: 6
- Garage Description: Built-In Garage, Garage Under
Location
- County: Sussex
- Subdivision: Vernon Valley Lake
- Driving Directions: Take Rt 517 to Vernon Valley Lake. Turn onto Masker Rd. and make your second left onto Barberry St.. 6 Barberry St. will be on your left.
School Information
- Elementary School: VERNON
- Middle School: VERNON
- High School: VERNON
Community
- Community Living: Yes
- Pets Allowed: Yes
Heating & Cooling
- Cooling Type: Window A/C(s)
- Heating Type: Electric Baseboard
- Heating Fuel: Electric
- Water Heater: Electric
Utilities
- Sewer: Septic
- Water: Well
- Utility Description: Electric, Cable TV Available, Fiber Optic Available
Structural Information
- Architectural Style: Raised Ranch
- Roof: Asphalt Shingles
- Square Feet: 1,780
- Year Built: 1967
Lot Features
- Lot Size (Acres): 0.34
- Lot Size: .344 AC
- Driveway/Sidewalk: Blacktop, Driveway-Exclusive
- Zoning: residential
Financial Considerations
- Association Fee: $200
- Assoc Fee Freq.: Annually
- Assessment Amount: $336,200
- Land Assmt: $187,600
- Tax Amount: $7,883
- Tax Year: 2025
Disclosures and Reports
- Ownership: Fee Simple
- Disclosures: Yes
- APN: 2822-00215-0000-00002-0000-
- Block: 215
- Lot Number: 2
Listed by Re/Max Platinum Group
Get Pre-Approved Today
Schools
Schools serving 6 Barberry St
School District:Vernon Township School District
| Name | Grades | Distance |
|---|---|---|
Rolling Hills Elementary School 60 Sammis Road, Vernon Township, NJ 07462 | 2-4 | 0.8 mi |
Cedar Mountain School 17 Sammis Road, Vernon Township, NJ 07462 | 2-4 | 1.3 mi |
Glen Meadow Middle School 7 Sammis Road, Vernon Township, NJ 07462 | 7-8 | 1.5 mi |
Vernon Twp High School 1832 Route 565, Vernon Township, NJ 07462 | 9-12 | 1.5 mi |
Disclaimer:
School attendance boundaries provided by ATTOM Data Solutions and are for reference only. Contact the school directly to verify enrollment eligibility.
Price & Sales History for 6 Barberry St
Date
Details
Price
Change
Source
9/13/2026
Listed
$415,000
—
MLS
Disclaimer: Historical sales information is derived from public records provided by the county offices. Information is not guaranteed and should be independently verified.

Tax History
Tax History for 6 Barberry St
Year
Property Taxes
Change
Tax Assessment
Change
2025
$7,884
4%
$336,200
9%
2023
$7,551
-4%
$308,300
6%
2022
$7,882
8%
$291,200
4%
2021
$7,298
9%
$279,600
20%
2020
$6,670
6%
$232,200
9%
2019
$6,290
5%
$213,100
-5%
2018
$6,011
3%
$223,200
—
2017
$5,850
—
$223,200
—
2016
$5,841
—
$223,200
—
2015
$5,821
-7%
$223,200
—
2019
$6,290
7%
$223,200
—
2013
$5,868
—
$223,200
—
Disclaimer: Historical tax information is derived from public records provided by the county offices. Information is not guaranteed and should be independently verified.
Estimate the Cost
Estimate the Cost for 6 Barberry St
6 Barberry St, Vernon, NJ 07418 (MLS# 4051325) is a Single Family property with 2 bedrooms and 2 full bathrooms. 6 Barberry St is currently listed for $415,000 and was received on September 07, 2026. Want to learn more about 6 Barberry St? Do you have questions about finding other Single Family real estate for sale in Vernon? You can browse all Vernon real estate or contact a Coldwell Banker agent to request more information.