This is a carousel with tiles that activate property listing cards. Use the previous and next buttons to navigate.
1/32
$419,999 Just Listed
This is a carousel with tiles that activate property listing cards. Use the previous and next buttons to navigate.
1/32
Property Description
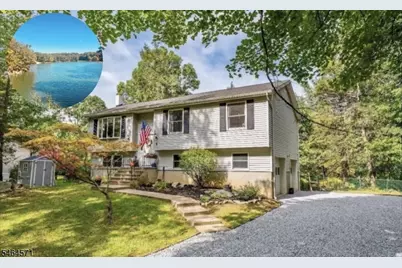
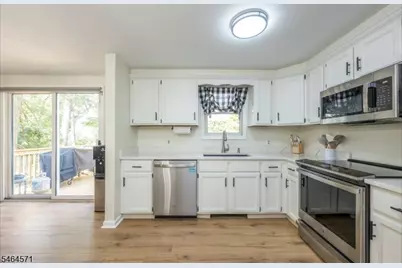
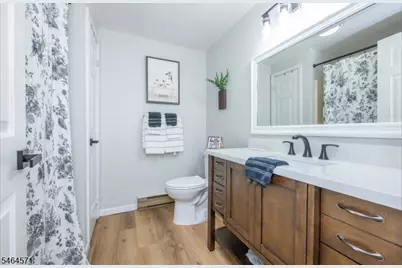
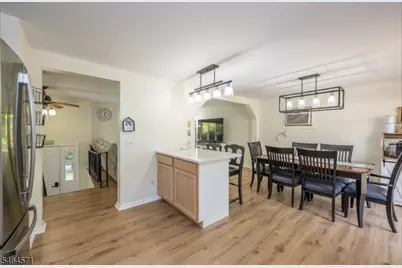
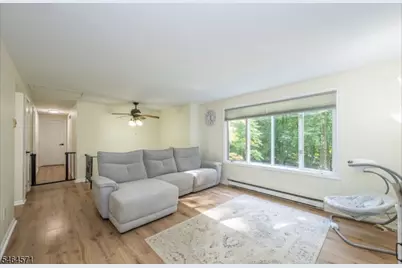
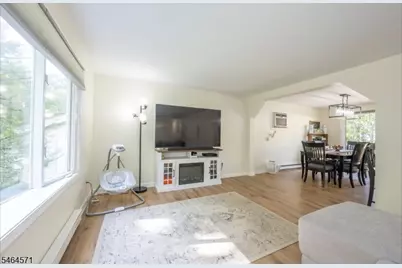
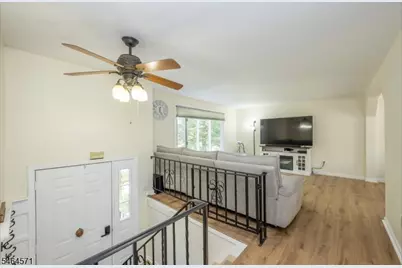
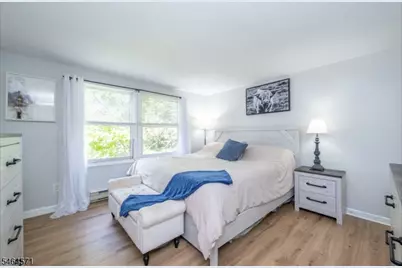
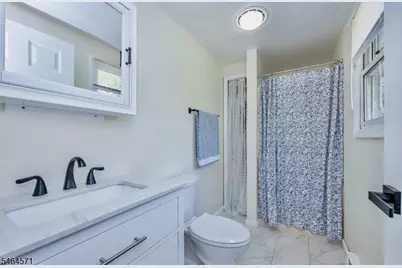
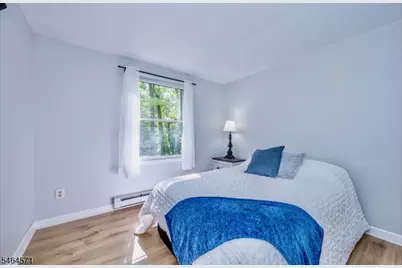
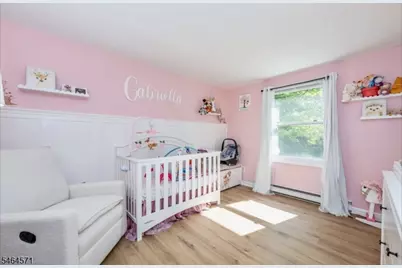
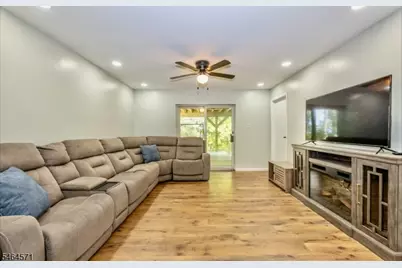
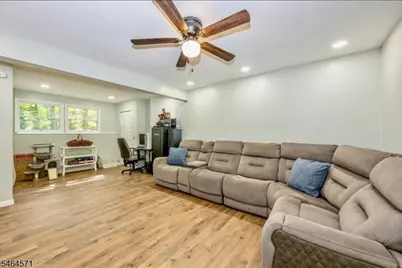
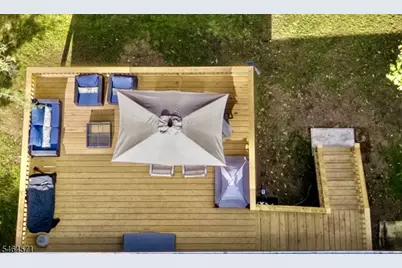
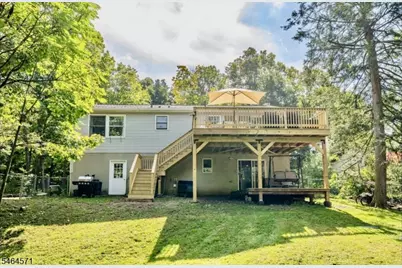
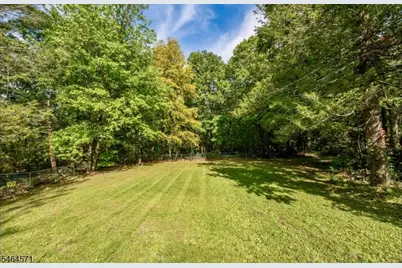
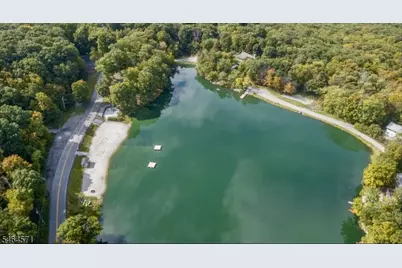
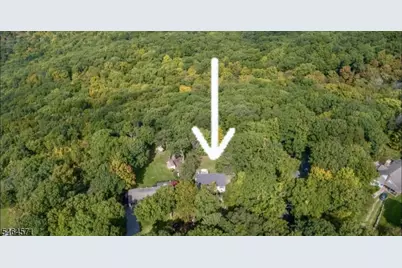
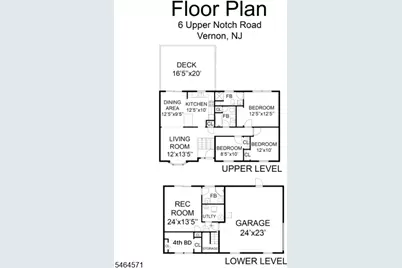
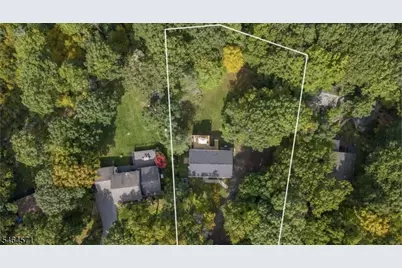
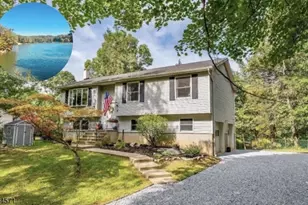
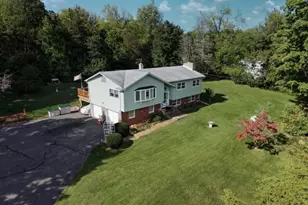
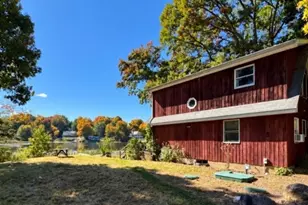
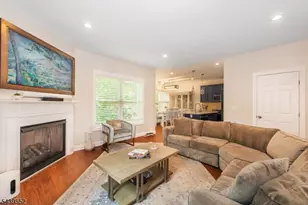
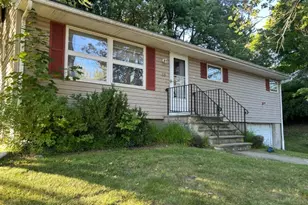
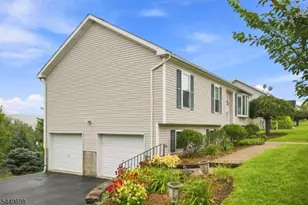
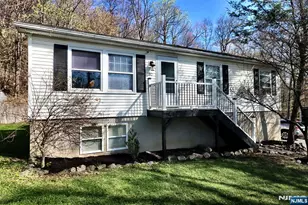
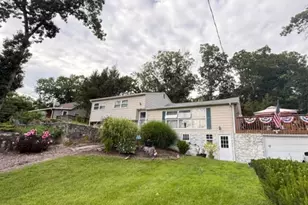
Welcome Home To Lake Panorama, A Private Community Nestled in Nature Backing Up To Protected State Land Offering A Beach Area, Boating, Basketball Courts & Playground! Prepare To Be Dazzled By This Immaculate, Thoughtfully Updated 3 Bdrm 3 Full Bths Spacious, Turnkey Home Backing To State Land Affording Uncompromising Privacy On A Sun Dappled, Tree-Lined Lane! Spend Your Carefree Days On Your New 22 X 17 Foot Deck/Outdoor Living Space With Amazing Sunset & Mountain Views: Morning Coffee & Afternoon Wine Approved! Featuring: New Luxury Vinyl Plank Flooring Through Out, Freshly Painted Neutral Palette, New Quartz Counters, Updated Kitchen & Bths, Updated Septic, New Roof, New Water Softener, New Stainless Appliances, New Generator Transfer Switch, Full Fenced-In Yard, New Baseboards in Primary Bedroom, Family Room & Family Room Bathroom, 2Nd Deck Off Of The Family Room & An Over Szd 2 Car Garage With Workshop & Rear Door To Yard Round Out This Fabulous Home! 4Th Bdrm Easily Achieved On The Ground Level Off Of The Family Room: See Floor Plans! New $3,000 Gravel Driveway! Bi-Level Homes Include An Efficient Open Use Of Space With A Separation Of Living Areas For Privacy & Provide A Practical & Stylish Alternative To Traditional Single Story Or Two Story Houses! Minutes To Great Gorge Ski Area, Crystal Springs Golf & Country Club, Wineries, Farm To Table Stands, Restaurants, Shopping, Water Park, Horseback Riding, Appalachian Trail Hiking & Biking! Low Taxes!!!
Full Property Details
Full Property Details for 6 Upper Notch Rd
General
- Price: $419,999
- HOA FEE: $71/month
- Taxes: $7,907 (2025)
- Status: Active
- Type: Single Family
- Source: Garden_State
- MLS ID: 4056096
- Updated: 10/6/2026
- Added to Site: 6 day(s) ago
Interior
- Number of Rooms: 9
- 2nd Floor/Level 2: Attic
- 1st Floor/Level 1: Bedroom 3, Main Bath, Other Bath, Dining Room, Foyer, Kitchen, Living Room, OutEntrn
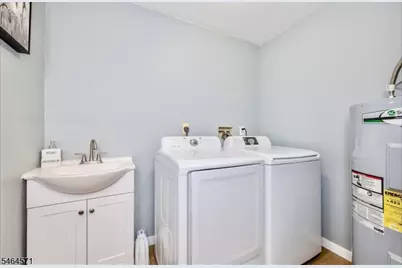
- Street Level: Bath Main, Family Room, Laundry Room, Outside Entrance, Walkout
- Interior Features: Blinds, Carbon Monoxide Detector, Fire Extinguisher, Smoke Detector, Stall Shower, Tub Shower
- Appliances: Carbon Monoxide Detector, Dishwasher, Dryer, Kitchen Exhaust Fan, Microwave, Electric Range and Oven, Washer, Water Softener (Owned)
- Flooring: Tile, Vinyl-Linoleum
Rooms
Bathrooms
- Total Bathrooms: 3
- Full Bathrooms: 3
Bedrooms
- Total Bedrooms: 3
- Primary Bedroom: 1st Floor, Full Bath
- Bedroom 1: 12 x 11, First
- Bedroom 2: 10 x 10, First
- Bedroom 3: 9 x 9, First
Other Rooms
- Living Room: 13 x 12, First
- Family Room: 23 x 13, Ground
- Kitchen: Breakfast Bar, Center Island, 11 x 10, First
- Dining Room: Formal Dining Room, 12 x 10, First
- Den: Ground
Additional Information
- Shared Amenities: LakePriv, MulSport, Playgrnd
Exterior
- Exterior Features: Deck, Metal Fence, Open Porch(es), Patio, Thermal Windows/Doors, Workshop
- Color: Stone
Parking
- Garage: Yes
- Garage Spaces: 2
- Uncovered Spaces: 6
- Garage Description: Built-In Garage, Garage Door Opener, InEntrnc, Oversize Garage
Location
- County: Sussex
- Subdivision: Lake Panorama
- Driving Directions: RT 23 TO RT 565 TO WINDONG HLL DR TO PANORAMA DR TO CANYON TO UPPER NOTCH.
School Information
- Elementary School: ROLLING HL
- Middle School: Lounsberry
- High School: GLEN MDW
Community
- Community Living: Yes
- Assoc. Fees Include: Maintenance-Common Area, Trash Collection
Heating & Cooling
- Cooling Type: 3 Units, Ceiling Fan, Wall A/C Unit(s)
- Heating Type: 1 Unit, Electric Baseboard, Multi-Zone
- Heating Fuel: Electric
- Water Heater: Electric
Utilities
- Sewer: Septic 3 Bedroom Town Verified
- Water: Well
- Utility Description: Electric, Cable TV Available, Garbage Included
Structural Information
- Architectural Style: Bi-Level, Custom Home, Bi-Level
- Roof: Composition Shingle
- Square Feet: 1,700
- Additional Use: Home-Office
- Year Built: 1984
- Remodeled/Updated: 2026
Lot Features
- Lot Size (Acres): 0.6
- Lot Size: .602 AC
- Driveway/Sidewalk: 1 Car Width, 2 Car Width, Driveway-Exclusive, Gravel, Off-Street Parking
- Lot Description: Backs to Park Land, Mountain View, Open Lot, Wooded Lot
Financial Considerations
- Association Fee: $71
- Assoc Fee Freq.: Monthly
- Application Fee: $1,000
- Other Fee Freq.: One Time
- Assessment Amount: $337,200
- Land Assmt: $191,000
- Tax Amount: $7,907
- Tax Year: 2025
Disclosures and Reports
- Ownership: Fee Simple
- Exclusions: Fridge, stove to be replaced w/new stove, small gray vinyl shed.
- APN: 2822-00166-0000-00003-0000-
- Block: 166
- Lot Number: 3
Listed by Mountain Properties

Get Pre-Approved Today
Schools
Schools serving 6 Upper Notch Rd
School District:Vernon Township School District
| Name | Grades | Distance |
|---|---|---|
Cedar Mountain School 17 Sammis Road, Vernon Township, NJ 07462 | 2-4 | 2.1 mi |
Rolling Hills Elementary School 60 Sammis Road, Vernon Township, NJ 07462 | 2-4 | 2.2 mi |
Glen Meadow Middle School 7 Sammis Road, Vernon Township, NJ 07462 | 7-8 | 2.2 mi |
Vernon Twp High School 1832 Route 565, Vernon Township, NJ 07462 | 9-12 | 1.9 mi |
Disclaimer:
School attendance boundaries provided by ATTOM Data Solutions and are for reference only. Contact the school directly to verify enrollment eligibility.
Price & Sales History for 6 Upper Notch Rd
Date
Details
Price
Change
Source
10/03/2026
Listed
$419,999
5%
MLS
5/23/2025
Sold
$400,000
—
Public Record
Disclaimer: Historical sales information is derived from public records provided by the county offices. Information is not guaranteed and should be independently verified.
Tax History
Tax History for 6 Upper Notch Rd
Year
Property Taxes
Change
Tax Assessment
Change
2025
$7,907
10%
$337,200
17%
2023
$7,206
-1%
$289,100
4%
2022
$7,253
5%
$277,900
8%
2021
$6,877
3%
$257,300
18%
2020
$6,689
3%
$218,800
2%
2019
$6,481
—
$213,700
-7%
2019
$6,481
5%
$230,000
—
2018
$6,194
3%
$230,000
—
2017
$6,028
-2%
$230,000
-2%
2016
$6,134
—
$234,400
—
2015
$6,113
-1%
$234,400
—
2013
$6,162
—
$234,400
—
Disclaimer: Historical tax information is derived from public records provided by the county offices. Information is not guaranteed and should be independently verified.
Estimate the Cost
Estimate the Cost for 6 Upper Notch Rd
6 Upper Notch Rd, Vernon, NJ 07461 (MLS# 4056096) is a Single Family property with 3 bedrooms and 3 full bathrooms. 6 Upper Notch Rd is currently listed for $419,999 and was received on September 30, 2026. Want to learn more about 6 Upper Notch Rd? Do you have questions about finding other Single Family real estate for sale in Vernon? You can browse all Vernon real estate or contact a Coldwell Banker agent to request more information.