This is a carousel with tiles that activate property listing cards. Use the previous and next buttons to navigate.
1/19
$399,000 Just Listed
This is a carousel with tiles that activate property listing cards. Use the previous and next buttons to navigate.
1/19
Property Description
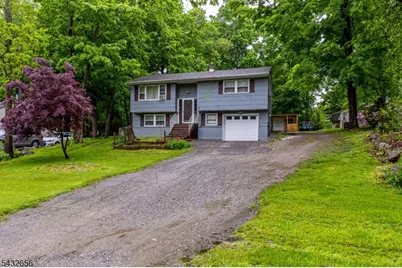
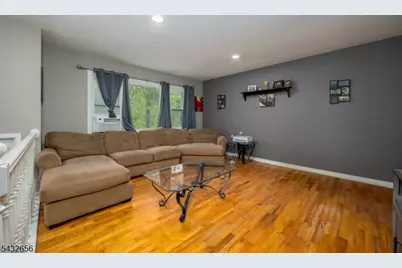
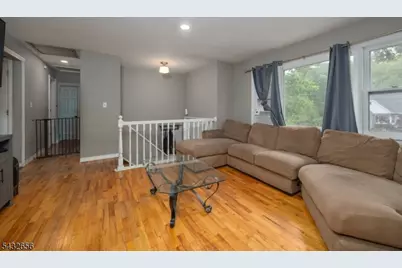
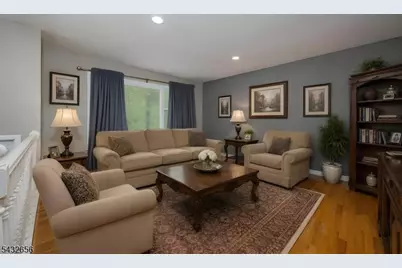
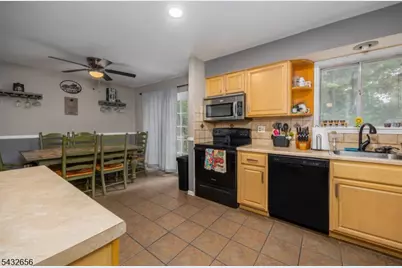
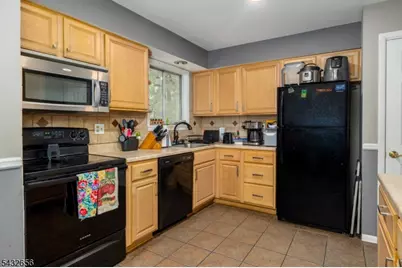
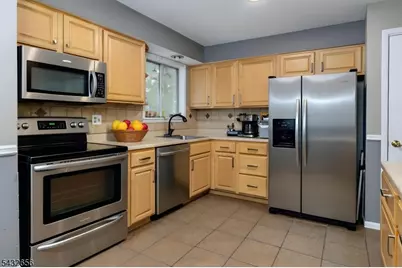
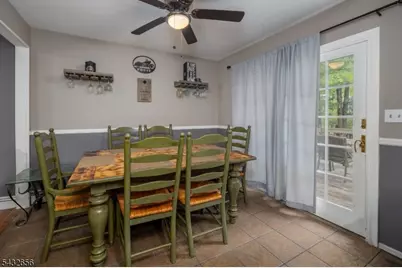
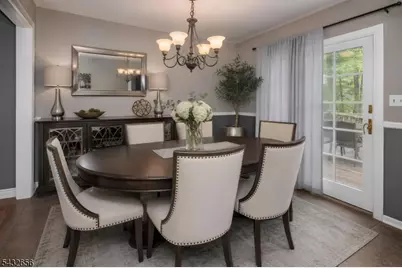
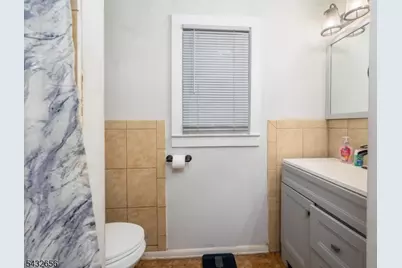
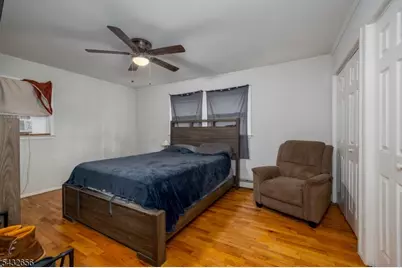
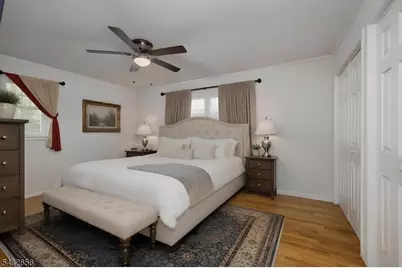
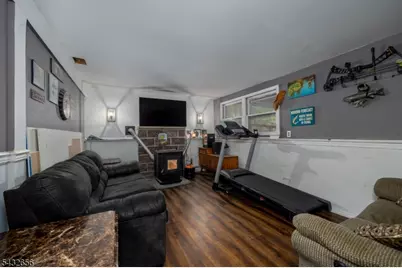
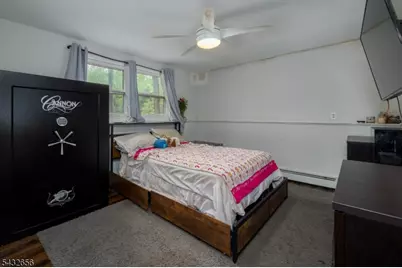
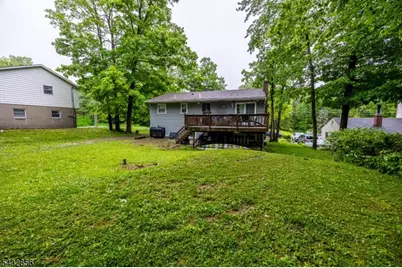
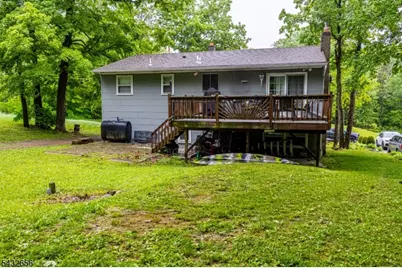
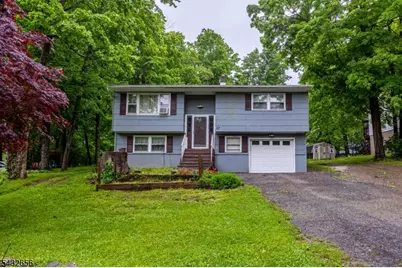
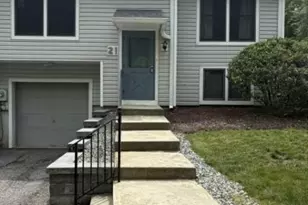
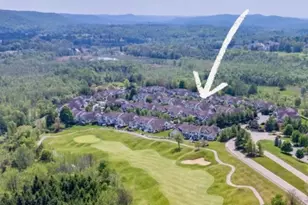

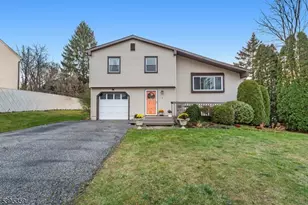
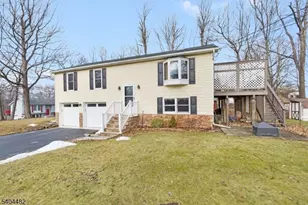
Opportunity awaits in the desirable Barry Lakes community! This 3-bedroom, 1.5 bath bi-level offers great potential for buyers looking to add their own vision and updates. The main level features 2 bedrooms, 1 full bath, a bright living room, spacious kitchen, and separate dining area with sliders leading to a large deck, perfect for enjoying the peaceful wooded surroundings. The lower level offers additional living space, a 3rd bedroom, and plumbing already installed for a future half bath, just awaiting fixtures and finishing touches. With a little TLC, this home offers a fantastic opportunity to build equity while creating the lifestyle you've been looking for. Enjoy all the perks of Barry Lakes living including lake access, beaches, boating, fishing, playgrounds, and a welcoming community atmosphere. Ideally located near hiking trails, golf courses, local farms, wineries, breweries, and year-round recreation. Just minutes to Mountain Creek for skiing, snowboarding, mountain biking, and waterpark fun, plus nearby Warwick, NY for restaurants, shopping, orchards, and seasonal festivals. Convenient commuter access while surrounded by the natural beauty and outdoor lifestyle that makes Vernon such a sought-after destination.
Full Property Details
Full Property Details for 67 Cedar Tree Dr
General
- Price: $399,000
- HOA FEE: $84/month
- HOA FEE FREQ.: Annually
- Taxes: $7,515 (2025)
- Status: Active
- Type: Single Family
- Source: Garden_State
- MLS ID: 4030438
- Updated: 5/27/2026
- Added to Site: 2 day(s) ago
Interior
- Number of Rooms: 7
- 1st Floor/Level 1: Bedroom 2, Main Bath, Dining Room, Kitchen, Living Room, Walkout
- Lower Level: Bedroom 1, Other Bath, Family Room, GarEnter, Laundry Room
- Interior Features: Carbon Monoxide Detector, Smoke Detector
- Number of Fireplaces: 1
- Fireplace(s): Family Room, Pellet Stove
- Appliances: Carbon Monoxide Detector, Dishwasher, Dryer, Microwave, Electric Range and Oven, Refrigerator, Washer
- Flooring: Tile, Vinyl-Linoleum, Wood
Rooms
Bathrooms
- Total Bathrooms: 2
- Full Bathrooms: 1
- Half Bathrooms: 1
Bedrooms
- Total Bedrooms: 3
- Bedroom 1: 11 x 15
- Bedroom 2: 10 x 14, First
- Bedroom 3: 11 x 13, Basement
Other Rooms
- Living Room: 13 x 15, First
- Family Room: 11 x 15, Basement
- Kitchen: Eat-In Kitchen, Separate Dining Area, 10 x 20, First
- Dining Room: First
- Bathroom: First
- Laundry Room: Basement
Additional Information
- Shared Amenities: Club House, Lake Privileges, Playground
Exterior
- Exterior Features: Deck
Parking
- Garage: Yes
- Garage Spaces: 1
- Uncovered Spaces: 6
- Garage Description: Built-In Garage, Oversize Garage
Location
- County: Sussex
- Subdivision: Barry Lakes
- Driving Directions: Barry Dr N to Finch Rd, Left onto Cedar Tree Dr #67
School Information
- High School: VERNON
Community
- Community Living: Yes
- Assoc. Fees Include: Maintenance-Common Area, See Remarks, Trash Collection
- Pets Allowed: Yes
Heating & Cooling
- Cooling Type: Ceiling Fan
- Heating Type: 1 Unit, Baseboard - Hotwater
- Heating Fuel: Oil Tank Above Ground - Outside
- Water Heater: From Furnace
Utilities
- Sewer: Septic 3 Bedroom Town Verified
- Water: Well
- Utility Description: Electric, Cable TV Available, Fiber Optic Available, Garbage Included
Structural Information
- Architectural Style: Bi-Level
- Basement: Yes
- Basement Desc.: Finished, Full, Walk-Out
- Roof: Asphalt Shingles
- Year Built: 1977
Lot Features
- Lot Size (Acres): 0.28
- Lot Size: .276 AC
- Driveway/Sidewalk: 2 Car Width
- Lot Description: Level Lot, Open Lot
Financial Considerations
- Association Fee: $1,002
- Assoc Fee Freq.: Annually
- Application Fee: $1,000
- Other Fee Freq.: One Time
- Assessment Amount: $320,500
- Land Assmt: $197,800
- Tax Amount: $7,515
- Tax Year: 2025
Disclosures and Reports
- Ownership: Fee Simple
- Exclusions: The Back Shed Outside.
- APN: 2822-00090-0000-00013-0000-
- Block: 90
- Lot Number: 13
Listed by Exp Realty, Llc

Get Pre-Approved Today
Price & Sales History for 67 Cedar Tree Dr
Date
Details
Price
Change
Source
5/27/2026
Listed
$399,000
141.82%
MLS
3/20/2019
Sold
$165,000
—
Public Record
Disclaimer: Historical sales information is derived from public records provided by the county offices. Information is not guaranteed and should be independently verified.
Tax History
Tax History for 67 Cedar Tree Dr
Year
Property Taxes
Change
Tax Assessment
Change
2024
$7,186
3%
$320,500
25%
2022
$6,988
12%
$257,300
4%
2021
$6,242
4%
$247,900
25%
2020
$5,994
2%
$198,600
4%
2019
$5,861
—
$191,500
-8%
2019
$5,861
5%
$208,000
—
2018
$5,601
3%
$208,000
—
2017
$5,452
—
$208,000
—
2016
$5,443
—
$208,000
—
2015
$5,425
-1%
$208,000
—
2013
$5,468
—
$208,000
—
Disclaimer: Historical tax information is derived from public records provided by the county offices. Information is not guaranteed and should be independently verified.
Estimate the Cost
Estimate the Cost for 67 Cedar Tree Dr
67 Cedar Tree Dr, Vernon, NJ 07422 (MLS# 4030438) is a Single Family property with 3 bedrooms, 1 full bathroom and 1 partial bathroom. 67 Cedar Tree Dr is currently listed for $399,000 and was received on May 27, 2026. Want to learn more about 67 Cedar Tree Dr? Do you have questions about finding other Single Family real estate for sale in Vernon? You can browse all Vernon real estate or contact a Coldwell Banker agent to request more information.