This is a carousel with tiles that activate property listing cards. Use the previous and next buttons to navigate.
1/18
$349,999 Just Listed
This is a carousel with tiles that activate property listing cards. Use the previous and next buttons to navigate.
1/18
Property Description
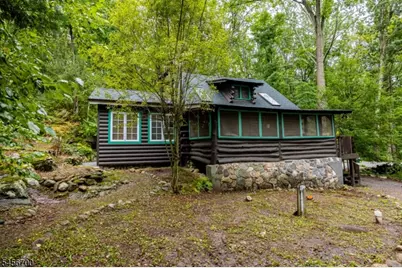
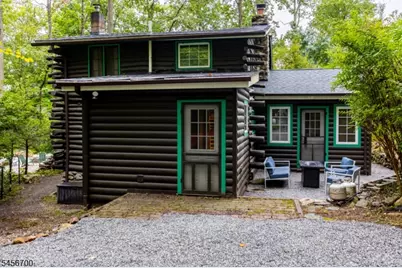
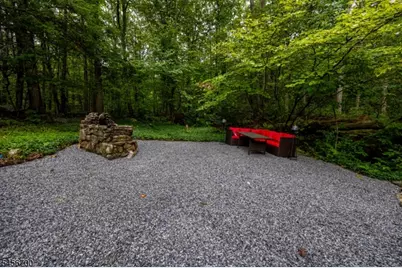
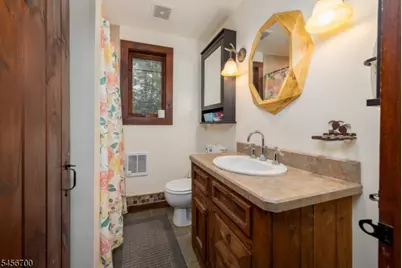
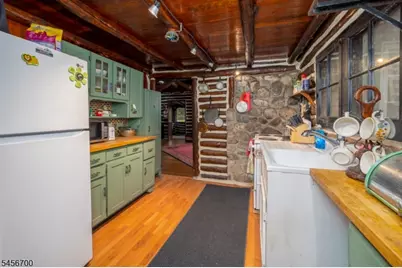
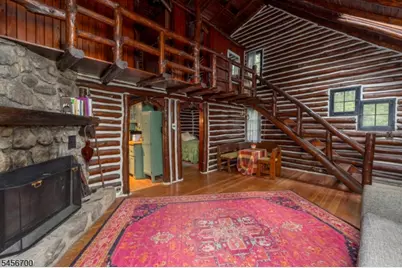
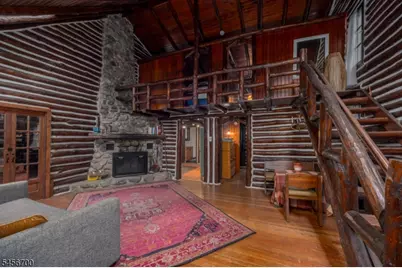
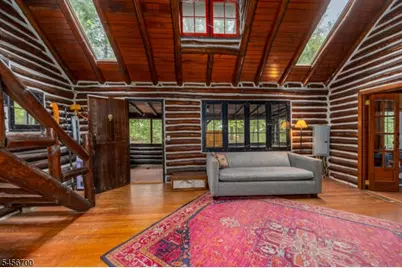
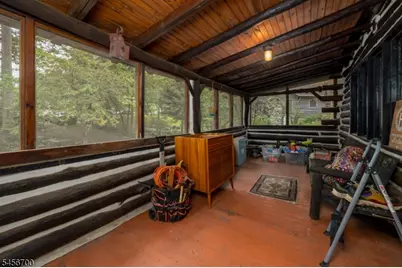
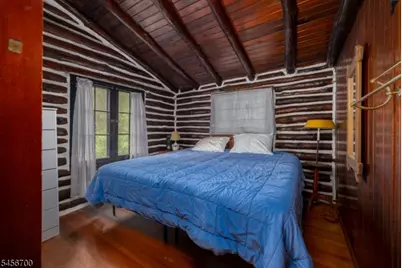
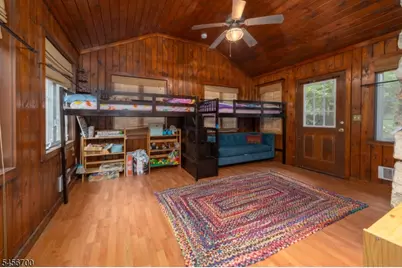
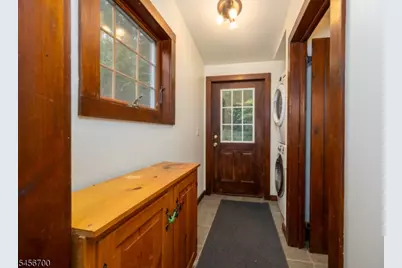
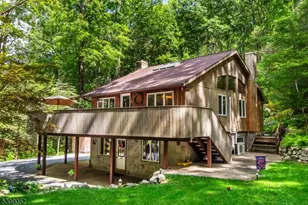
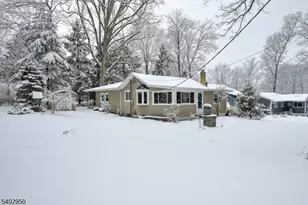
Wonderfully crafted and full of character, this original american Chestnut Pine log cabin beautifully blends its timeless features with thoughtful modern updates. Step inside the screened-in porch and relax while enjoying the peaceful surroundings. Enter the inviting living room, where a beautiful stone fireplace with a wood-burning insert creates a warm and cozy gathering space, complemented by a stunning log balcony that showcases the craftsmanship of the home.The first floor features a country kitchen, full bathroom, a laundry nook, main-level bedroom, and a spacious den/office or library providing plenty of flexibility for everyday living, working from home, or entertaining. Upstairs, the staircase leads to two additional bedrooms, offering comfortable accommodations for everyone. Outside, the backyard provides privacy and serenity, complete with a peaceful brook that adds to the tranquil setting. Ample parking and a wooded lot tucked away in the community make this a wonderful retreat to Call home.Enjoy all that Lake Wallkill has to offer, including lifeguards during the summer, a swim team, two playgrounds, a beach, clubhouse, tennis, pickleball and basketball courts, and numerous organized community activities. Garbage pickup is included in the annual dues.
Full Property Details
Full Property Details for 8 Mountainside Dr
General
- Price: $349,999
- HOA FEE: $135/month
- HOA FEE FREQ.: Annually
- Taxes: $5,564 (2025)
- Status: Active
- Type: Single Family
- Source: Garden_State
- MLS ID: 4050278
- Updated: 9/3/2026
- Added to Site: 2 day(s) ago
Interior
- Number of Rooms: 7
- 2nd Floor/Level 2: 2 Bedrooms
- 1st Floor/Level 1: Bedroom 1, Main Bath, Den, Kitchen, LivDinRm, Screened
- Interior Features: Beam Ceilings, Carbon Monoxide Detector, High Ceilings, Smoke Detector
- Number of Fireplaces: 1
- Fireplace(s): Fireplace Insert, Wood-Burning
- Appliances: Carbon Monoxide Detector, Dishwasher, Dryer, Electric Range and Oven, Refrigerator, Washer
- Flooring: Wood
Rooms
Bathrooms
- Total Bathrooms: 1
- Full Bathrooms: 1
Bedrooms
- Total Bedrooms: 3
- Primary Bedroom: 1st Floor
- Bedroom 1: First
- Bedroom 2: Second
- Bedroom 3: Second
Other Rooms
- Living Room: First
- Kitchen: Country Kitchen, Not Eat-In Kitchen, First
- Dining Room: Living/Dining Combo, First
- Den: First
Additional Information
- Shared Amenities: Club House, Lake Privileges, Tennis Courts
Exterior
- Color: Log/Wood
Parking
- Uncovered Spaces: 5
Location
- County: Sussex
- Subdivision: Lake Wallkill
- Driving Directions: Rt 23 to Rt 565 to Rt 667, R into lake entrance. Follow Lakeside Dr, slight L turn onto Lindbergh, R onto Mountainside to #8
Community
- Assoc. Fees Include: Maintenance-Common Area, Snow Removal, Trash Collection
- Pets Allowed: Yes
Heating & Cooling
- Cooling Type: Ceiling Fan, Window A/C(s)
- Heating Type: 1 Unit, Forced Hot Air
- Heating Fuel: Oil Tank Above Ground - Outside, Wood
- Water Heater: Electric
Utilities
- Sewer: Septic 3 Bedroom Town Verified
- Water: Private, Well
- Utility Description: Electric, Cable TV, Garbage Included
Structural Information
- Architectural Style: Log Home
- Basement: Yes
- Basement Desc.: Crawl Space
- Roof: Composition Shingle
- Year Built: 1940
Lot Features
- Lot Size (Acres): 0.27
- Lot Size: .274 AC
- Driveway/Sidewalk: 1 Car Width, Gravel
Financial Considerations
- Association Fee: $1,615
- Assoc Fee Freq.: Annually
- Application Fee: $1,575
- Other Fee Freq.: Annually
- Assessment Amount: $237,300
- Land Assmt: $157,700
- Tax Amount: $5,564
- Tax Year: 2025
Disclosures and Reports
- Ownership: Fee Simple
- Disclosures: Yes
- APN: 2822-00266-0000-00004-0000-
- Block: 266
- Lot Number: 4
Listed by Bhgre Green Team

Get Pre-Approved Today
Schools
Schools serving 8 Mountainside Dr
School District:Vernon Township School District
| Name | Grades | Distance |
|---|---|---|
Cedar Mountain School 17 Sammis Road, Vernon Township, NJ 07462 | 2-4 | 1.9 mi |
Rolling Hills Elementary School 60 Sammis Road, Vernon Township, NJ 07462 | 2-4 | 2.1 mi |
Glen Meadow Middle School 7 Sammis Road, Vernon Township, NJ 07462 | 7-8 | 2 mi |
Vernon Twp High School 1832 Route 565, Vernon Township, NJ 07462 | 9-12 | 2.3 mi |
Disclaimer:
School attendance boundaries provided by ATTOM Data Solutions and are for reference only. Contact the school directly to verify enrollment eligibility.
Price & Sales History for 8 Mountainside Dr
Date
Details
Price
Change
Source
9/03/2026
Listed
$349,999
—
MLS
Disclaimer: Historical sales information is derived from public records provided by the county offices. Information is not guaranteed and should be independently verified.
Estimate the Cost
Estimate the Cost for 8 Mountainside Dr
8 Mountainside Dr, Vernon, NJ 07461 (MLS# 4050278) is a Single Family property with 3 bedrooms and 1 full bathroom. 8 Mountainside Dr is currently listed for $349,999 and was received on September 03, 2026. Want to learn more about 8 Mountainside Dr? Do you have questions about finding other Single Family real estate for sale in Vernon? You can browse all Vernon real estate or contact a Coldwell Banker agent to request more information.