This is a carousel with tiles that activate property listing cards. Use the previous and next buttons to navigate.
1/49
$1,975,000
This is a carousel with tiles that activate property listing cards. Use the previous and next buttons to navigate.
1/49
Property Description
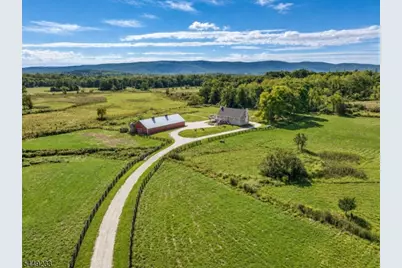
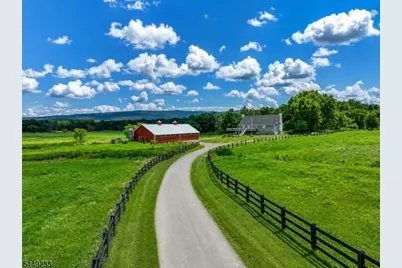
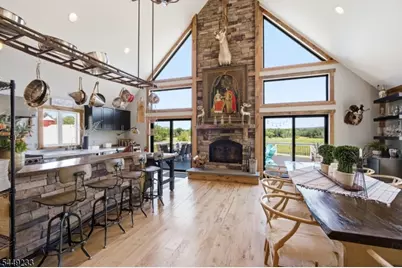
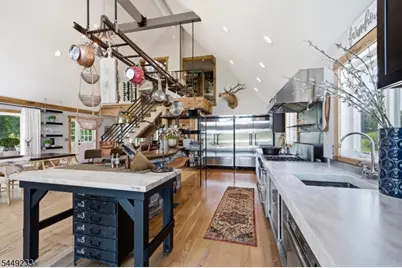
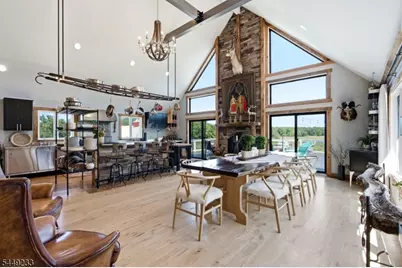
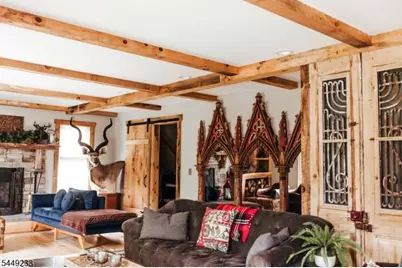
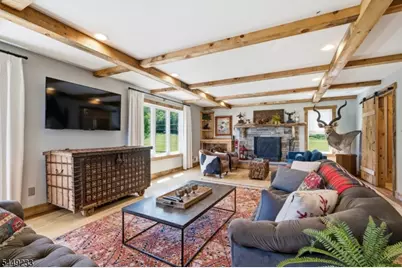
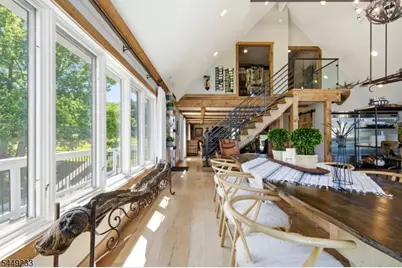
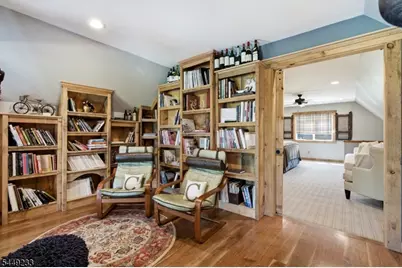
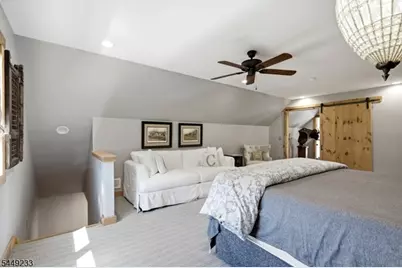
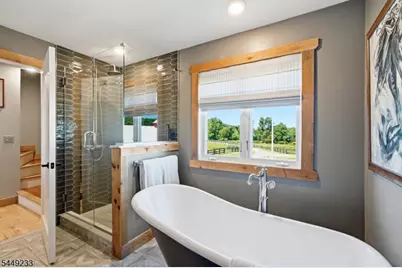
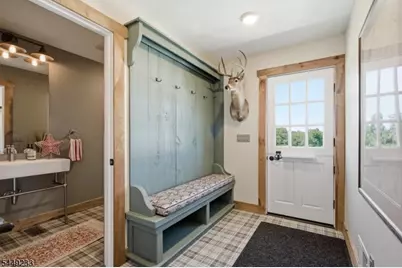
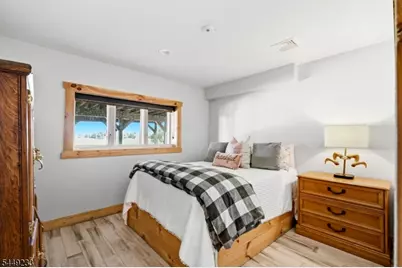
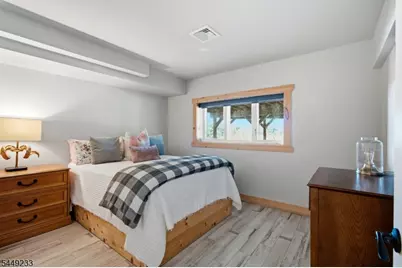
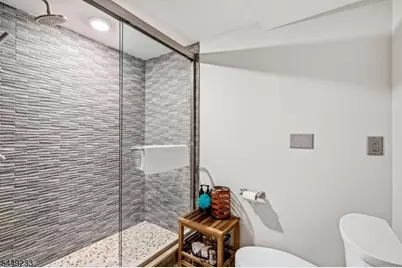
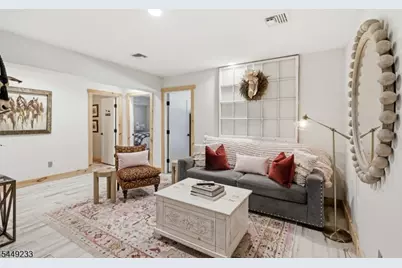
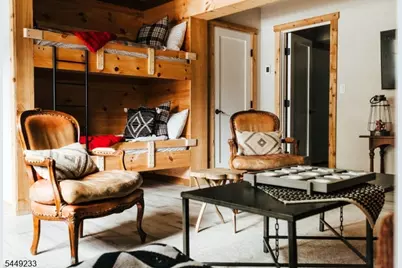
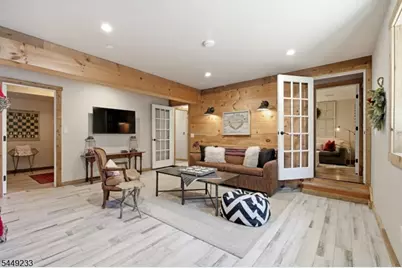
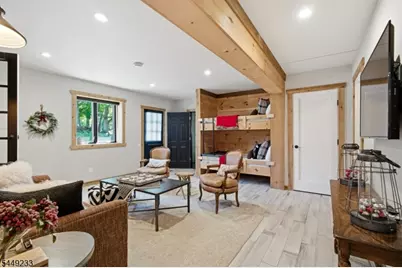
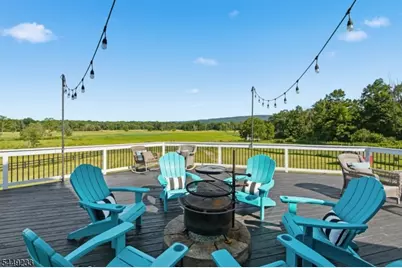
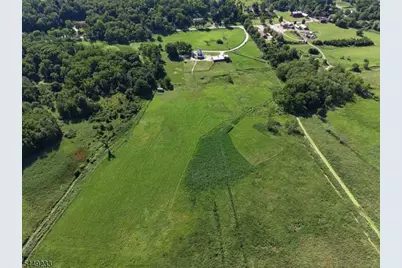
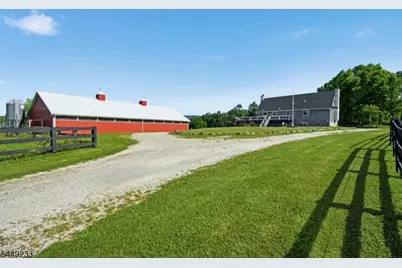
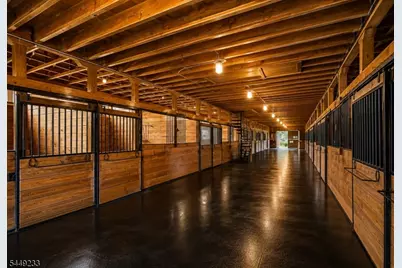
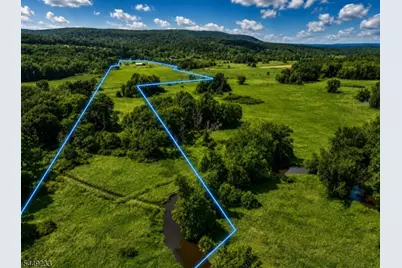
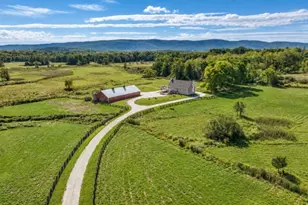
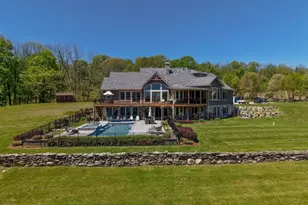
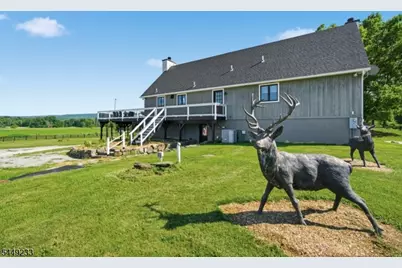
Rare 42-acre estate with 10 acres under NJ Farmland Preservation/Qualified Farmland. Completely renovated 3BR/2.5BA chalet-style home was taken down to the studs and rebuilt, and is currently operating as a designer-furnished Airbnb. At the center of the home is a gourmet commercial-grade kitchen, fully equipped and sold with all pots, pans, housewares, and curated designer furnishings for a true turnkey experience. Highlights include a dramatic two-story vaulted living room with floor-to-ceiling stone fireplace, game room, two sitting areas, bunk beds for flexible guest use, loft adjacent to the primary suite, custom spotted maple flooring, heated first-floor floors, custom millwork, cedar siding, and an expansive entertaining deck with sweeping farm views. Bathrooms offer distinctive, high-end finishes, and the roof is just 2 years old. Equestrian amenities include a 20-stall barn with water and electric, new gutters, rubber-matted floors, hay loft, and 30+ fenced acres of paddock/pasture. Exceptional potential for residential, equestrian, hospitality, and event-venue use, including possible small wedding venue and continued Airbnb income, subject to township approval. Minutes to Crystal Springs Resort, 7 golf courses, Mountain Creek Ski, water and bike park, Appalachian Trail, apple picking, downtown Warwick, and only 50 miles from NYC. The back of the property has a stream great for fishing and hiking trails all along the Appalachian trail. A one of a kind property!
Full Property Details
Full Property Details for 956 Rt 517
General
- Price: $1,975,000
- Taxes: $14,100 (2025)
- Status: Active
- Type: Condo
- Source: Garden_State
- MLS ID: 4043117
- Updated: 8/4/2026
- Added to Site: 34 day(s) ago
Interior
- Number of Rooms: 11
- 2nd Floor/Level 2: 1 Bedroom, Library
- 1st Floor/Level 1: Bath Main, Dining Room, Kitchen, Living Room, Powder Room
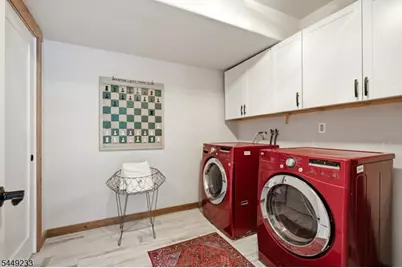
- Lower Level: Bedroom 2, Other Bath, Den, Family Room, GameRoom, Laundry Room, Utility Room
- Interior Features: Beam Ceilings, Blinds, Cathedral Ceiling, High Ceilings, Smoke Detector, Stall Shower
- Number of Fireplaces: 2
- Fireplace(s): Dining Room, Living Room, Wood-Burning
- Appliances: Dishwasher, Dryer, Kitchen Exhaust Fan, Gas Range and Oven, Refrigerator, See Remarks, Washer
- Flooring: Tile, Wood
Rooms
Bathrooms
- Total Bathrooms: 3
- Full Bathrooms: 2
- Half Bathrooms: 1
Bedrooms
- Total Bedrooms: 3
- Bedroom 1: 22 x 15, Second
- Bedroom 2: 13 x 10, Basement
- Bedroom 3: 13 x 10, Basement
Other Rooms
- Living Room: 21 x 14, First
- Family Room: 18 x 17, Basement
- Kitchen: Breakfast Bar, Center Island, See Remarks, Separate Dining Area, 28 x 13, First
- Dining Room: Formal Dining Room, 23 x 13, First
- Den: 14 x 12, Basement
- Library: 15 x 10, Second
- SittngRm: 17 x 14, First
- Game Room: 23 x 14, Basement
Exterior
- Exterior Features: Barn/Stable, Deck, Horse Facilities, Storage Shed, Wood Fence
- Color: G
Parking
- Garage: Yes
- Garage Spaces: 1
- Garage Description: Garage Under, See Remarks
Location
- County: Sussex
- Driving Directions: Route 517 next to the Glenwood post office an Pochuck Valley Farms
School Information
- Elementary School: VERNON
- Middle School: VERNON
- High School: VERNON
Community
- Pets Allowed: Yes
Heating & Cooling
- Cooling Type: 1 Unit, Central Air Conditioning
- Heating Type: 1 Unit, See Remarks
- Heating Fuel: Gas-Propane Owned
- Water Heater: Gas
Utilities
- Sewer: Septic
- Water: Well
- Utility Description: Gas-Propane, Garbage Extra Charge
Structural Information
- Architectural Style: Chalet, Multi Floor Unit, Chalet
- Basement: Yes
- Basement Desc.: Finished
- Roof: Asphalt Shingles
- Square Feet: 3,382
- Year Built: 1997
- Remodeled/Updated: 2016
Lot Features
- Lot Size (Acres): 53.95
- Lot Size: 52.95 AC
- Driveway/Sidewalk: Additional Parking, Circular, Crushed Stone
- Zoning: Res/Comm
- Lot Description: Level Lot, Open Lot
Financial Considerations
- Assessment Amount: $585,500
- Land Assmt: $321,900
- Tax Amount: $14,100
- Tax Year: 2025
Disclosures and Reports
- Ownership: Fee Simple
- Exclusions: Some wildlife mounts, some small personal paintings, books in library
- Disclosures: Yes
- APN: 2822-00015-0000-00004-0000-
- Block: 15
- Lot Number: 4
Listed by Mountain Properties

Get Pre-Approved Today
Schools
Schools serving 956 Rt 517
School District:Vernon Township School District
| Name | Grades | Distance |
|---|---|---|
Rolling Hills Elementary School 60 Sammis Road, Vernon Township, NJ 07462 | 2-4 | 2.1 mi |
Cedar Mountain School 17 Sammis Road, Vernon Township, NJ 07462 | 2-4 | 2.5 mi |
Glen Meadow Middle School 7 Sammis Road, Vernon Township, NJ 07462 | 7-8 | 2.7 mi |
Vernon Twp High School 1832 Route 565, Vernon Township, NJ 07462 | 9-12 | 0.6 mi |
Disclaimer:
School attendance boundaries provided by ATTOM Data Solutions and are for reference only. Contact the school directly to verify enrollment eligibility.
Price & Sales History for 956 Rt 517
Date
Details
Price
Change
Source
7/25/2026
Listed
$1,975,000
—
MLS
Disclaimer: Historical sales information is derived from public records provided by the county offices. Information is not guaranteed and should be independently verified.
Estimate the Cost
Estimate the Cost for 956 Rt 517
956 Rt 517, Vernon, NJ 07418 (MLS# 4043117) is a Condo property with 3 bedrooms, 2 full bathrooms and 1 partial bathroom. 956 Rt 517 is currently listed for $1,975,000 and was received on July 25, 2026. Want to learn more about 956 Rt 517? Do you have questions about finding other Condo real estate for sale in Vernon? You can browse all Vernon real estate or contact a Coldwell Banker agent to request more information.