This is a carousel with tiles that activate property listing cards. Use the previous and next buttons to navigate.
1/46
$1,199,000 Coming Soon
This is a carousel with tiles that activate property listing cards. Use the previous and next buttons to navigate.
1/46
Property Description
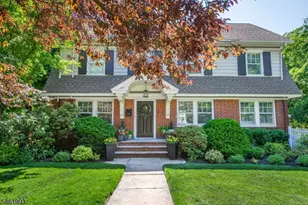
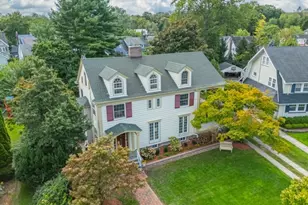
Welcome to the Afterglow Section, one of Verona's most sought-after locations, where this timeless Colonial's charm meets exceptional convenience and lifestyle. Perfectly positioned just one block from the breathtaking 400+ acre Eagle Rock Reservation, this sun-drenched residence offers gracious living spaces, thoughtful updates, and an unbeatable setting. Filled w/natural light, the home features expansive rooms throughout, including a welcoming Living Rm w/fpl , spacious Fam Rm, and an updated kitchen designed for both everyday living + entertaining w/peninsula, center island, + separate Breakfast Rm. A private 3-season porch provides the perfect place to unwind while taking in stunning sunset views. The 2nd floor offers 3 spacious bedrooms and 3 full baths, plus a serene Primary Suite complete w/ fpl and updated bath. The 3rd floor provides a private retreat w/additional large bedroom, full bath, and abundant storage ideal for guests, home office, or flexible living space.The finished lower level adds exceptional versatility w/large Rec Room, a 2nd Powder Room, storage, + utility space. Set on nearly half an acre, the fully fenced property offers a large flat yard for entertaining and play, while the wooded sloping side yard creates a rare sense of privacy. Enjoy unparalleled convenience just one block to the NYC bus and moments from Whole Foods, the Montclair Art Museum, vibrant downtown shopping and dining, Verona Park, and all the best of Verona and Montclair living.
Full Property Details
Full Property Details for 15 Afterglow Ave
General
- Price: $1,199,000
- Taxes: $22,243 (2025)
- Status: Coming Soon
- Type: Single Family
- Source: Garden_State
- MLS ID: 4030723
- Updated: 5/29/2026
- Added to Site: 2 day(s) ago
Interior
- Number of Rooms: 10
- 3rd Floor/Level 3: 1 Bedroom, Bath(s) Other, Storage Room
- 2nd Floor/Level 2: 4 Or More Bedrooms, Bath Main, Bath(s) Other
- 1st Floor/Level 1: Breakfast Room, Dining Room, Family Room, Foyer, Kitchen, Living Room, Pantry, Powder Room, Screened, Sunroom
- Lower Level: GarEnter, Laundry Room, Powder Room, Rec Room, Storage Room
- Interior Features: Carbon Monoxide Detector, High Ceilings, Smoke Detector, Stall Shower, Stall Shower and Tub, Tub Only
- Number of Fireplaces: 2
- Fireplace(s): Bedroom 1, Gas Fireplace, Living Room
- Appliances: Dishwasher, Dryer, Gas Range and Oven, Refrigerator, Washer
- Flooring: Carpeting, Wood
Rooms
Bathrooms
- Total Bathrooms: 6
- Full Bathrooms: 4
- Half Bathrooms: 2
Bedrooms
- Total Bedrooms: 5
- Primary Bedroom: Fireplace, Full Bath
- Bedroom 1: 14 x 21, Second
- Bedroom 2: 14 x 15, Second
- Bedroom 3: 10 x 16, Second
- Bedroom 4: 13 x 16, Second
Other Rooms
- Living Room: 22 x 13, First
- Family Room: 13 x 17, First
- Kitchen: Center Island, Eat-In Kitchen, Separate Dining Area, 13 x 22, First
- Dining Room: Formal Dining Room, 13 x 13, First
- Rec Room: 17 x 17, Basement
- Bedroom: 12 x 16, Third
- Bedroom: Third
- Other Room 4: Bathroom
Exterior
- Exterior Features: Patio
Parking
- Garage: Yes
- Garage Spaces: 2
- Garage Description: Attached Garage
Location
- County: Essex
- Subdivision: Afterglow
- Driving Directions: Sunset to Afterglow Ave. OR Prospect to Sunset to Afterglow Ave.
Heating & Cooling
- Cooling Type: Central Air Conditioning
- Heating Type: Forced Hot Air
- Heating Fuel: Natural Gas
Utilities
- Sewer: Public Sewer
- Water: Public Water
- Utility Description: Electric, Natural Gas
Structural Information
- Architectural Style: Colonial
- Basement: Yes
- Basement Desc.: Finished, Walk-Out
- Roof: Asphalt Shingles
- Square Feet: 3,801
- Year Built: 1930
Lot Features
- Lot Size (Acres): 0.45
- Lot Size: 113 x 174 TRI
- Driveway/Sidewalk: 2 Car Width, Blacktop
- Lot Description: Level Lot
Financial Considerations
- Assessment Amount: $1,165,100
- Land Assmt: $580,800
- Tax Amount: $22,243
- Tax Year: 2025
Disclosures and Reports
- Ownership: Fee Simple
- Disclosures: Yes
- APN: 1620-00303-0000-00003-0000-
- Block: 303
- Lot Number: 3
Listed by Compass New Jersey Llc
Get Pre-Approved Today
Schools
Schools serving 15 Afterglow Ave
School District:Verona Borough School District
| Name | Grades | Distance |
|---|---|---|
Brookdale Avenue Elementary School 14 Brookdale Court, Verona, NJ 07044 | K-4 | 0.5 mi |
Henry B Whitehorne Middle School 600 Bloomfield Avenue, Verona, NJ 07044 | 5-8 | 1.1 mi |
Verona High School 151 Fairview Avenue, Verona, NJ 07044 | 9-12 | 1.6 mi |
Disclaimer:
School attendance boundaries provided by ATTOM Data Solutions and are for reference only. Contact the school directly to verify enrollment eligibility.
Price & Sales History for 15 Afterglow Ave
Date
Details
Price
Change
Source
5/28/2026
Listed
$1,199,000
70.07%
MLS
3/06/2019
Sold
$705,000
—
Public Record
Disclaimer: Historical sales information is derived from public records provided by the county offices. Information is not guaranteed and should be independently verified.
Tax History
Tax History for 15 Afterglow Ave
Year
Property Taxes
Change
Tax Assessment
Change
2024
$21,688
3%
$702,800
—
2022
$21,035
1%
$702,800
—
2021
$20,782
4%
$702,800
-3%
2019
$20,071
-8%
$724,600
5%
2018
$21,803
1%
$690,200
—
2017
$21,486
-9%
$690,200
-11%
2016
$23,714
-1%
$774,200
-3%
2015
$23,931
7%
$797,700
—
2013
$22,344
—
$797,700
—
Disclaimer: Historical tax information is derived from public records provided by the county offices. Information is not guaranteed and should be independently verified.
Estimate the Cost
Estimate the Cost for 15 Afterglow Ave
15 Afterglow Ave, Verona, NJ 07044 (MLS# 4030723) is a Single Family property with 5 bedrooms, 4 full bathrooms and 2 partial bathrooms. 15 Afterglow Ave is currently listed for $1,199,000 and was received on May 28, 2026. Want to learn more about 15 Afterglow Ave? Do you have questions about finding other Single Family real estate for sale in Verona? You can browse all Verona real estate or contact a Coldwell Banker agent to request more information.