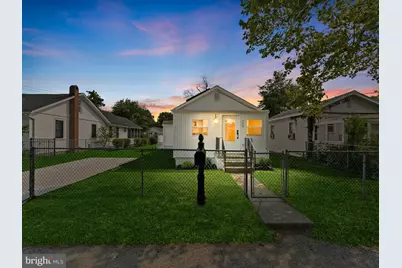
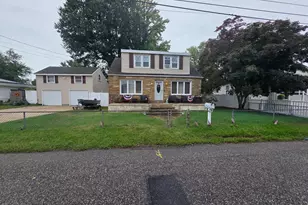
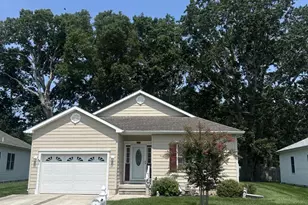
This is a carousel with tiles that activate property listing cards. Use the previous and next buttons to navigate.
1/1
$470,000
This is a carousel with tiles that activate property listing cards. Use the previous and next buttons to navigate.
1/1
Property Description
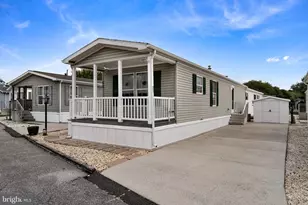
Welcome to this beautifully renovated coastal rancher nestled in the desirable Villas section of Lower Township. Thoughtfully updated floor plan, this charming home is perfect for both everyday living and effortless entertaining. The spacious kitchen flows seamlessly into the main living area, creating a bright and inviting space to gather with family and friends. Ideally located just minutes from the beaches and world-renowned Cape May, you'll enjoy easy access to boutique shopping, award-winning restaurants, and all the charm the area has to offer-while returning home to the peaceful, laid-back atmosphere of the Villas. Whether you're searching for a year-round residence, vacation getaway, or investment opportunity, this home offers the perfect blend of coastal comfort, modern updates, and a location that lets you enjoy the best of the Jersey Shore without the hustle and bustle of downtown Cape May.
Full Property Details
Full Property Details for 128 Pennsylvania Ave
General
- Sold For: $470,000
- Taxes: $2,249 (2025)
- Status: Closed
- Type: Single Family
- Source: BrightMLSPhilly
- MLS ID: NJCM2007766
- Added to Site: 82 day(s) ago
Rooms
Bathrooms
- Total Bathrooms: 1
- Full Bathrooms: 1
- Main Floor Baths: 1
- Main - Full Baths: 1
Bedrooms
- Total Bedrooms: 2
- Bedrooms Main & Up: 2
Parking
- Parking Type: Driveway
Location
- Area: Lower Twp (20505)
- Municipality: LOWER TWP
- County: CAPE MAY
- Subdivision: VILLAS
- Driving Directions: Bayshore Road to Pennsylvania Ave
School Information
- School District: Lower Cape May Regional Schools
Heating & Cooling
- Central air: Yes
- Cooling Type: Central A/C
- Cooling Fuel: Electric
- Heating Type: Forced Air
- Heating Fuel: Electric
- Water Heater: Electric
Utilities
- Sewer: Public Sewer
- Water: Public
Structural Information
- Architectural Style: Ranch/Rambler
- Structure Type: Other
- Construction: Other
- Stories Description: Main
- Square Feet: 848
- Sq. Ft. Source: Estimated
- Living Area: 848 Sq. Ft.
- Finished Above Grnd: 848 Sq. Ft.
- Year Built: 1930
- Year Built Source: Estimated
Lot Features
- Lot Size (Acres): 0.11
- Lot Size (Sq. Ft.): 5,000
- Lot Size Source: Estimated
- Lot Dimensions: 50.00 x 100.00
- Zoning: R-3
Financial Considerations
- Price Per Sq. Ft.: $565.92
- Assessment Year: 2025
- City/TownTax Freq: Annually
- County Tax Freq: Annually
- Tax w/Assessment: $107,900
- Tax Amount: $2,249
- Tax Year: 2025
- Terms: Standard Sale
Disclosures and Reports
- Ownership: Fee Simple
- Lot Number: 18
Listed by HOF Realty, Francesco L Pullella
Sold by Non Subscribing Office, NON MEMBER
Get Pre-Approved Today
Schools
Schools serving 128 Pennsylvania Ave
School Districts:Lower Township School District, Lower Cape May Regional School District
| Name | Grades | Distance |
|---|---|---|
David C. Douglass Memorial School 2600 Bayshore Rd, Lower Township, NJ 08251 | PK-K | 1.3 mi |
Maud Abrams School 714 Town Bank Road, Cape May, NJ 08204 | 3-4 | 4 mi |
Carl T Mitnick School 905 Seashore Road, Cape May, NJ 08204 | 1-2 | 4.3 mi |
Disclaimer:
School attendance boundaries provided by ATTOM Data Solutions and are for reference only. Contact the school directly to verify enrollment eligibility.
Price & Sales History for 128 Pennsylvania Ave
Date
Details
Price
Change
Source
8/25/2026
Sold
$470,000
-2.06%
MLS
7/29/2026
Listed
$479,900
—
MLS
Disclaimer: Historical sales information is derived from public records provided by the county offices. Information is not guaranteed and should be independently verified.
128 Pennsylvania Avenue, Villas, NJ 08251 (MLS# NJCM2007766) is a Single Family property that was sold at $470,000 on August 25, 2026. Want to learn more about 128 Pennsylvania Avenue? Do you have questions about finding other Single Family real estate for sale in Villas? You can browse all Villas real estate or contact a Coldwell Banker agent to request more information.