


This is a carousel with tiles that activate property listing cards. Use the previous and next buttons to navigate.
1/61
$690,000 Just Listed
This is a carousel with tiles that activate property listing cards. Use the previous and next buttons to navigate.
1/61
Property Description
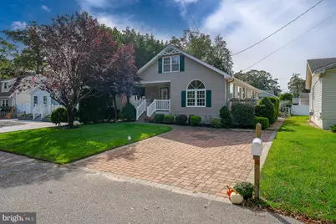
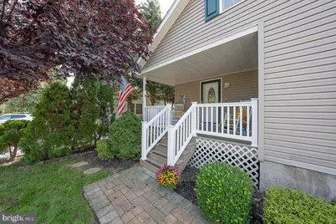
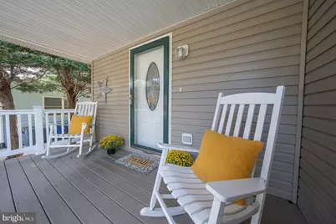
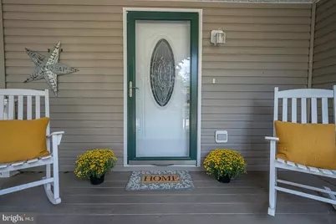
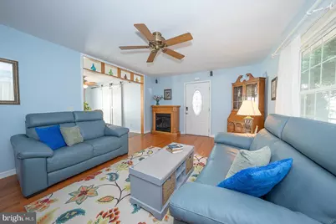
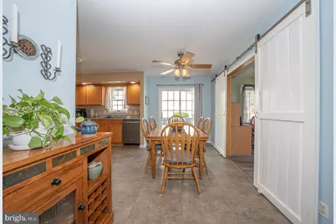
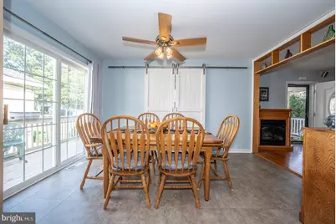
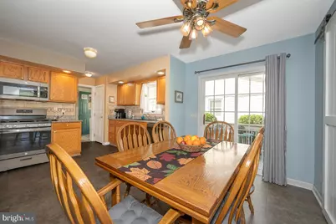
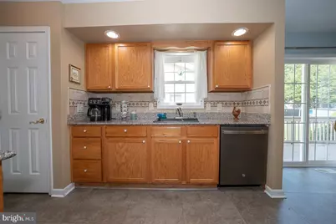
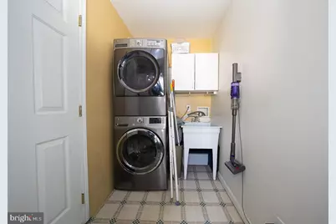
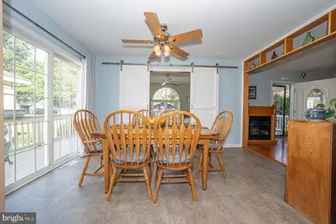
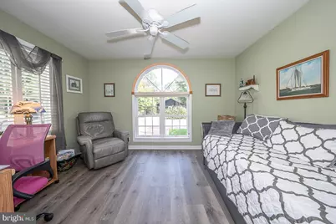
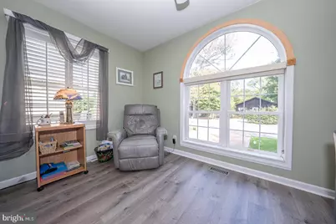
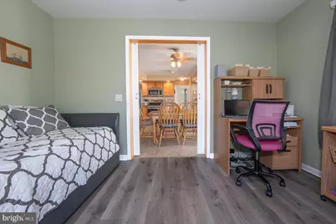
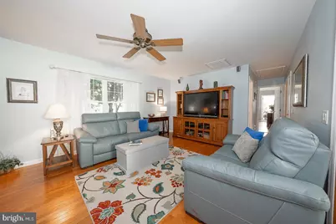
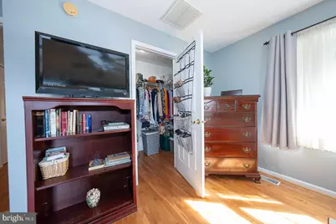
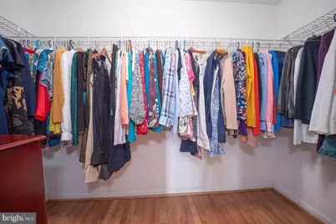
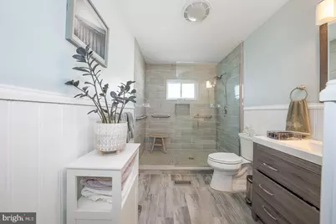
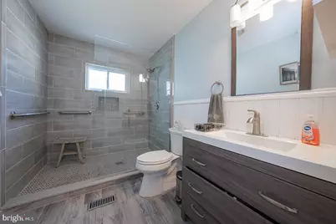
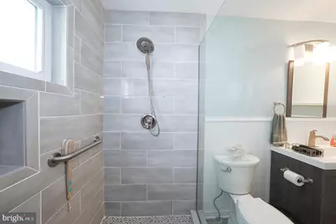
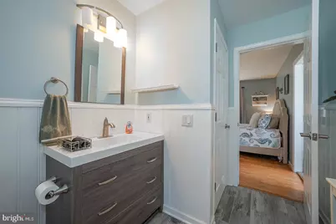
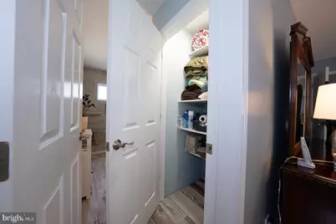
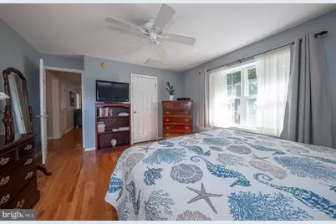
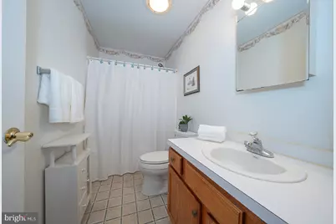
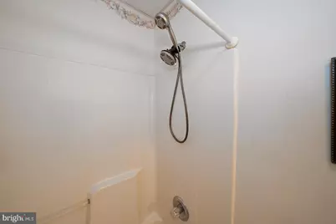
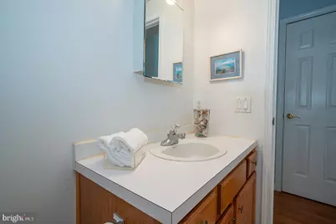
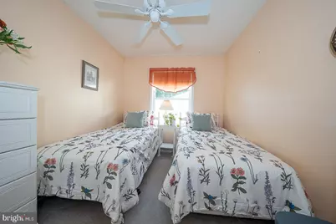
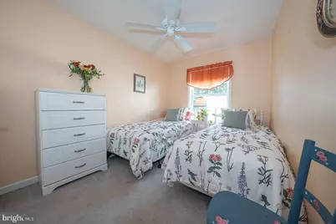
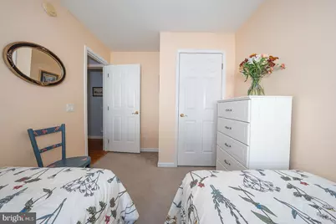
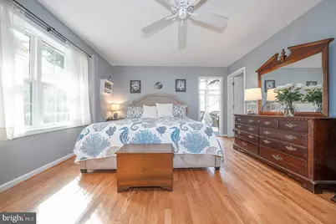
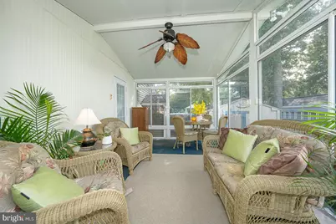
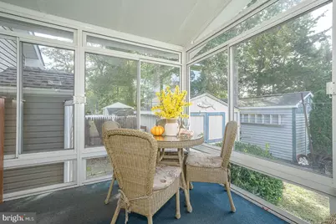
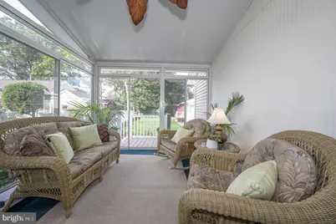
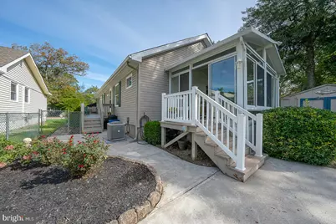
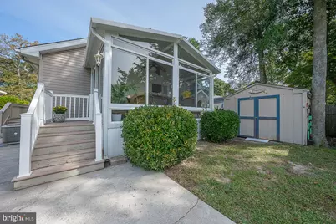
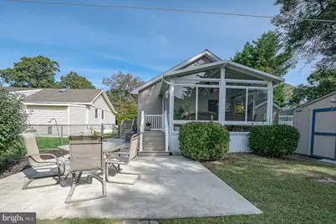
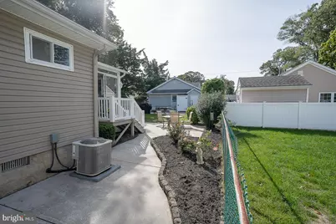
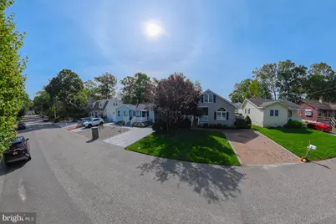
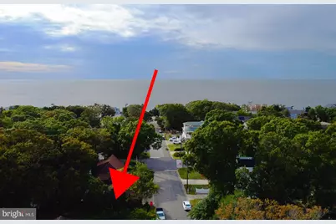
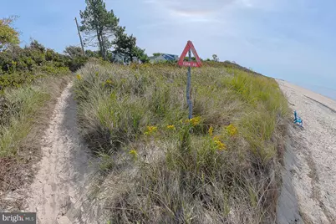
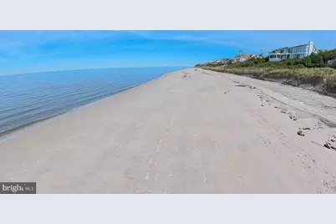
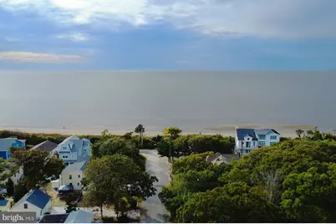
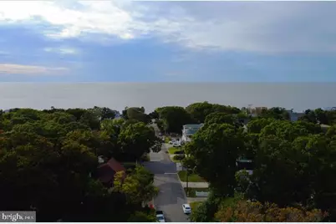
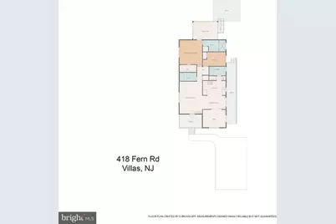
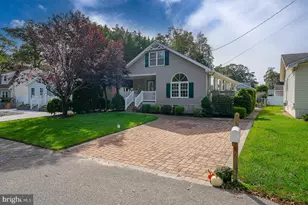
Imagine world-class sunsets & long beach strolls all year long just one block away from this fabulous beach house gem nestled in the tranquil naturalsetting of desirable Cape May Beach! Whether you're looking for a full time coastal lifestyle or a summer beach getaway, this fabulous househas so much to offer and in an incredible location close to tons of area amenities! As you approach you'll find inviting curb appeal, custom stone-paved driveway, and a covered front porch. The interior features an open floor plan well-designed for both personal living and entertaining. Theliving room flows to a spacious kitchen and dining area with sliders to the side deck and back patio for easy outdoor grilling and entertaining!Fully loaded kitchen features plenty of beautiful granite countertop space with a custom tiled backsplash, newer high-end appliances, abundantcabinetry, garbage disposal, microwave and 5 burner gas cooking well serves the cook lovers. Also a panty closet. Find the laundry/utility roomto the rear of the kitchen with exit to the side deck and backyard. Off the kitchen at the front, there's a bonus room with good natural light from acustom arched window and offers privacy when serving as an extra bedroom or home office with its tasteful barn doors. Gleaming solidhardwoods flow from the living room through to the spacious primary bedroom ensuite, highlighted by a gorgeous newer bathroom with a veryroomy gorgeous tiled walk in shower, a large linen closet and good-sized walk-in closet in this main bedroom. From here, find the added bonusof a fabulous glass-enclosed sunroom for 3 season leisure, with sliding door access to backyard & patio for more versatile use. The full hall bathwith a tub/shower conveniently serves the second bedroom and guests. Also access full size attic for tons of storage or other use from the pulldown stairs. Meticulously maintained by original owners with quality updates throughout since the 2002 build, including a new roof in 2024 and awhole-house generator! Outdoor comforts surround the exterior with a back shed and a side closet that provide the outdoor storage. With beachso close, enjoy kayaking, paddleboarding, fishing and other beach fun, and with walking and biking options nearby at Cox Hall Creek wildlifepreserve and along the Delaware Bay. Loads of local amenities and events, including restaurants and ongoing activities throughout the summerseason and year-round ..AND SO MUCH more in Cape May and surrounding areas. A truly unique opportunity for a beautiful home in a uniquebeautiful area, a great find for your Beach House dream! Welcome to 418 Fern Road! Showings start now! ADDENDUM
Full Property Details
Full Property Details for 418 Fern Rd
General
- Price: $690,000
- Taxes: $4,676 (2025)
- Status: Active
- Type: Single Family
- Source: BrightMLSPhilly
- MLS ID: NJCM2008438
- Updated: 11/9/2026
- Days on Market: 3 days
- Added to Site: 3 day(s) ago
Interior
- Number of Rooms: 9
- Interior Features: Bathroom - Stall Shower, Bathroom - Tub Shower, Bathroom - Walk-In Shower, Built-Ins, Butlers Pantry, Ceiling Fan(s), Combination Kitchen/Dining, Efficiency, Entry Level Bedroom, Floor Plan - Open, Kitchen - Eat-In, Primary Bath(s), Pantry, Recessed Lighting, Upgraded Countertops, Wainscotting, Walk-in Closet(s), Wood Floors
- Fireplace: Yes
- Number of Fireplaces: 1
- Fireplace(s): Gas/Propane
- Appliances: Built-In Microwave, Dishwasher, Disposal, Dryer - Front Loading, Dryer - Electric, Energy Efficient Appliances, ENERGY STAR Refrigerator, Exhaust Fan, Oven - Self Cleaning, Oven/Range - Gas, Washer - Front Loading, Water Heater - High-Efficiency
- Flooring: Hardwood, Laminate Plank, Laminated, Carpet
Rooms
Bathrooms
- Total Bathrooms: 2
- Full Bathrooms: 2
- Main Floor Baths: 2
- Main - Full Baths: 2
Bedrooms
- Total Bedrooms: 2
- Bedrooms Main & Up: 2
Exterior
- Exterior Features: Exterior Lighting, Street Lights
- Porch/Patio/Deck: Deck(s), Porch(es), Screened
Parking
- Total Spaces: 2
- Parking Type: Driveway
Location
- Area: Lower Twp (20505)
- Municipality: LOWER TWP
- County: CAPE MAY
- Subdivision: CAPE MAY BEACH
- Cross Streets: Bay Drive
- Driving Directions: Bay Drive to Fern Road
School Information
- School District: Lower Cape May Regional Schools
Heating & Cooling
- Central air: Yes
- Cooling Type: Central A/C
- Cooling Fuel: Natural Gas
- Heating Type: Forced Air
- Heating Fuel: Natural Gas
- Water Heater: Electric
Utilities
- Sewer: Public Sewer
- Water: Public
- Utility Description: Cable TV
Structural Information
- Architectural Style: Ranch/Rambler
- Structure Type: Detached
- Construction: Frame
- Foundation: Crawl Space, Concrete Perimeter
- Roof: Shingle
- Windows: Double Hung, Bay/Bow, Palladian
- Doors: French, Sliding Glass
- Stories Description: Main
- Square Feet: 1,344
- Sq. Ft. Source: Assessor
- Living Area: 1,344 Sq. Ft.
- Finished Above Grnd: 1,344 Sq. Ft.
- Year Built: 2001
- Year Built Source: Assessor
- Property Condition: Good
Additional Structures
- Other Structures: Shed
Lot Features
- Lot Size (Acres): 0.11
- Lot Size (Sq. Ft.): 5,000
- Lot Size Source: Assessor
- Zoning: R-3
- Lot Description: Rear Yard, SideYard(s), Front Yard
Water Features
- Water Front Type: Bay
- Water Front Name: Delaware Bay
Financial Considerations
- Price Per Sq. Ft.: $513.39
- Assessment Year: 2025
- City/TownTax Freq: Annually
- County Tax Freq: Annually
- Tax w/Assessment: $224,200
- Tax Amount: $4,676
- Tax Year: 2025
- Tax Total Finished Sq. Ft.: 1344
Disclosures and Reports
- Ownership: Fee Simple
- Inclusions: Washer/Dryer/Refrigerator/Shed/Exterior Patio Furniture/Generator all in as is condition
- Lot Number: 3055
Listed by BHHS Fox & Roach-Media, Lynn Romolini
Get Pre-Approved Today
Schools
Schools serving 418 Fern Rd
School Districts:Lower Township School District, Lower Cape May Regional School District
| Name | Grades | Distance |
|---|---|---|
David C. Douglass Memorial School 2600 Bayshore Rd, Lower Township, NJ 08251 | PK-K | 1 mi |
Maud Abrams School 714 Town Bank Road, Cape May, NJ 08204 | 3-4 | 2.5 mi |
Carl T Mitnick School 905 Seashore Road, Cape May, NJ 08204 | 1-2 | 2.8 mi |
Disclaimer:
School attendance boundaries provided by ATTOM Data Solutions and are for reference only. Contact the school directly to verify enrollment eligibility.
Price & Sales History for 418 Fern Rd
Date
Details
Price
Change
Source
11/07/2026
Listed
$690,000
—
MLS
Disclaimer: Historical sales information is derived from public records provided by the county offices. Information is not guaranteed and should be independently verified.
Tax History
Tax History for 418 Fern Rd
Year
Property Taxes
Change
Tax Assessment
Change
2024
$4,547
1%
$224,200
—
2023
$4,482
3%
$224,200
—
2022
$4,345
12%
$224,200
—
2021
$3,894
-1%
$224,200
—
2018
$3,948
—
$224,200
—
2017
$3,953
2%
$224,200
—
2016
$3,892
-4%
$224,200
—
2019
$4,045
7%
$224,200
—
2015
$3,767
5%
$224,200
—
2013
$3,582
—
$224,200
—
Disclaimer: Historical tax information is derived from public records provided by the county offices. Information is not guaranteed and should be independently verified.
Estimate the Cost
Estimate the Cost for 418 Fern Rd
418 Fern Road, Villas, NJ 08251 (MLS# NJCM2008438) is a Single Family property with 2 bedrooms and 2 full bathrooms. 418 Fern Road is currently listed for $690,000 and was received on November 07, 2026. Want to learn more about 418 Fern Road? Do you have questions about finding other Single Family real estate for sale in Villas? You can browse all Villas real estate or contact a Coldwell Banker agent to request more information.