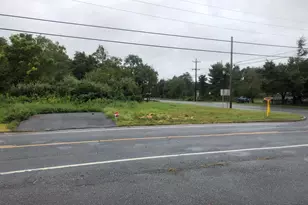
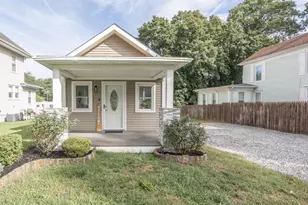
This is a carousel with tiles that activate property listing cards. Use the previous and next buttons to navigate.
1/1
$299,900
This is a carousel with tiles that activate property listing cards. Use the previous and next buttons to navigate.
1/1
Property Description
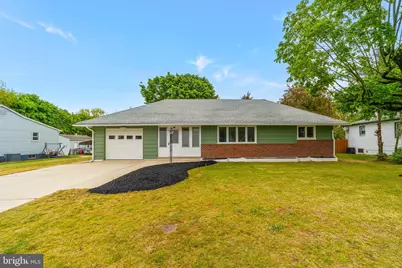
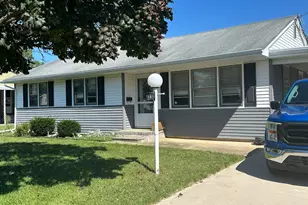
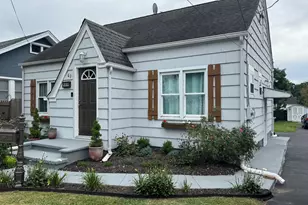
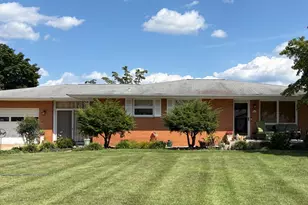
Welcome to 176 Axtell Ave - Charming Rancher on a Quiet Street in Vineland Welcome to this lovely ranch-style home tucked away on a peaceful street, full of character, warmth, and endless potential. Fresh exterior paint enhances its curb appeal, while inside, a traditional layout offers flexibility for a variety of lifestyles. Step through the enclosed entryway into a sun-filled home featuring original details throughout, including charming paneling and a vintage full hall bath with tub/shower combination. The spacious family room flows off the kitchen and dining area, creating a comfortable gathering space, while the original kitchen cabinetry adds timeless charm-with opportunity to add your own modern flair. Three generously sized bedrooms complete the main level, all filled with natural light. A staircase just off the kitchen leads to an unfinished attic space brimming with possibilities-perfect for a future rec room, home office, or potential additional bedroom. Off the kitchen, you'll find a laundry/mud room with hookups and a former powder room closet, with plumbing still in place should a new owner wish to restore it. An enclosed porch overlooks the large backyard, offering a cozy spot to relax and enjoy the outdoors. The full basement provides an expansive footprint with endless possibilities for additional finished living space. Major updates include a permitted underground oil tank removal (certificates available), new above-ground oil tank, and newer mechanicals including the boiler and hot water heater. Don't miss your opportunity to make this charming home your own, or update over time to suit your style, or simply embrace the quaint and cozy character it already offers
Full Property Details
Full Property Details for 176 Axtell Ave
General
- Sold For: $299,900
- Taxes: $4,791 (2025)
- Status: Closed
- Type: Single Family
- Source: BrightMLSPhilly
- MLS ID: NJCB2030130
- Added to Site: 118 day(s) ago
Interior
- Rooms/Areas: Primary Bedroom, Bedroom 2, Kitchen, Family Room, Basement, Bedroom 1, Laundry, Full Bath
- Interior Features: Attic, Bathroom - Tub Shower, Carpet, Combination Kitchen/Dining, Entry Level Bedroom, Family Room Off Kitchen, Floor Plan - Traditional
- Appliances: Oven/Range - Electric, Refrigerator
- Flooring: Carpet, Laminated
Rooms
Bathrooms
- Total Bathrooms: 1
- Full Bathrooms: 1
- Main Floor Baths: 1
- Main - Full Baths: 1
Bedrooms
- Total Bedrooms: 3
- Bedrooms Main & Up: 3
Exterior
- Porch/Patio/Deck: Enclosed, Patio(s)
Parking
- Total Spaces: 2
- Parking Features: Concrete Driveway
- Parking Type: Driveway
Location
- Area: Vineland City (20614)
- Municipality: VINELAND CITY
- County: CUMBERLAND
- Subdivision: VINELAND CITY
- Driving Directions: Please use personal GPS for directions to property.
School Information
- School District: Cumberland County Public Schools
Heating & Cooling
- Central air: Yes
- Cooling Type: Central A/C
- Cooling Fuel: Electric
- Heating Type: Baseboard - Hot Water
- Heating Fuel: Oil
- Water Heater: Oil
Utilities
- Sewer: Public Sewer, Public Septic
- Water: Public
Structural Information
- Architectural Style: Ranch/Rambler
- Structure Type: Detached
- Construction: Cement Siding, Brick Front
- Basement: Yes
- Basement Desc.: Unfinished
- Foundation: Block
- Roof: Shingle
- Walls/Ceilings: Paneled Walls
- Stories Description: Main
- Square Feet: 2,336
- Sq. Ft. Source: Estimated
- Living Area: 1,286 Sq. Ft.
- Finished Above Grnd: 1,286 Sq. Ft.
- Year Built: 1962
- Year Built Source: Assessor
- Property Condition: Good
Lot Features
- Lot Size (Acres): 0.68
- Lot Size (Sq. Ft.): 29,599
- Lot Size Source: Assessor
- Lot Dimensions: 100.00 x 296.00
- Zoning: 1
Financial Considerations
- Price Per Sq. Ft.: $233.2
- Assessment Year: 2025
- City/TownTax Freq: Annually
- County Tax Freq: Annually
- Tax w/Assessment: $144,800
- Tax Amount: $4,791
- Tax Year: 2025
- Terms: Standard Sale
- Tax Total Finished Sq. Ft.: 1286
Disclosures and Reports
- Ownership: Fee Simple
- Inclusions: All appliances and lighting fixtures.
- Lot Number: 26
Listed by Keller Williams - Main Street, Taralyn Hendricks
Sold by Premier Real Estate Corp., Andrea G Riley

Get Pre-Approved Today
Schools
Schools serving 176 Axtell Ave
School District:Vineland City School District
| Name | Grades | Distance |
|---|---|---|
Gloria M Sabater Elementary School 301 Southeast Boulevard, Vineland, NJ 08360 | K-5 | 0.8 mi |
Dane Barse Elementary School 240 South Orchard Road, Vineland, NJ 08360 | K-5 | 1.4 mi |
Max Leuchter Elementary School 519 Northwest Avenue, Vineland, NJ 08360 | K-5 | 1.5 mi |
Veterans Memorial Int School 424 South Main Road, Vineland, NJ 08360 | 6-8 | 1.6 mi |
T W Wallace Middle School 688 North Mill Road, Vineland, NJ 08360 | 6-8 | 2.5 mi |
Johnstone Elementary School 165 South Brewster Road, Vineland, NJ 08361 | K-5 | 3 mi |
Vineland High 2880 E Chestnut Ave, Vineland, NJ 08360 | 9-12 | 3.1 mi |
John H. Winslow Elementary School 1335 Magnolia Rd, Vineland, NJ 08360 | K-5 | 1.6 mi |
Dr. William Mennies Elementary School 361 East Grant Avenue, Vineland, NJ 08360 | K-5 | 1.6 mi |
Disclaimer:
School attendance boundaries provided by ATTOM Data Solutions and are for reference only. Contact the school directly to verify enrollment eligibility.
Price & Sales History for 176 Axtell Ave
Date
Details
Price
Change
Source
5/21/2026
Sold
$299,900
—
MLS
5/01/2026
Listed
$299,900
—
MLS
Disclaimer: Historical sales information is derived from public records provided by the county offices. Information is not guaranteed and should be independently verified.
176 Axtell Avenue, Vineland, NJ 08360 (MLS# NJCB2030130) is a Single Family property that was sold at $299,900 on May 21, 2026. Want to learn more about 176 Axtell Avenue? Do you have questions about finding other Single Family real estate for sale in Vineland? You can browse all Vineland real estate or contact a Coldwell Banker agent to request more information.