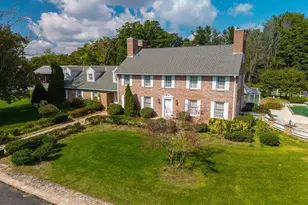
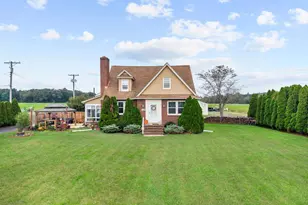
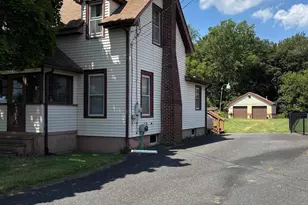
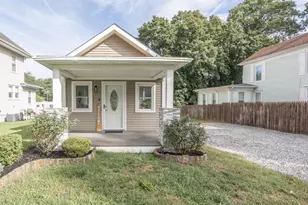
Full Property Details for 3215 Eglantine Dr
General
- Sold For: $625,000
- Taxes: $9,549 (2025)
- Status: Closed
- Type: Single Family
- Source: BrightMLSPhilly
- MLS ID: NJCB2031766
- Added to Site: 79 day(s) ago
Interior
- Number of Rooms: 12
- Rooms/Areas: Primary Bedroom, Bedroom 2, Bedroom 3, Kitchen, Basement, Foyer, Sun/Florida Room, Great Room, Laundry, Office, Storage Room, Primary Bathroom, Full Bath
- Interior Features: Bathroom - Tub Shower, Breakfast Area, Built-Ins, Butlers Pantry, Ceiling Fan(s), Combination Dining/Living, Combination Kitchen/Dining, Combination Kitchen/Living, Crown Moldings, Dining Area, Entry Level Bedroom, Family Room Off Kitchen, Floor Plan - Open, Formal/Separate Dining Room, Kitchen - Eat-In, Kitchen - Gourmet, Kitchen - Table Space, Pantry, Primary Bath(s), Recessed Lighting, Upgraded Countertops, Walk-in Closet(s), WhirlPool/HotTub, Wood Floors, Wine Storage, Bathroom - Jetted Tub
- Fireplace: Yes
- Number of Fireplaces: 1
- Fireplace(s): Double Sided, Fireplace - Glass Doors, Gas/Propane, Mantel(s), Stone
- Appliances: Commercial Range, Cooktop, Dishwasher, Dryer, Oven - Wall, Oven/Range - Gas, Range Hood, Refrigerator, Six Burner Stove, Stainless Steel Appliances, Washer, Water Heater
- Flooring: Hardwood, Ceramic Tile
Rooms
- Total Bathrooms: 3
- Full Bathrooms: 2
- Half Bathrooms: 1
- Upper Floor Baths: 1
- Upper - Full Baths: 1
- Main Floor Baths: 2
- Main - Full Baths: 1
- Main - 1/2 Baths: 1
- Total Bedrooms: 3
- Bedrooms Upper: 2
- Bedrooms Main & Up: 1
Additional Information
- Pool: Yes
- Private Pool: Yes
- Pool Description: Fenced, Filtered, Gunite, Heated, In Ground, Pool/Spa Combo
Exterior
- Exterior Features: BBQ Grill, Extensive Hardscape, Exterior Lighting, Gutter System, Hot Tub, Outside Shower, Stone Retaining Walls, Underground Lawn Sprinkler, Play Area, Play Equipment
- Porch/Patio/Deck: Porch(es), Patio(s)
Parking
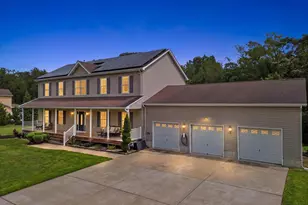
- Garage: Yes
- Garage Spaces: 2
- Total Spaces: 8
- Parking Features: Asphalt Driveway
- Parking Type: Attached Garage, Driveway
- Garage Description: Garage - Front Entry, Garage Door Opener, Inside Access, Oversized
Location
- Area: Vineland City (20614)
- Municipality: VINELAND CITY
- County: CUMBERLAND
- Subdivision: NONE AVAILABLE
- Driving Directions: N Delsea Dr to W Arbor Rd. L onto Eglantine Dr. Property will be on the right.
School Information
- School District: City Of Vineland Board Of Education
Heating & Cooling
- Central air: Yes
- Cooling Type: Central A/C, Zoned
- Cooling Fuel: Electric
- Heating Type: Forced Air, Zoned
- Heating Fuel: Natural Gas
- Water Heater: Natural Gas
Utilities
- Sewer: On Site Septic
- Water: Public
Structural Information
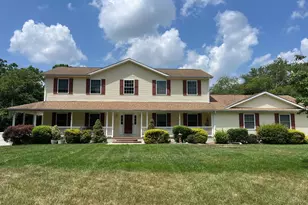
- Architectural Style: Cape Cod
- Structure Type: Detached
- Construction: Frame, Brick, Vinyl Siding
- Basement: Yes
- Basement Desc.: Full, Unfinished
- Foundation: Block
- Roof: Asphalt, Pitched, Shingle
- Walls/Ceilings: 9'+ Ceilings, 2 Story Ceilings, Dry Wall, High, Vaulte
- Windows: Double Pane, Vinyl Clad
- Doors: French, Insulated, Six Panel, Sliding Glass
- Stories Description: Main, Upper 1
- Square Feet: 4,235
- Sq. Ft. Source: Estimated
- Living Area: 2,380 Sq. Ft.
- Finished Above Grnd: 2,380 Sq. Ft.
- Year Built: 1997
- Year Built Source: Assessor
- Property Condition: Excellent, Very Good
Additional Structures
Lot Features
- Property View: Garden/Lawn
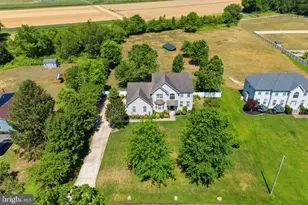
- Lot Size (Acres): 1.13
- Lot Size (Sq. Ft.): 49,223
- Lot Size Source: Assessor
- Zoning: 1
- Lot Description: Cleared, Cul-de-sac, Front Yard, Interior, Irregular, Landscaping, Level, Poolside, Premium, Rear Yard, Secluded, Vegetation Planting
- Fencing (Description): Aluminum
Financial Considerations
- Price Per Sq. Ft.: $262.61
- Assessment Year: 2025
- City/TownTax Freq: Annually
- County Tax Freq: Annually
- Tax w/Assessment: $288,600
- Tax Amount: $9,549
- Tax Year: 2025
- Terms: Standard Sale
- Tax Total Finished Sq. Ft.: 2380
Disclosures and Reports
- Ownership: Fee Simple
- Exclusions: Personal Property.
- Inclusions: All existing w/w flooring, fixtures, light fixtures, appliances including the Kitchen refrigerator, washer & dryer, pool, hot tub, and all equipment all in its as-is condition.
- Lot Number: 35
Listed by Keller Williams Realty - Washington Township, Thomas P. Duffy
Sold by Coldwell Banker Excel Realty, April Puesi