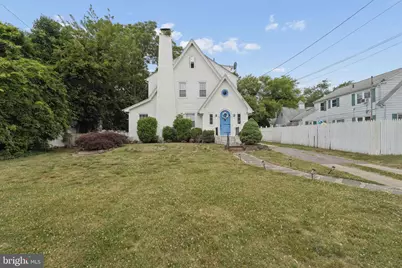
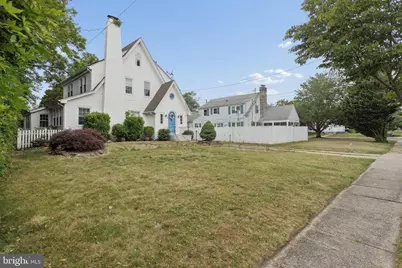
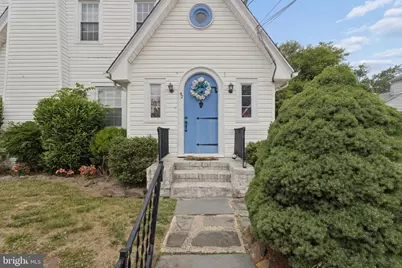
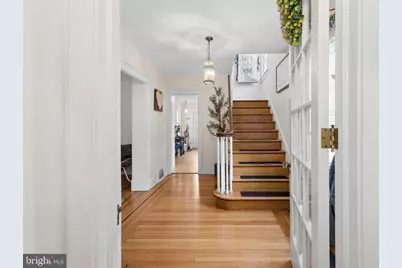
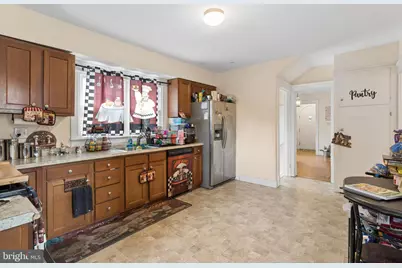
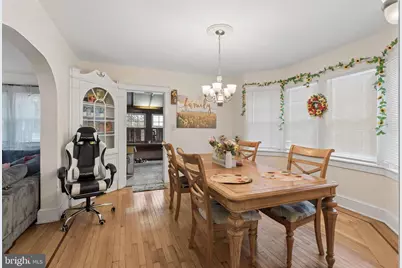
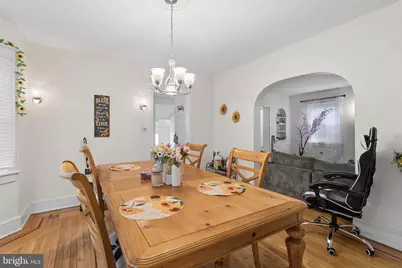
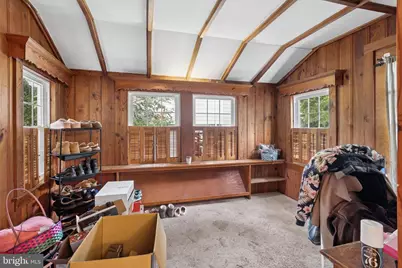
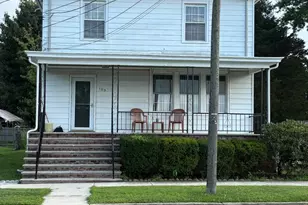
Full Property Details for 42 S State St
General
- Price: $360,000
- Taxes: $6,512 (2025)
- Status: Under Contract
- Type: Single Family
- Source: BrightMLSPhilly
- MLS ID: NJCB2030648
- Updated: 10/9/2026
- Added to Site: 124 day(s) ago
Interior
Rooms
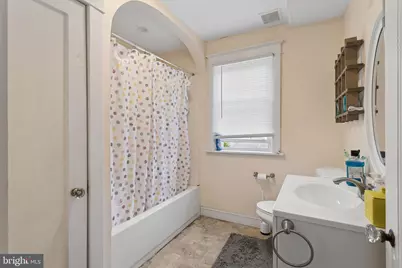
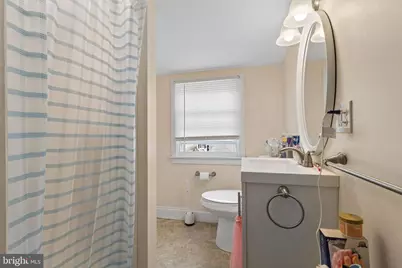
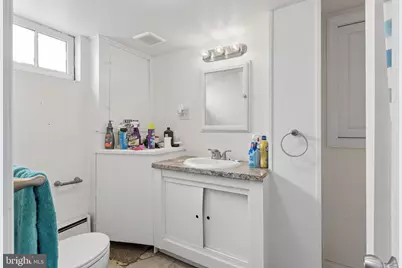
- Total Bathrooms: 4
- Full Bathrooms: 3
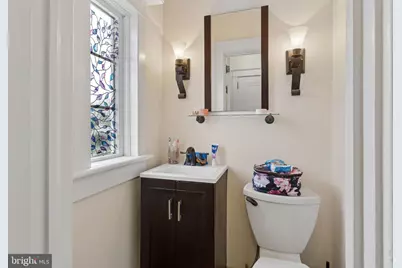
- Half Bathrooms: 1
- Upper 2 - Full Baths: 1
- Upper Floor Baths: 2
- Upper - Full Baths: 2
- Main Floor Baths: 1
- Main - 1/2 Baths: 1
- Lower Floor Baths: 1
- Lower - Full Baths: 1
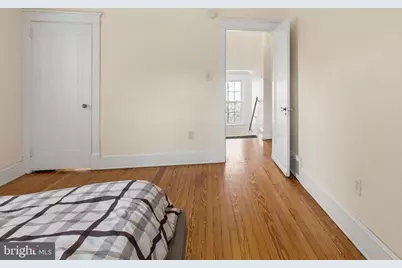
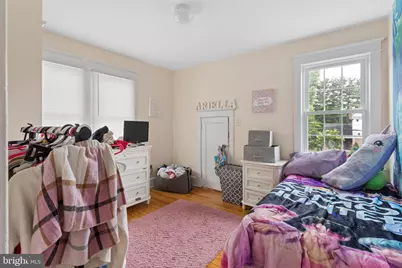
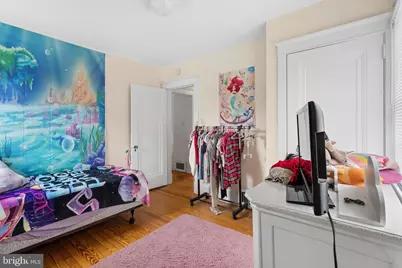
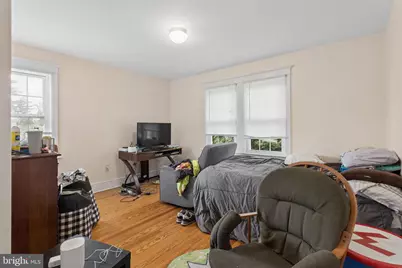
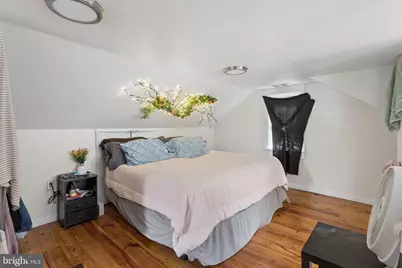
- Total Bedrooms: 4
- Bedrooms Upper: 4
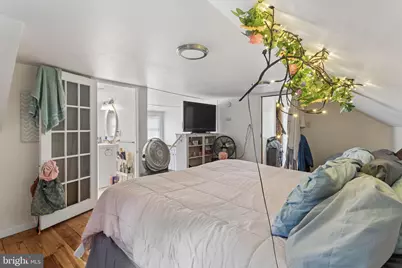
- Bedrooms-Up2: 1
Parking
- Garage: Yes
- Garage Spaces: 2
- Total Spaces: 10
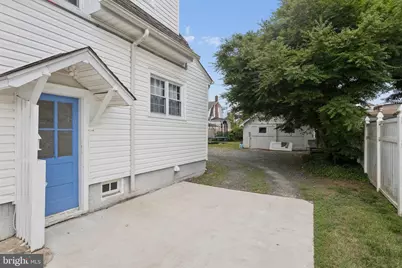
- Parking Features: Crushed Stone, Dirt Driveway
- Parking Type: Detached Garage, Driveway
- Garage Description: Oversized
Location
- Area: Vineland City (20614)
- Municipality: VINELAND CITY
- County: CUMBERLAND
- Subdivision: "NONE"
- Driving Directions: Turn from Chestnut or Landis Ave.
School Information
- School District: City Of Vineland Board Of Education
Heating & Cooling
- Central air: Yes
- Cooling Type: Central A/C
- Cooling Fuel: Electric
- Heating Type: Forced Air
- Heating Fuel: Natural Gas
- Water Heater: Natural Gas, Electric
Utilities
- Sewer: Public Sewer
- Water: Public
Structural Information
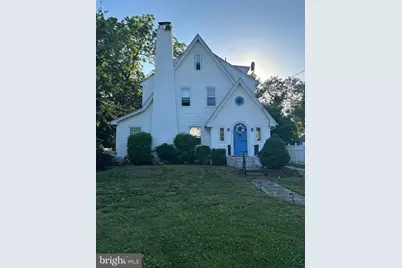
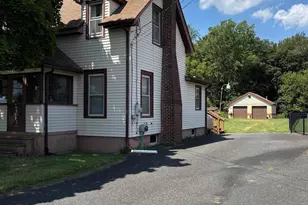
- Architectural Style: Colonial
- Structure Type: Detached
- Construction: Vinyl Siding
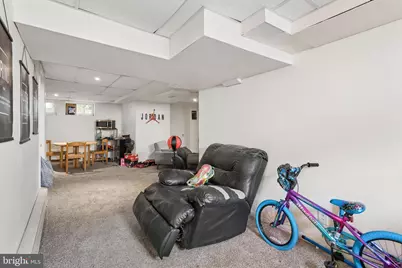
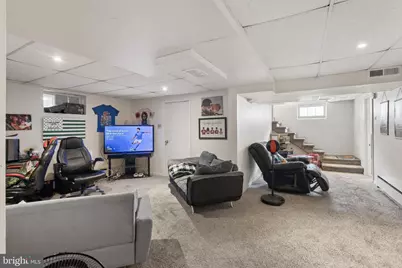
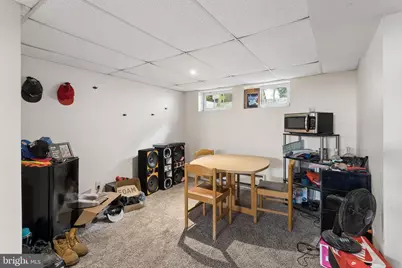
- Basement: Yes
- Basement Entrance: Yes
- Basement Desc.: Full, Interior Access, Side Entrance
- Foundation: Block, Crawl Space
- Roof: Shingle
- Walls/Ceilings: 9'+ Ceilings, Dry Wall, Plaster Walls
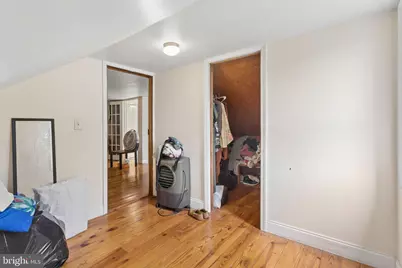
- Stories Description: Lower 1, Main, Upper 1, Upper 2
- Square Feet: 1,698
- Sq. Ft. Source: Assessor
- Living Area: 1,698 Sq. Ft.
- Finished Above Grnd: 1,698 Sq. Ft.
- Year Built: 1927
- Year Built Source: Assessor
- Property Condition: Good, Average
Unit Information
Lot Features
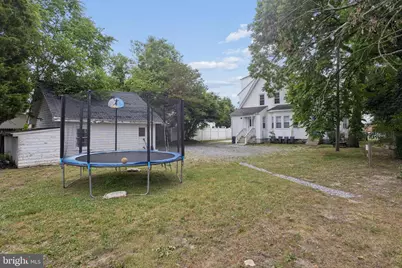
- Lot Size (Acres): 0.25
- Lot Size (Sq. Ft.): 10,855
- Lot Size Source: Assessor
- Lot Dimensions: 65.00 x 167.00
- Zoning: 1
Financial Considerations
- Price Per Sq. Ft.: $212.01
- Assessment Year: 2025
- City/TownTax Freq: Annually
- County Tax Freq: Annually
- Tax w/Assessment: $196,800
- Tax Amount: $6,512
- Tax Year: 2025
- Tax Total Finished Sq. Ft.: 1698
Disclosures and Reports
- Ownership: Fee Simple
- Exclusions: Washer, Dryer
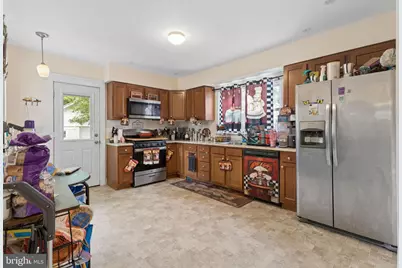
- Inclusions: Stove, Refrigerator, Dishwasher
- Lot Number: 26
Listed by Better Homes and Gardens Real Estate Realty Connect, Jason D Torres