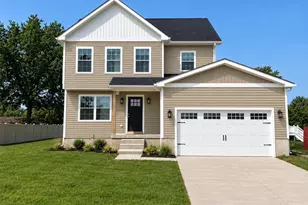
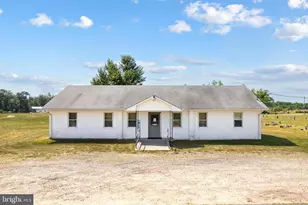
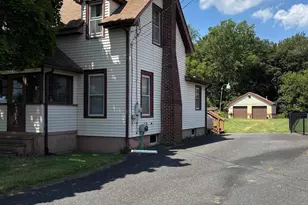
Full Property Details for 741 S East Ave
General
- Price: $275,000
- Taxes: $4,285 (2025)
- Status: Active
- Type: Single Family
- Source: BrightMLSPhilly
- MLS ID: NJCB2032954
- Updated: Today (9/16/2026)
- Added to Site: Today
Interior
- Number of Rooms: 7
- Appliances: Dishwasher, Disposal, Refrigerator, Stove, Trash Compactor, Washer/Dryer Stacked
- Flooring: Carpet, Vinyl
Rooms
- Total Bathrooms: 1
- Full Bathrooms: 1
- Main Floor Baths: 1
- Main - Full Baths: 1
- Total Bedrooms: 4
- Bedrooms Upper: 2
- Bedrooms Main & Up: 2
Exterior
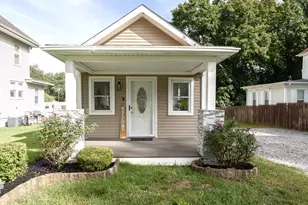
- Porch/Patio/Deck: Deck(s), Patio(s), Porch(es)
Parking
- Total Spaces: 5
- Parking Features: Concrete Driveway, Crushed Stone
- Parking Type: Driveway, Off Street
Location
- Area: Vineland City (20614)
- Municipality: VINELAND CITY
- County: CUMBERLAND
- Subdivision: "NONE"
- Cross Streets: Washington Ave
- Driving Directions: Chestnut Ave to S East Ave
School Information
- School District: City Of Vineland Board Of Education
Heating & Cooling
- Central air: Yes
- Cooling Type: Central A/C
- Cooling Fuel: Electric
- Heating Type: Forced Air
- Heating Fuel: Electric, Oil
- Water Heater: Electric
Utilities
- Sewer: Public Sewer
- Water: Public
- Utility Description: Cable TV Available, Electric Available, Natural Gas Available, Phone Available
Structural Information
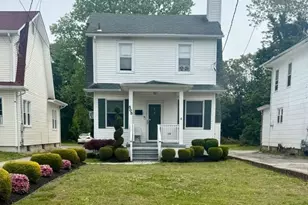
- Architectural Style: Cape Cod
- Structure Type: Detached
- Construction: Frame
- Basement: Yes
- Basement Desc.: Full, Interior Access, Unfinished
- Foundation: Block
- Roof: Shingle
- Walls/Ceilings: Paneled Walls, Plaster Walls
- Stories Description: Main, Upper 1
- Square Feet: 1,248
- Sq. Ft. Source: Assessor
- Living Area: 1,248 Sq. Ft.
- Finished Above Grnd: 1,248 Sq. Ft.
- Year Built: 1952
- Year Built Source: Estimated
- Property Condition: Average
Additional Structures
Lot Features
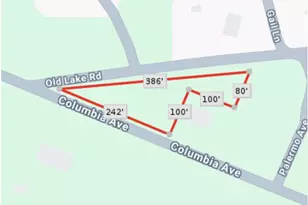
- Lot Size (Acres): 0.38
- Lot Size (Sq. Ft.): 16,426
- Lot Size Source: Estimated
- Lot Dimensions: 75.00 x 219.00
- Zoning: R3
- Fencing (Description): Chain Link
Financial Considerations
- Price Per Sq. Ft.: $220.35
- Assessment Year: 2024
- Tax w/Assessment: $140,800
- Tax Amount: $4,285
- Tax Year: 2025
- Tax Total Finished Sq. Ft.: 1248
Disclosures and Reports
- Ownership: Fee Simple
- Exclusions: Personal property
- Inclusions: All existing appliances and shed, in "as-is" condition.
- Lot Number: 19
Listed by Keller Williams Prime Realty, Joseph Battaglia and Keller Williams Prime Realty, Marc John Meneghetti