This is a carousel with tiles that activate property listing cards. Use the previous and next buttons to navigate.
1/1
$305,000
This is a carousel with tiles that activate property listing cards. Use the previous and next buttons to navigate.
1/1
Property Description
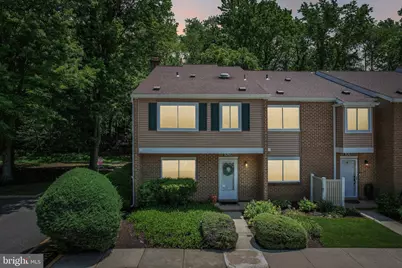
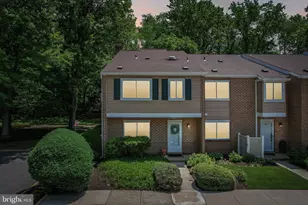
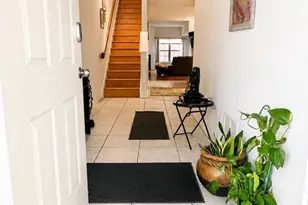
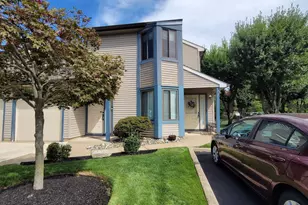
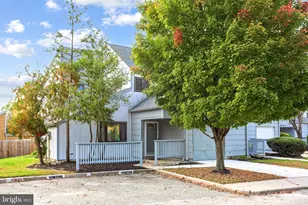
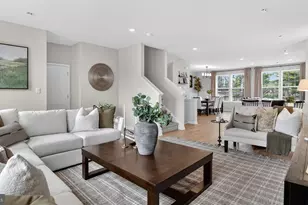
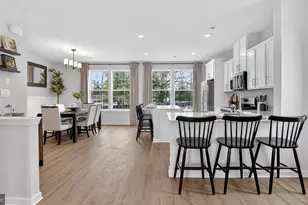
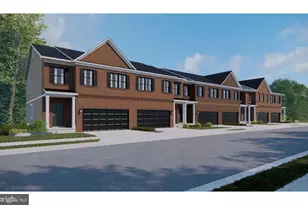
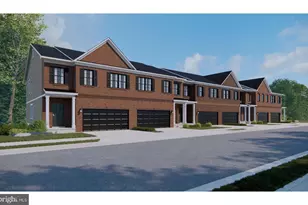
Privacy. Space. A wooded backdrop. This is the one you've been waiting for! Tucked away on a quiet cul-de-sac in the highly desirable Three Pond community, this exceptional end-unit townhome offers over 1,600 square feet of versatile living space, abundant natural light, and a peaceful setting that's hard to find. Step inside to an open, airy floor plan designed for everyday living and effortless entertaining. The spacious living and dining areas flow seamlessly to your private patio and backyard, where mature trees create the perfect escape for relaxing, grilling, or enjoying your morning coffee. The oversized kitchen offers plenty of space to cook, gather, and make memories, while a convenient first-floor powder room adds everyday functionality. Upstairs, unwind in the spacious primary suite complete with a private bath. Two additional bedrooms and a full hall bath provide room for everyone. Need even more space? The third-floor loft is a game changer-create a fourth bedroom, home office, media room, fitness space, or playroom. The possibilities are endless! As an end unit, you'll love the extra windows, added privacy, and tranquil wooded views. Even better, the association takes care of exterior maintenance, landscaping, snow removal, trash, water, and sewer, so you can spend more time enjoying your home and less time maintaining it. Located in the award-winning Voorhees Township School District and just minutes from shopping, dining, parks, major highways, and public transportation, this home checks every box. Homes offering this much space, privacy, and flexibility don't come along often. Don't miss your opportunity to call 1060 Pendleton Court home-your next chapter starts here!
Full Property Details
Full Property Details for 1060 Pendleton Ct
General
- Sold For: $305,000
- HOA FEE: $330/month
- Taxes: $6,653 (2025)
- Status: Closed
- Type: Condo
- Source: BrightMLSPhilly
- MLS ID: NJCD2120352
- Added to Site: 67 day(s) ago
Interior
- Number of Rooms: 9
- Rooms/Areas: Dining Room, Primary Bedroom, Bedroom 2, Bedroom 3, Kitchen, Family Room, Loft, Bathroom 2, Primary Bathroom, Half Bath
- Interior Features: Carpet, Combination Dining/Living, Dining Area, Primary Bath(s), Recessed Lighting, Bathroom - Stall Shower
- Fireplace: Yes
- Number of Fireplaces: 1
- Appliances: Built-In Microwave, Dishwasher
- Flooring: Ceramic Tile
Rooms
Bathrooms
- Total Bathrooms: 3
- Full Bathrooms: 2
- Half Bathrooms: 1
- Upper Floor Baths: 2
- Upper - Full Baths: 2
- Main Floor Baths: 1
- Main - 1/2 Baths: 1
Bedrooms
- Total Bedrooms: 3
- Bedrooms Upper: 3
Additional Information
- Shared Amenities: Common Grounds
Exterior
- Exterior Features: Exterior Lighting, Sport Court, Street Lights
Parking
- Assigned Spaces: 2
- Parking Features: Assigned
- Parking Type: Parking Lot
Location
- Area: Voorhees Twp (20434)
- Municipality: VOORHEES TWP
- County: CAMDEN
- Subdivision: THREE POND
- Cross Streets: Kirkbride
- Driving Directions: Use GPS
School Information
- School District: Voorhees Township Board Of Education
Community
- Assoc. Name: THREE POND
- Assoc. Fees Include: Common Area Maintenance, Ext Bldg Maint
Heating & Cooling
- Central air: Yes
- Cooling Type: Central A/C
- Cooling Fuel: Electric
- Heating Type: Forced Air
- Heating Fuel: Natural Gas
- Water Heater: Natural Gas
Utilities
- Sewer: Public Sewer
- Water: Public
Structural Information
- Architectural Style: AirLite
- Structure Type: Interior Row/Townhouse
- Construction: Frame
- Foundation: Slab
- Roof: Asphalt
- Walls/Ceilings: Dry Wall
- Windows: Energy Efficient, Insulated, Casement
- Doors: Sliding Glass, Insulated
- Stories/Levels: 3
- Stories Description: Main, Upper 1
- Square Feet: 1,644
- Sq. Ft. Source: Assessor
- Living Area: 1,644 Sq. Ft.
- Finished Above Grnd: 1,644 Sq. Ft.
- Year Built: 1977
- Year Built Source: Assessor
Lot Features
- Zoning: TC
Financial Considerations
- Price Per Sq. Ft.: $185.52
- Condo Fee: $330
- Condo Fee Freq: Monthly
- Other Fee: $107
- Other Fee Freq.: Annually
- Assessment Year: 2025
- City/TownTax Freq: Annually
- County Tax Freq: Annually
- Tax w/Assessment: $258,500
- Tax Amount: $6,653
- Tax Year: 2025
- Terms: Standard Sale
- Tax Total Finished Sq. Ft.: 1644
Disclosures and Reports
- Ownership: Condominium
- Condo: Yes
- Lot Number: 3
Listed by Weichert Realtors - Moorestown, Jacqueline Smoyer
Sold by Keller Williams Realty, Keith Conklin

Get Pre-Approved Today
Schools
Schools serving 1060 Pendleton Ct
| Name | Grades | Distance |
|---|---|---|
Osage School 112 Somerdale Road, Voorhees Township, NJ 08043 | K-5 | 0.5 mi |
Signal Hill School 33 Signal Hill Drive, Voorhees Township, NJ 08043 | PK-5 | 4.2 mi |
Voorhees Middle School 1000 Holly Oak Dr, Voorhees Township, NJ 08043 | 6-8 | 1.7 mi |
Eastern High School 1401 Laurel Oak Road, Voorhees Township, NJ 08043 | 9-12 | 1.5 mi |
Disclaimer:
School attendance boundaries provided by ATTOM Data Solutions and are for reference only. Contact the school directly to verify enrollment eligibility.
Price & Sales History for 1060 Pendleton Ct
Date
Details
Price
Change
Source
8/07/2026
Sold
$305,000
—
MLS
6/29/2026
Listed
$305,000
—
MLS
Disclaimer: Historical sales information is derived from public records provided by the county offices. Information is not guaranteed and should be independently verified.
1060 Pendleton Court, Voorhees, NJ 08043 (MLS# NJCD2120352) is a Condo property that was sold at $305,000 on August 07, 2026. Want to learn more about 1060 Pendleton Court? Do you have questions about finding other Condo real estate for sale in Voorhees? You can browse all Voorhees real estate or contact a Coldwell Banker agent to request more information.