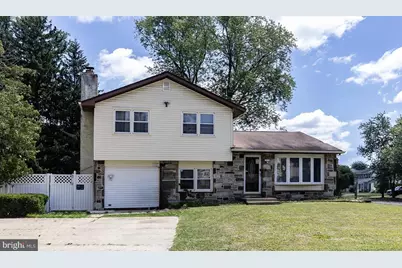
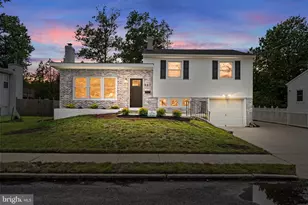
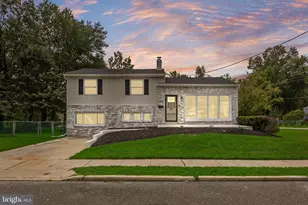
Full Property Details for 109 Surrey Rd
General
- Sold For: $426,000
- Taxes: $9,268 (2025)
- Status: Closed
- Type: Single Family
- Source: BrightMLSPhilly
- MLS ID: NJCD2119556
- Added to Site: 107 day(s) ago
Interior
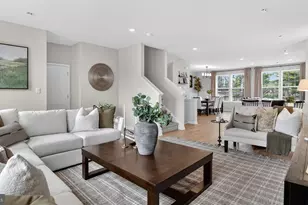
- Rooms/Areas: Living Room, Dining Room, Primary Bedroom, Bedroom 2, Bedroom 3, Kitchen, Family Room, Foyer, Sun/Florida Room, Laundry
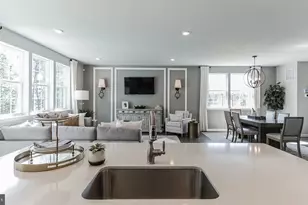
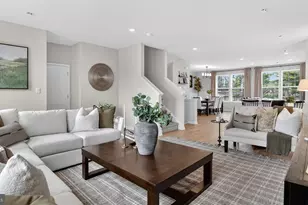
- Interior Features: Attic, Attic/House Fan, Bathroom - Stall Shower, Bathroom - Tub Shower, Breakfast Area, Built-Ins, Carpet, Ceiling Fan(s), Crown Moldings, Floor Plan - Open, Kitchen - Eat-In, Kitchen - Gourmet, Kitchen - Island, Pantry, Recessed Lighting, Upgraded Countertops, Window Treatments, Wood Floors
- Fireplace: Yes
- Number of Fireplaces: 1
- Fireplace(s): Wood
- Appliances: Built-In Microwave, Cooktop, Dishwasher, Disposal, Dryer - Front Loading, Oven - Self Cleaning, Oven/Range - Electric, Refrigerator, Washer - Front Loading, Water Heater
- Flooring: Hardwood, Carpet, Ceramic Tile
Rooms
- Total Bathrooms: 2
- Full Bathrooms: 2
- Upper Floor Baths: 1
- Upper - Full Baths: 1
- Main Floor Baths: 1
- Main - Full Baths: 1
- Total Bedrooms: 3
- Bedrooms Upper: 3
Exterior
- Exterior Features: Play Area, Sidewalks, Street Lights
Parking
- Total Spaces: 4
- Parking Type: Driveway, On Street
Location
- Area: Voorhees Twp (20434)
- Municipality: VOORHEES TWP
- County: CAMDEN
- Subdivision: GREEN RIDGE
- Driving Directions: Burnt Mill Rd to Pelham Pl to Pelham Rd S. to Surrey Rd
School Information
- School District: Voorhees Township Board Of Education
- Middle School: Voorhees M.S.
- High School: Eastern H.S.
Heating & Cooling
- Central air: Yes
- Cooling Type: Central A/C
- Cooling Fuel: Electric
- Heating Type: 90% Forced Air, Central, Forced Air
- Heating Fuel: Natural Gas
- Water Heater: Electric
Utilities
- Sewer: Public Sewer
- Water: Public
- Utility Description: Cable TV
Structural Information
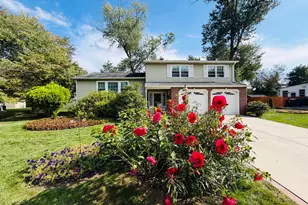
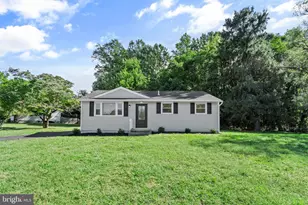
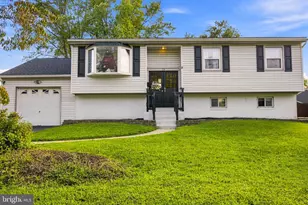
- Architectural Style: Bi-level
- Structure Type: Detached
- Construction: Frame
- Foundation: Crawl Space
- Roof: Shingle
- Windows: Bay/Bow, Screens
- Stories Description: Main, Upper 1
- Square Feet: 1,996
- Sq. Ft. Source: Assessor
- Living Area: 1,996 Sq. Ft.
- Finished Above Grnd: 1,996 Sq. Ft.
- Year Built: 1957
- Year Built Source: Assessor
- Property Condition: Excellent
Lot Features
- Lot Size (Acres): 0.25
- Lot Size (Sq. Ft.): 10,890
- Lot Size Source: Assessor
- Zoning: RES
- Lot Description: Corner, Front Yard, Open, Rear Yard
- Fencing (Description): Fully, Vinyl
Financial Considerations
- Price Per Sq. Ft.: $207.8
- Assessment Year: 2025
- City/TownTax Freq: Annually
- County Tax Freq: Annually
- Tax w/Assessment: $360,100
- Tax Amount: $9,268
- Tax Year: 2025
- Terms: Standard Sale
- Tax Total Finished Sq. Ft.: 1996
Disclosures and Reports
- Ownership: Fee Simple
- Exclusions: Personal properties
- Inclusions: All Appliances
- Lot Number: 1
Listed by BHHS Fox & Roach-Cherry Hill, Svetlana Katsnelson
Sold by Compass Pennsylvania, LLC, Emily Terpak