This is a carousel with tiles that activate property listing cards. Use the previous and next buttons to navigate.
1/17
$197,000 Just Listed
This is a carousel with tiles that activate property listing cards. Use the previous and next buttons to navigate.
1/17
Property Description
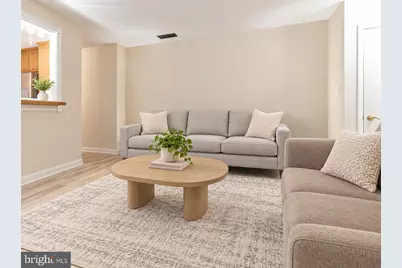
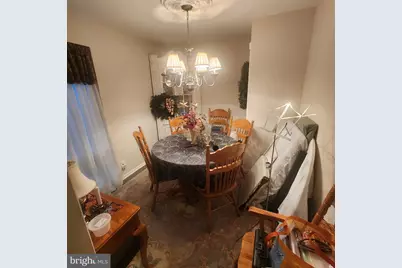
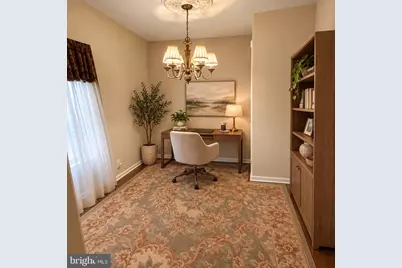
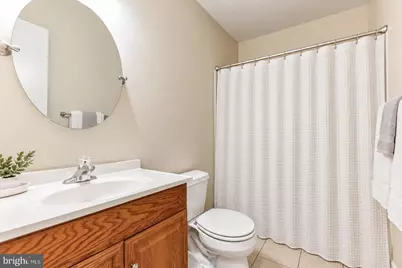
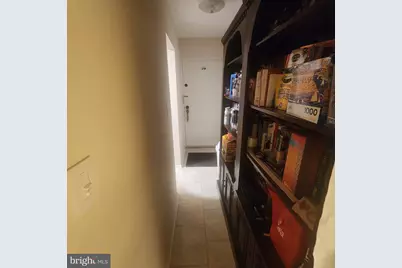
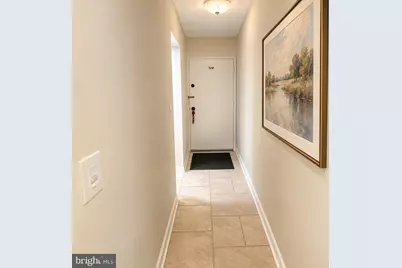
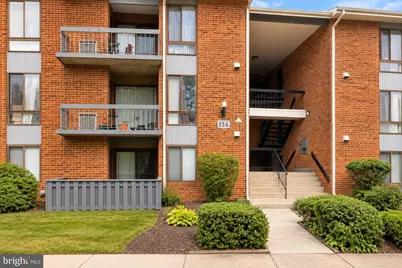
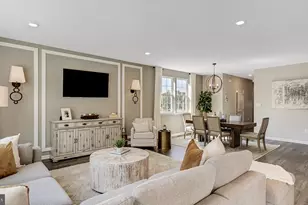
TURNKEY INVESTMENT OPPORTUNITY! Welcome to 114-6 Van Buren Road, a second-floor 1-bedroom, 1-bath condo with a den in the desirable Tomlinson Green community of Voorhees, currently tenant-occupied with a reliable rental-payment history and a lease in place through March 31, 2027. ----- This well-maintained home offers comfortable, low-maintenance living with an open layout, durable laminate flooring, a spacious living area, dining area, and a private deck. The kitchen features abundant cabinetry, a gas range/oven, stainless-steel refrigerator and dishwasher, and ample counter space.----- A versatile den with its own door offers valuable flexibility for a private office, guest space, or whatever best suits your needs. The furnace and central AC were replaced within the last three years, and the windows have also been replaced within the last three years, with the exception of the sliding glass door.----- Enjoy the convenience of being close to Voorhees Town Center, shopping, restaurants, parks, the PATCO High-Speed Line, and major highways including Route 295 and Route 73. Tomlinson Green is a well-maintained community with an affordable HOA.----- A convenient location, second-floor privacy, private outdoor space, and flexible living areas make this an appealing addition to an investor's portfolio. Some photos have been virtually staged for illustrative purposes. The property itself is not furnished as depicted.
Full Property Details
Full Property Details for 114 Van Buren Rd #6
General
- Price: $197,000
- HOA FEE: $251/month
- Taxes: $3,778 (2025)
- Status: Active
- Type: Condo
- Source: BrightMLSPhilly
- MLS ID: NJCD2127400
- Updated: 10/9/2026
- Added to Site: 5 day(s) ago
Interior
- Number of Rooms: 5
- Appliances: Dishwasher, Refrigerator, Range Hood, Stove
- Flooring: Laminate Plank, Tile/Brick
Rooms
Bathrooms
- Total Bathrooms: 1
- Full Bathrooms: 1
- Main Floor Baths: 1
- Main - Full Baths: 1
Bedrooms
- Total Bedrooms: 1
- Bedrooms Main & Up: 1
Additional Information
- Shared Amenities: Basketball Courts
Exterior
- Exterior Features: Sidewalks
- Porch/Patio/Deck: Balcony
Parking
- Parking Type: Parking Lot
Location
- Area: Voorhees Twp (20434)
- Municipality: VOORHEES TWP
- County: CAMDEN
- Subdivision: TOMLINSON GREEN
- Cross Streets: Echelon Rd.
- Driving Directions: Turn right onto Echelon Rd. then right on to Van Buren Rd. Unit will be on your right.
School Information
- School District: Voorhees Township Board Of Education
Community
- Association: Yes
- Assoc. Name: ASSOCIA
- Assoc. Fees Include: All Ground Fee, Common Area Maintenance, Ext Bldg Maint, Lawn Maintenance, Management, Parking Fee, Snow Removal, Trash
- Pets Allowed: Yes
- Pets: Cats OK, Dogs OK, Size/Weight Restriction, Number Lim
Heating & Cooling
- Central air: Yes
- Cooling Type: Central A/C
- Cooling Fuel: Electric
- Heating Type: Forced Air
- Heating Fuel: Natural Gas
- Water Heater: Other
Utilities
- Sewer: Public Sewer
- Water: Public
- Utility Description: Electric Available, Natural Gas Available, Water Available, Sewer Available
Structural Information
- Architectural Style: Unit/Flat
- Structure Type: Garden 1 - 4 Floors
- Construction: Brick, Frame
- Common Walls: 1 Common Wall
- Walls/Ceilings: Dry Wall
- Doors: Sliding Glass, Insulated
- Entry Floor Number: 1
- Stories Description: Main
- Square Feet: 826
- Sq. Ft. Source: Estimated
- Living Area: 826 Sq. Ft.
- Finished Above Grnd: 826 Sq. Ft.
- Year Built: 1972
- Year Built Source: Estimated
- Property Condition: Good
Unit Information
- Unit Floor in Bldg.: 1
Lot Features
- Zoning: RESIDENTIAL
Financial Considerations
- Price Per Sq. Ft.: $238.5
- Association Fee: $251
- Assoc Fee Freq.: Monthly
- Assessment Year: 2025
- Tax w/Assessment: $146,800
- Tax Amount: $3,778
- Tax Year: 2025
Disclosures and Reports
- Ownership: Condominium
- Condo: Yes
- Lot Number: 2
Listed by Realty Mark Central, LLC, Robert Wenke

Get Pre-Approved Today
Schools
Schools serving 114 Van Buren Rd #6
| Name | Grades | Distance |
|---|---|---|
Osage School 112 Somerdale Road, Voorhees Township, NJ 08043 | K-5 | 0.5 mi |
Signal Hill School 33 Signal Hill Drive, Voorhees Township, NJ 08043 | PK-5 | 4.1 mi |
Voorhees Middle School 1000 Holly Oak Dr, Voorhees Township, NJ 08043 | 6-8 | 1.9 mi |
Eastern High School 1401 Laurel Oak Road, Voorhees Township, NJ 08043 | 9-12 | 1.5 mi |
Disclaimer:
School attendance boundaries provided by ATTOM Data Solutions and are for reference only. Contact the school directly to verify enrollment eligibility.
Price & Sales History for 114 Van Buren Rd #6
Date
Details
Price
Change
Source
10/05/2026
Listed
$197,000
16.74%
MLS
9/19/2023
Sold
$168,750
—
Public Record
Disclaimer: Historical sales information is derived from public records provided by the county offices. Information is not guaranteed and should be independently verified.
Tax History
Tax History for 114 Van Buren Rd #6
Year
Property Taxes
Change
Tax Assessment
Change
2025
$3,779
52%
$146,800
145%
2022
$2,479
1%
$59,900
—
2021
$2,463
1%
$59,900
—
2020
$2,450
4%
$59,900
—
2018
$2,348
-1%
$59,900
—
2019
$2,364
2%
$59,900
—
2017
$2,308
5%
$59,900
—
2016
$2,202
3%
$59,900
—
2015
$2,135
4%
$59,900
—
2013
$2,046
—
$59,900
—
Disclaimer: Historical tax information is derived from public records provided by the county offices. Information is not guaranteed and should be independently verified.
Estimate the Cost
Estimate the Cost for 114 Van Buren Rd #6
114 Van Buren Road #6, Voorhees, NJ 08043 (MLS# NJCD2127400) is a Condo property with 1 bedroom and 1 full bathroom. 114 Van Buren Road #6 is currently listed for $197,000 and was received on October 05, 2026. Want to learn more about 114 Van Buren Road #6? Do you have questions about finding other Condo real estate for sale in Echelon? You can browse all Echelon real estate or contact a Coldwell Banker agent to request more information.