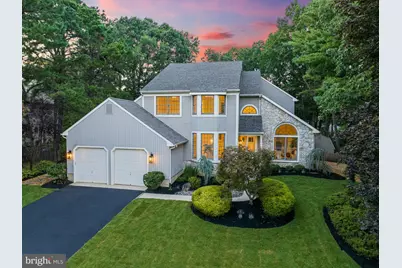
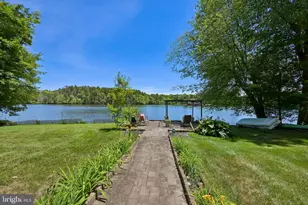
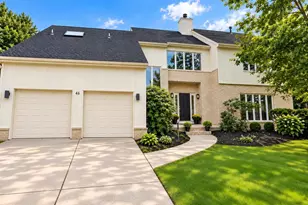
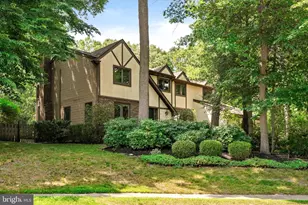
Full Property Details for 115 Forrest Hills Dr
General
- Sold For: $980,000
- HOA FEE: $26/month
- HOA FEE FREQ.: Annually
- Taxes: $16,545 (2025)
- Status: Closed
- Type: Single Family
- Source: BrightMLSPhilly
- MLS ID: NJCD2124064
- Added to Site: 48 day(s) ago
Interior
- Interior Features: Floor Plan - Open, Laundry Chute
- Fireplace: Yes
- Number of Fireplaces: 1
- Fireplace(s): Fireplace - Glass Doors, Gas/Propane
- Appliances: Built-In Microwave, Dishwasher, Dryer - Electric, Refrigerator, Stove, Washer, Oven/Range - Gas
- Flooring: Hardwood, Carpet
Rooms
- Total Bathrooms: 3
- Full Bathrooms: 2
- Half Bathrooms: 1
- Upper Floor Baths: 2
- Upper - Full Baths: 2
- Main Floor Baths: 1
- Main - 1/2 Baths: 1
- Total Bedrooms: 4
- Bedrooms Upper: 4
Exterior
- Exterior Features: Underground Lawn Sprinkler
- Porch/Patio/Deck: Patio(s), Porch(es)
Parking
- Garage: Yes
- Garage Spaces: 2
- Total Spaces: 2
- Parking Type: Attached Garage, Driveway
- Garage Description: Garage - Front Entry, Garage Door Opener, Inside Access
Location
- Area: Voorhees Twp (20434)
- Municipality: VOORHEES TWP
- County: CAMDEN
- Subdivision: STURBRIDGE WOODS
- Driving Directions: NJ 73 to Cooper Rd to Forrest Hills Dr
School Information
- School District: Voorhees Township Board Of Education
- Elementary School: Signal Hill E.S.
- Middle School: Voorhees M.S.
- High School: Eastern H.S.
Community
- Association: Yes
- Assoc. Name: STURBRIDGE WOODS ASSOCIATION
Heating & Cooling
- Central air: Yes
- Cooling Type: Central A/C
- Cooling Fuel: Electric
- Heating Type: Forced Air
- Heating Fuel: Natural Gas
- Water Heater: Natural Gas
Utilities
- Sewer: Public Sewer
- Water: Public
Structural Information
- Architectural Style: Contemporary
- Structure Type: Detached
- Construction: Frame
- Basement: Yes
- Basement Desc.: Full, Fully Finished
- Foundation: Block
- Windows: Palladian
- Stories Description: Main, Upper 1
- Square Feet: 4,049
- Sq. Ft. Source: Estimated
- Living Area: 3,949 Sq. Ft.
- Finished Above Grnd: 3,249 Sq. Ft.
- Finished Below Grnd: 700 Sq. Ft.
- Year Built: 1989
- Year Built Source: Estimated
- Property Condition: Excellent
Additional Structures
Lot Features
- Lot Size (Acres): 0.34
- Lot Size (Sq. Ft.): 14,810
- Lot Size Source: Estimated
- Zoning: 100A
- Fencing (Description): Fully, Wood
Financial Considerations
- Price Per Sq. Ft.: $276.7
- Association Fee: $306
- Assoc Fee Freq.: Annually
- Assessment Year: 2025
- County Tax Freq: Annually
- Tax w/Assessment: $642,800
- Tax Amount: $16,545
- Tax Year: 2025
- Terms: Standard Sale
- Tax Total Finished Sq. Ft.: 3229
Disclosures and Reports
- Ownership: Fee Simple
- Exclusions: staging furniture and personal property
- Inclusions: Refrigerator, range/oven, microwave, dishwasher, washer, and dryer
- Lot Number: 42
Listed by Tesla Realty Group LLC, Brandon Cole
Sold by Compass New Jersey, LLC - Moorestown, Bradley Button