No photo available
$397,603 Just Listed
Property Description
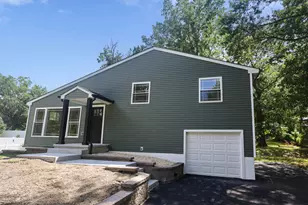
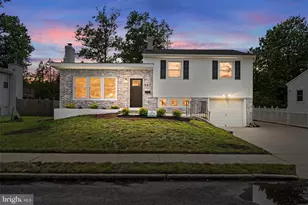
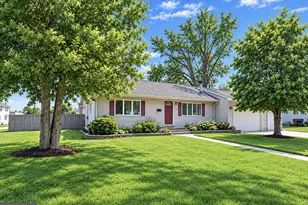
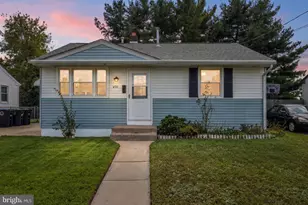
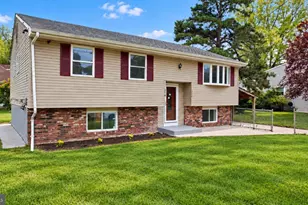
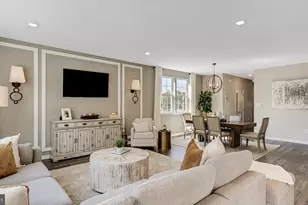
Nestled in the charming Kirkwood subdivision, this delightful split-level home offers a perfect blend of comfort and functionality. Built in 1957, this residence has been lovingly maintained and features a variety of inviting interior and exterior elements that make it a true haven. Step inside to discover a warm and welcoming atmosphere, highlighted by beautiful hardwood floors and elegant wainscoting. The spacious living area is perfect for gatherings, featuring a cozy gas fireplace with a classic mantel, ideal for those chilly evenings. The galley kitchen is equipped with retro appliances, including a built-in range, dishwasher, and microwave, making meal preparation a breeze. Enjoy casual dining in the eat-in kitchen or host formal dinners in the separate dining room, where natural light pours in through bay windows. This home boasts three comfortable bedrooms, including a master suite with a walk-in closet, providing ample storage space. The bathrooms are thoughtfully designed, featuring a soaking tub and a convenient tub-shower combination. The fully finished basement offers additional living space, complete with windows and access to the garage, making it perfect for a family room, home office, or play area. Outside, the property sits on a generous 0.29-acre lot, surrounded by mature trees that provide a sense of privacy and tranquility. The beautifully landscaped front yard welcomes you home, while the rear yard offers a secluded retreat for outdoor activities or relaxation. Enjoy evenings in this beautiful pastoral setting, perfect for entertaining or unwinding after a long day. The community of Kirkwood is known for its friendly atmosphere and convenient amenities. With a bus stop and commuter rail station less than a mile away, commuting is a breeze. The local schools are well-regarded, ensuring quality education for all ages. This home is equipped with modern security features, including exterior cameras and motion detectors, providing peace of mind. With an attached garage and ample driveway space, parking is never a concern. Experience the warmth and comfort of this lovely home in Kirkwood, where community spirit and convenience come together to create a truly inviting living experience. This home hearkens back to the days of Ritchie Cunningham and yet contains all of the lovely components for daily living. Update as you see fit or enjoy the amenities of yesteryear. Newest additions: a brand-new dryer and an electrical charging station for a Tesla. And here's an amazing, wonderful bonus!!!! Attached to this property is 1220 Maple Ave., a beautiful piece of unspoiled land. Want to expand the original home? You can do it. Add a pool? Tennis or Pickle Ball Court? the land is wooded and well maintained. .22 acres of 9,583 sq. feet. This blank slate can be whatever your mind and the zoning board approves. It is zoned residential. Close to 295, 42, 55, AC Expressway, dining, houses of worship, casinos, Jersey Shore, Shopping, outlets, Philly, NY, Del. It's all here. Come see for yourself.
Full Property Details
Full Property Details for 1216 Maple Ave
General
- Price: $397,603
- Taxes: $7,431 (2025)
- Status: Active
- Type: Single Family
- Source: BrightMLSPhilly
- MLS ID: NJCD2128264
- Updated: 10/5/2026
- Added to Site: 5 day(s) ago
Interior
- Interior Features: Bathroom - Soaking Tub, Bathroom - Tub Shower, Built-Ins, Carpet, Ceiling Fan(s), Chair Railings, Wood Floors, Window Treatments, Walk-in Closet(s), Wainscotting, Stain/Lead Glass, Kitchen - Galley, Kitchen - Eat-In, Formal/Separate Dining Room, Floor Plan - Traditional, Family Room Off Kitchen
- Fireplace: Yes
- Number of Fireplaces: 1
- Fireplace(s): Gas/Propane, Mantel(s)
- Appliances: Built-In Range, Cooktop, Dishwasher, Disposal, Dryer - Gas, Exhaust Fan, Microwave, Oven/Range - Gas, Refrigerator, Washer
- Flooring: Carpet, Ceramic Tile, Hardwood, Laminate Plank, Luxury Vinyl Plank, Marble
Rooms
Bathrooms
- Total Bathrooms: 2
- Full Bathrooms: 1
- Half Bathrooms: 1
- Main Floor Baths: 2
- Main - Full Baths: 1
- Main - 1/2 Baths: 1
Bedrooms
- Total Bedrooms: 3
- Bedrooms Main & Up: 3
Additional Information
- Security/Safety: Exterior Cameras, Security System, Motion Detectors, Carbon Monoxide Detector(s), Surveillance Sys
Exterior
- Exterior Features: Chimney Cap(s), Exterior Lighting, Sidewalks, Street Lights
- Porch/Patio/Deck: Patio(s), Porch(es), Screened
Parking
- Garage: Yes
- Garage Spaces: 1
- Total Spaces: 4
- Parking Features: Asphalt Driveway
- Parking Type: Attached Garage, Driveway
- Garage Description: Additional Storage Area, Built In, Garage - Front Entry, Garage - Rear Entry, Garage - Side Entry, Garage Door Opener, Inside Access, Oversized, Other
Location
- Area: Voorhees Twp (20434)
- Municipality: VOORHEES TWP
- County: CAMDEN
- Subdivision: KIRKWOOD
- Cross Streets: Burt Mill Road
- Driving Directions: 295 to Exit 31 to Burnt Mill Road to 1216 & 1220 Maple Ave., Respectively
- Direction Faces: North
School Information
- School District: Voorhees Township Board Of Education
- Elementary School: Osage E.S.
- Middle School: Voorhees M.S.
- High School: Eastern H.S.
Community
- Pets Allowed: Yes
- Pets: Cats OK, Dogs OK
Heating & Cooling
- Central air: Yes
- Cooling Type: Ceiling Fan(s), Central A/C
- Cooling Fuel: Electric
- Heating Type: 90% Forced Air, Programmable Thermostat
- Heating Fuel: Natural Gas
- Water Heater: Natural Gas
Utilities
- Sewer: Public Sewer
- Water: Public
- Utility Description: Natural Gas Available, Water Available, Sewer Available, Multiple Phone Lines
Structural Information
- Architectural Style: Split Level
- Structure Type: Detached
- Construction: Aluminum Siding, Block, Concrete, Glass, Combination, Copper Plumbing
- Basement: Yes
- Basement Entrance: Yes
- Basement Desc.: Windows, Space For Rooms, Daylight, Partial, Fully Finished, Garage Access, Heated, Interior Access, Outside Entrance, Shelving
- Foundation: Block, Concrete Perimeter
- Roof: Architectural Shingle
- Walls/Ceilings: Plaster Walls
- Windows: Bay/Bow, Sliding, Storm
- Doors: Six Panel, Sliding Glass, Storm
- Stories Description: Main
- Sq. Ft. Source: Estimated
- Year Built: 1957
- Year Built Source: Estimated
- Property Condition: Good
Lot Features
- Property View: Trees/Woods, Street
- Lot Size (Acres): 0.29
- Lot Size (Sq. Ft.): 12,632
- Lot Size Source: Estimated
- Zoning: 100
- Lot Description: Trees/Wooded, Subdivision Possible, SideYard(s), Secluded, Rear Yard, Private, Partly Wooded, Irregular, Landscaping, Front Yard, Corner, Backs to Trees, Additional Lot(s)
Financial Considerations
- Assessment Year: 2025
- Tax w/Assessment: $288,700
- Tax Amount: $7,431
- Tax Year: 2025
Disclosures and Reports
- Ownership: Fee Simple
- Exclusions: All personal property
- Inclusions: All appliances in "as-is" condition, Electronic Charger for Tesla Vehicle, Home Warranty, Alarm System
Listed by Century 21 Rauh & Johns, Antoinette M Bazikos

Get Pre-Approved Today
Schools
Schools serving 1216 Maple Ave
| Name | Grades | Distance |
|---|---|---|
Osage School 112 Somerdale Road, Voorhees Township, NJ 08043 | K-5 | 0.9 mi |
Signal Hill School 33 Signal Hill Drive, Voorhees Township, NJ 08043 | PK-5 | 4.2 mi |
Voorhees Middle School 1000 Holly Oak Dr, Voorhees Township, NJ 08043 | 6-8 | 2.5 mi |
Eastern High School 1401 Laurel Oak Road, Voorhees Township, NJ 08043 | 9-12 | 1.9 mi |
Disclaimer:
School attendance boundaries provided by ATTOM Data Solutions and are for reference only. Contact the school directly to verify enrollment eligibility.
Price & Sales History for 1216 Maple Ave
Date
Details
Price
Change
Source
10/05/2026
Listed
$397,603
—
MLS
Disclaimer: Historical sales information is derived from public records provided by the county offices. Information is not guaranteed and should be independently verified.
Tax History
Tax History for 1216 Maple Ave
Year
Property Taxes
Change
Tax Assessment
Change
2025
$7,431
10%
$288,700
—
2024
$6,760
10%
$288,700
84%
2023
$6,139
2%
$157,200
—
2022
$6,005
1%
$157,200
—
2021
$5,964
1%
$157,200
—
2020
$5,929
-4%
$157,200
—
2018
$6,162
2%
$157,200
—
2017
$6,057
-2%
$157,200
—
2019
$6,203
7%
$157,200
—
2016
$5,779
3%
$157,200
—
2015
$5,604
1%
$157,200
—
2014
$5,538
—
$157,200
—
Disclaimer: Historical tax information is derived from public records provided by the county offices. Information is not guaranteed and should be independently verified.
Estimate the Cost
Estimate the Cost for 1216 Maple Ave
1216 Maple Avenue, Voorhees, NJ 08043 (MLS# NJCD2128264) is a Single Family property with 3 bedrooms, 1 full bathroom and 1 partial bathroom. 1216 Maple Avenue is currently listed for $397,603 and was received on October 05, 2026. Want to learn more about 1216 Maple Avenue? Do you have questions about finding other Single Family real estate for sale in Echelon? You can browse all Echelon real estate or contact a Coldwell Banker agent to request more information.