This is a carousel with tiles that activate property listing cards. Use the previous and next buttons to navigate.
1/1
$942,000
This is a carousel with tiles that activate property listing cards. Use the previous and next buttons to navigate.
1/1
Property Description
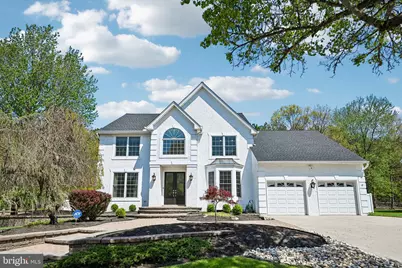
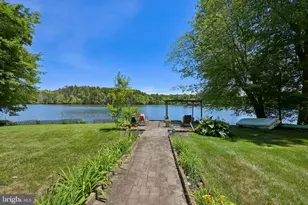
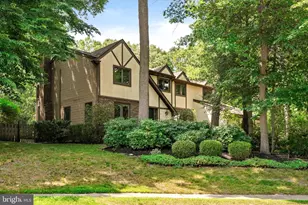
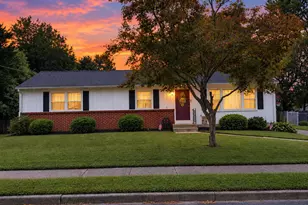
*******Open house cancelled**** Highest and Best offers due by Wed April 29th at 5 PM.This exceptional residence makes a striking first impression, where professionally manicured landscaping and elegant paver walkways set the tone for what lies within. Recently enhanced with all-new Pella replacement windows and stunning double-beaded glass entry doors, the home is flooded with natural light while offering superior efficiency and timeless curb appeal.A grand two-story foyer welcomes you inside, showcasing a turned hardwood staircase, custom wainscoting, and a dramatic Palladian window. The stunning light fixture has a lift to change the bulbs and clean the fixture. French doors open to a sun-drenched private office with floor-to-ceiling windows and recessed lighting, an ideal work-from-home retreat. The entire home has been freshly painted in today's most sought-after designer neutrals, creating a cohesive and sophisticated aesthetic throughout. Designed with both everyday living and upscale entertaining in mind, the formal living and dining spaces flow seamlessly together. Rich hardwood flooring, crown molding, custom finishes, and refined lighting elevate the dining room, while the inviting living room offers a more relaxed setting with plush neutral carpeting and recessed lighting.At the heart of the home, the gourmet kitchen is both stylish and functional, featuring a center island with pendant lighting, 42-inch white cabinetry, gleaming quartz countertops, and a full stainless steel appliance package. The adjacent breakfast area, with French sliding doors, comfortably accommodates a large table and opens effortlessly to the outdoor living space. The highly desirable open-concept layout continues into the impressive family room, where soaring vaulted ceilings and a gas fireplace with marble surround and crisp white mantel create a warm yet dramatic focal point. An updated powder room completes the main level. Upstairs, the luxurious primary suite offers a spacious retreat, easily accommodating a king-sized bedroom set. The recently renovated spa-like bath features dual vanities with espresso cabinetry, granite countertops, a frameless glass shower with ceramic tile, and a soaking tub designed for relaxation. The marble floor tile is also featured in the shower niche. Three additional bedrooms are generously sized, beautifully appointed, and offer ample closet space. The hall bath is finished with classic white ceramic tile, a tub surround, and coordinating cabinetry.The fully finished basement expands the living space with high ceilings, fresh paint, and new neutral carpeting, perfect for a home gym, media room, or recreation space.Outdoors, a private, fully fenced backyard is framed by mature trees and enhanced by the adjacent basin, offering a serene and secluded setting. A full-length Trex deck with stylish white railings and black spindles provides the perfect vantage point to enjoy peaceful lake views and effortless entertaining. The meticulously maintained grounds offer plenty of space for play or relaxation.Additional upgrades include a newer roof (less than six months old), gutters, a second-zone HVAC system replaced in 2022, and recently installed windows and doors, providing both peace of mind and modern efficiency. This is a rare opportunity to own a truly turnkey home in the highly sought-after Reserve at Voorhees, where luxury, comfort, and thoughtful updates come together seamlessly.
Full Property Details
Full Property Details for 18 Regency Dr
General
- Sold For: $942,000
- HOA FEE: $46/month
- HOA FEE FREQ.: Annually
- Taxes: $18,043 (2025)
- Status: Closed
- Type: Single Family
- Source: BrightMLSPhilly
- MLS ID: NJCD2115858
- Added to Site: 108 day(s) ago
Interior
- Rooms/Areas: Living Room, Dining Room, Kitchen, Family Room, Exercise Room, Laundry, Office, Recreation Room
- Interior Features: Bathroom - Soaking Tub, Bathroom - Stall Shower, Bathroom - Tub Shower, Breakfast Area, Carpet, Combination Dining/Living, Crown Moldings, Dining Area, Family Room Off Kitchen, Floor Plan - Open, Kitchen - Gourmet, Kitchen - Island, Primary Bath(s), Pantry, Recessed Lighting, Upgraded Countertops, Wainscotting, Walk-in Closet(s), Wood Floors
- Fireplace: Yes
- Number of Fireplaces: 1
- Fireplace(s): Gas/Propane, Mantel(s), Marble
- Appliances: Built-In Microwave, Built-In Range, Dishwasher, Disposal, Dryer, Oven - Double, Oven/Range - Gas, Stainless Steel Appliances, Washer
Rooms
Bathrooms
- Total Bathrooms: 3
- Full Bathrooms: 2
- Half Bathrooms: 1
- Upper Floor Baths: 2
- Upper - Full Baths: 2
- Main Floor Baths: 1
- Main - 1/2 Baths: 1
Bedrooms
- Total Bedrooms: 4
- Bedrooms Upper: 4
Additional Information
- Shared Amenities: Lake
- Security/Safety: Exterior Cameras, Electric Alarm
Exterior
- Exterior Features: Extensive Hardscape, Lawn Sprinkler, Play Area, Sidewalks, Street Lights, Underground Lawn Sprinkler
Parking
- Garage: Yes
- Garage Spaces: 2
- Total Spaces: 6
- Parking Features: Concrete Driveway
- Parking Type: Attached Garage, Driveway
- Garage Description: Garage - Front Entry, Inside Access
Location
- Area: Voorhees Twp (20434)
- Municipality: VOORHEES TWP
- County: CAMDEN
- Subdivision: RESERVE AT VOORHEES
- Driving Directions: Use GPS
School Information
- School District: Eastern Camden County Reg Schools
- Elementary School: Signal Hill E.S.
- Middle School: Voorhees M.S.
- High School: Eastern H.S.
Community
- Association: Yes
- Assoc. Fees Include: Common Area Maintenance
Heating & Cooling
- Central air: Yes
- Cooling Type: Central A/C, Zoned
- Cooling Fuel: Natural Gas
- Heating Type: Forced Air
- Heating Fuel: Natural Gas
- Water Heater: Natural Gas
Utilities
- Sewer: Public Sewer
- Water: Public
Structural Information
- Architectural Style: Contemporary
- Structure Type: Detached
- Construction: Frame
- Basement: Yes
- Basement Desc.: Full, Partially Finished, Poured Concrete, Windows
- Foundation: Concrete Perimeter
- Roof: Architectural Shingle
- Walls/Ceilings: 9'+ Ceilings, 2 Story Ceilings, Cathedral Ceilings, V
- Windows: ENERGY STAR Qualified, Energy Efficient, Palladian, Replacement
- Doors: Sliding Glass
- Stories Description: Main, Upper 1
- Square Feet: 4,106
- Sq. Ft. Source: Estimated
- Living Area: 4,106 Sq. Ft.
- Finished Above Grnd: 3,006 Sq. Ft.
- Finished Below Grnd: 1,100 Sq. Ft.
- Year Built: 1998
- Year Built Source: Assessor
- Property Condition: Excellent
Lot Features
- Property View: Garden/Lawn, Lake
- Lot Size (Acres): 0.35
- Lot Size (Sq. Ft.): 15,072
- Lot Size Source: Assessor
- Zoning: 100A
- Lot Description: Backs to Trees, Front Yard, Landscaping, Level, Private, Rear Yard
- Fencing (Description): Fully, Vinyl
Water Features
- Water View: Yes
Financial Considerations
- Price Per Sq. Ft.: $299.37
- Association Fee: $550
- Assoc Fee Freq.: Annually
- Assessment Year: 2025
- City/TownTax Freq: Annually
- County Tax Freq: Annually
- Tax w/Assessment: $701,000
- Tax Amount: $18,043
- Tax Year: 2025
- Terms: Standard Sale
- Tax Total Finished Sq. Ft.: 3006
Disclosures and Reports
- Ownership: Fee Simple
- Exclusions: None
- Inclusions: Washer, dryer, refrig, garage refrig, Weber Grill, shelving in family room, bathroom furniture piece in primary, storage shelves in basement, and garage work bench
- Lot Number: 5
Listed by Compass New Jersey, LLC - Haddon Township, Carol A Minghenelli
Sold by HomeSmart First Advantage Realty, Elana Shapiro

Get Pre-Approved Today
Schools
Schools serving 18 Regency Dr
| Name | Grades | Distance |
|---|---|---|
Signal Hill School 33 Signal Hill Drive, Voorhees Township, NJ 08043 | PK-5 | 0.7 mi |
Voorhees Middle School 1000 Holly Oak Dr, Voorhees Township, NJ 08043 | 6-8 | 2.3 mi |
Eastern High School 1401 Laurel Oak Road, Voorhees Township, NJ 08043 | 9-12 | 2 mi |
Disclaimer:
School attendance boundaries provided by ATTOM Data Solutions and are for reference only. Contact the school directly to verify enrollment eligibility.
Price & Sales History for 18 Regency Dr
Date
Details
Price
Change
Source
6/29/2026
Sold
$942,000
4.68%
MLS
4/24/2026
Listed
$899,900
—
MLS
Disclaimer: Historical sales information is derived from public records provided by the county offices. Information is not guaranteed and should be independently verified.
18 Regency Drive, Voorhees, NJ 08043 (MLS# NJCD2115858) is a Single Family property that was sold at $942,000 on June 29, 2026. Want to learn more about 18 Regency Drive? Do you have questions about finding other Single Family real estate for sale in Voorhees? You can browse all Voorhees real estate or contact a Coldwell Banker agent to request more information.