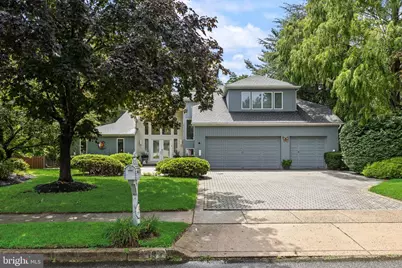
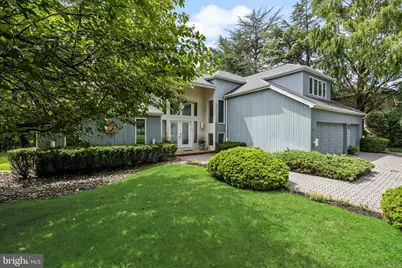
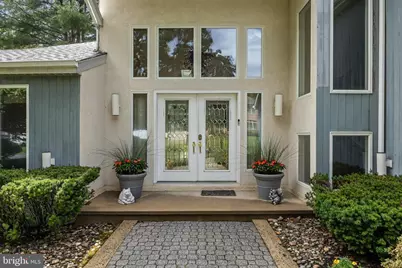
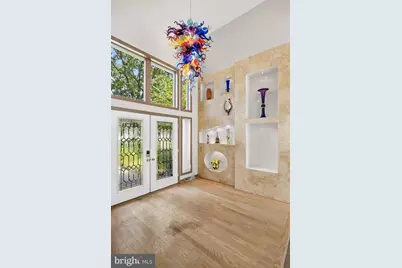
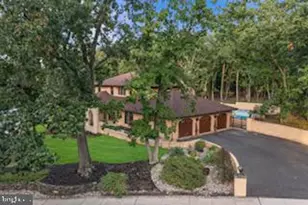
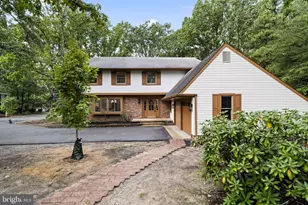
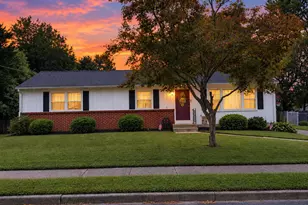
Full Property Details for 19 Bunning Dr
General
- Price: $795,000
- Taxes: $18,815 (2025)
- Status: Active
- Type: Single Family
- Source: BrightMLSPhilly
- MLS ID: NJCD2122298
- Updated: 9/14/2026
- Added to Site: 47 day(s) ago
Interior
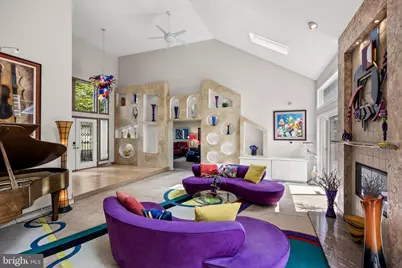
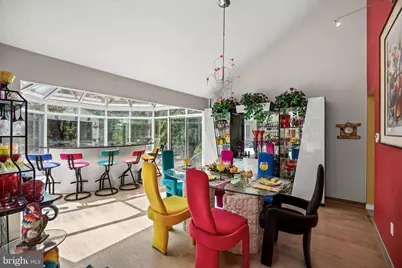
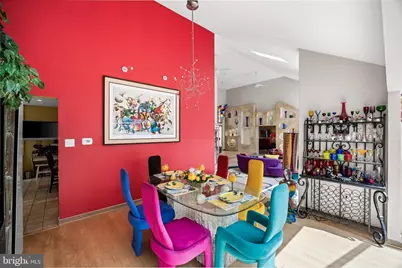
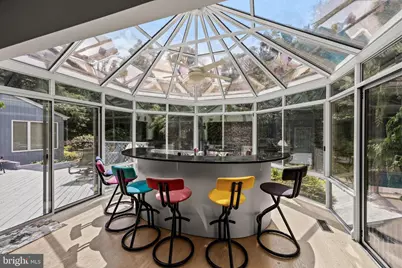
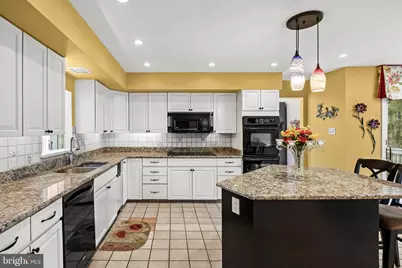
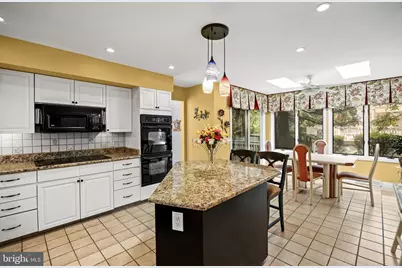
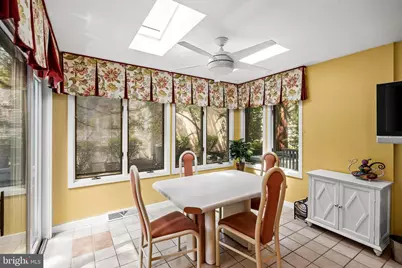
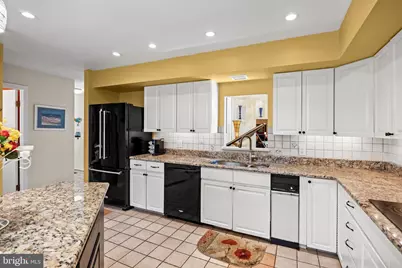
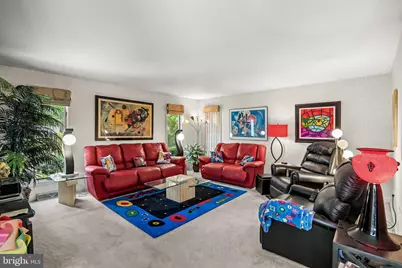
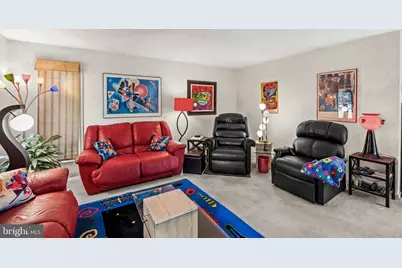
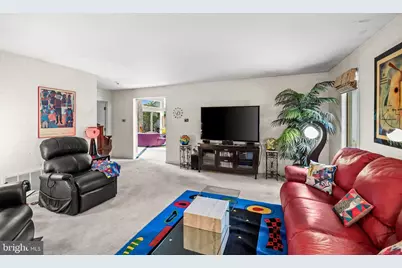
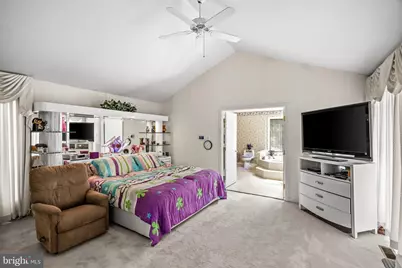
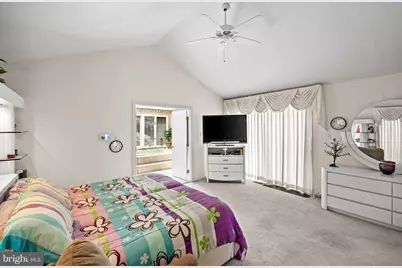
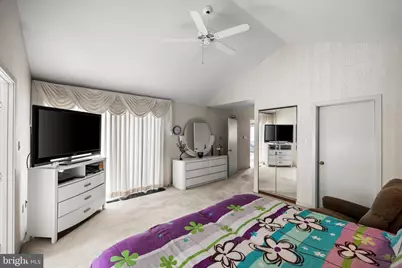
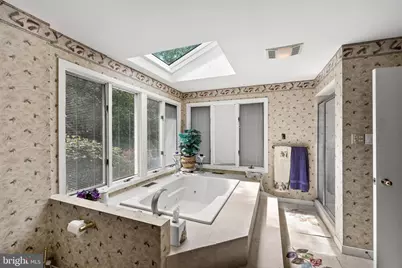
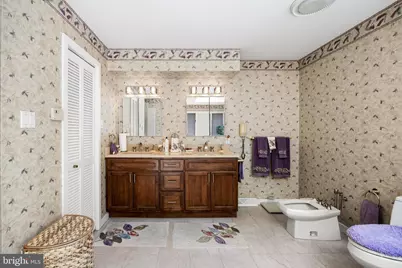
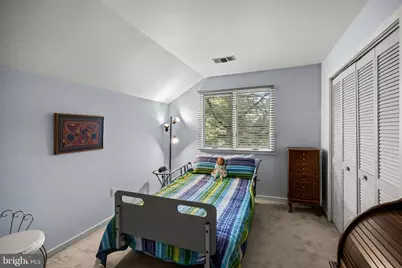
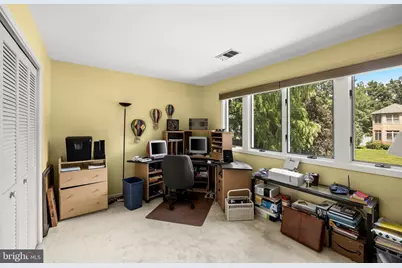
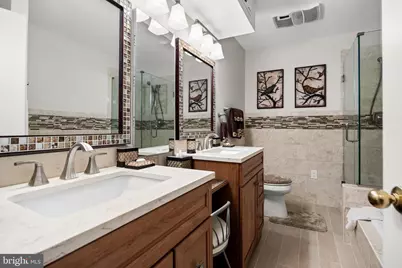
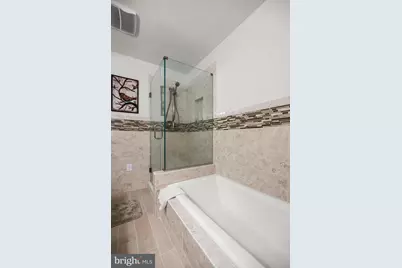
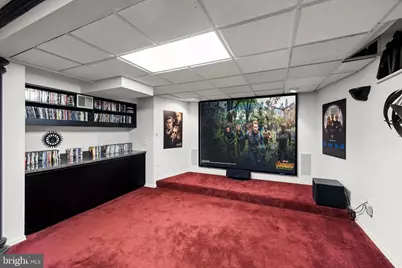
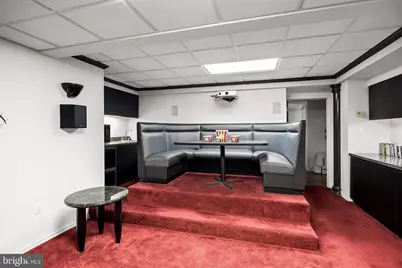
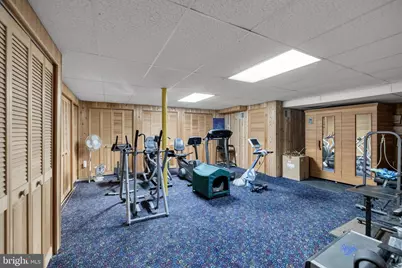
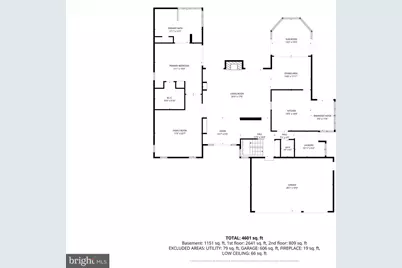
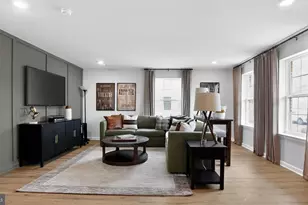
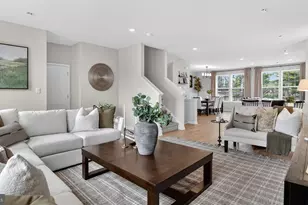
- Rooms/Areas: Living Room, Dining Room, Primary Bedroom, Bedroom 2, Bedroom 3, Bedroom 4, Kitchen, Family Room, Basement, Exercise Room, Laundry, Storage Room, Media Room, Bathroom 2, Conservatory Room, Primary Bathroom
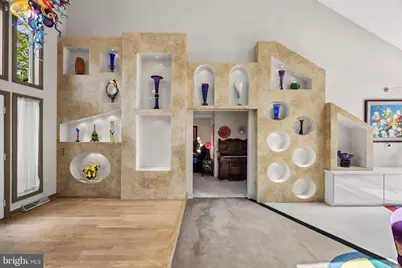
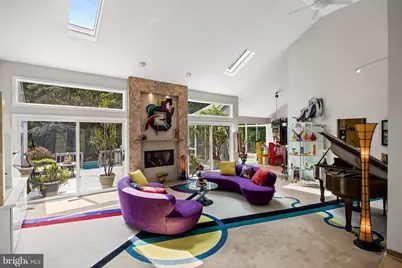
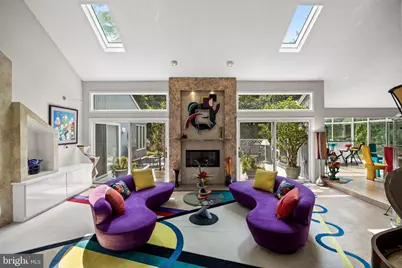
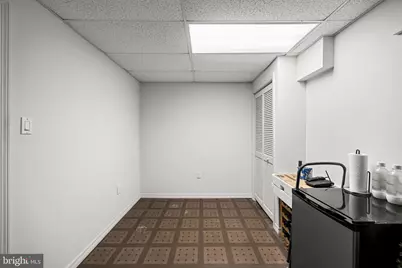
- Interior Features: Attic, Bar, Bathroom - Jetted Tub, Bathroom - Stall Shower, Bathroom - Tub Shower, Built-Ins, Carpet, Ceiling Fan(s), Entry Level Bedroom, Floor Plan - Open, Formal/Separate Dining Room, Kitchen - Eat-In, Kitchen - Island, Kitchen - Table Space, Primary Bath(s), Recessed Lighting, Sauna, Skylight(s), Sprinkler System, Upgraded Countertops, Walk-in Closet(s), Wet/Dry Bar, Window Treatments, Wood Floors
- Fireplace: Yes
- Number of Fireplaces: 1
- Fireplace(s): Mantel(s), Gas/Propane
- Appliances: Built-In Microwave, Built-In Range, Compactor, Cooktop, Dishwasher, Disposal, Dryer, Dryer - Gas, Oven/Range - Electric, Refrigerator, Trash Compactor, Washer, Water Heater, Oven - Double, Oven - Wall
- Flooring: Ceramic Tile, Carpet, Hardwood
Rooms
- Total Bathrooms: 3
- Full Bathrooms: 2
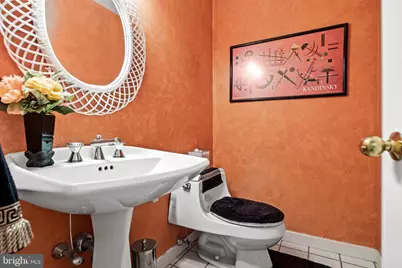
- Half Bathrooms: 1
- Upper Floor Baths: 1
- Upper - Full Baths: 1
- Main Floor Baths: 2
- Main - Full Baths: 1
- Main - 1/2 Baths: 1
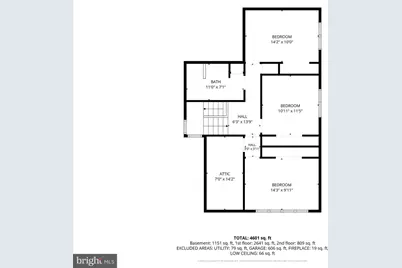
- Total Bedrooms: 4
- Bedrooms Upper: 3
- Bedrooms Main & Up: 1
Additional Information
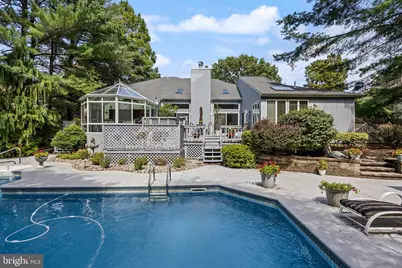
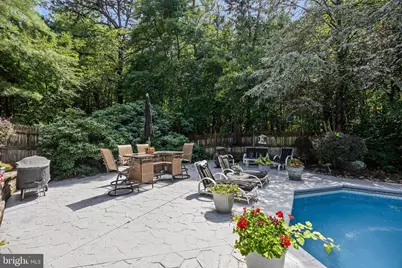
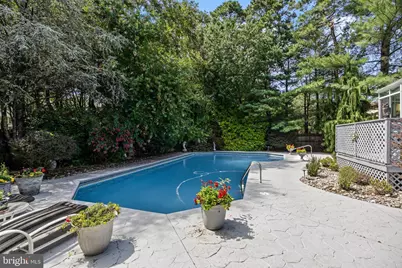
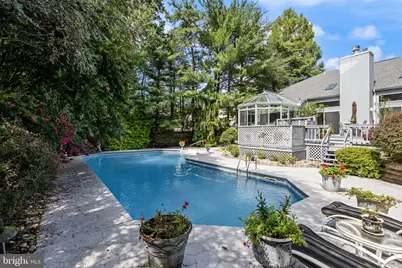
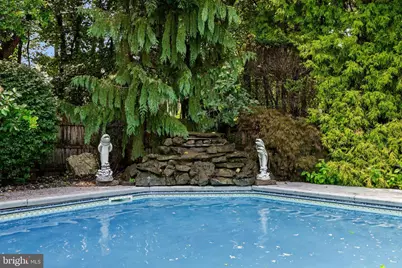
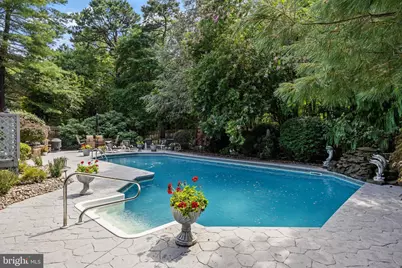
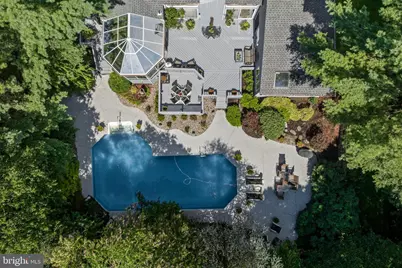
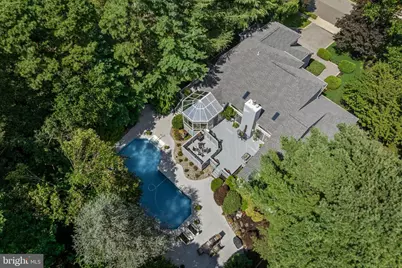
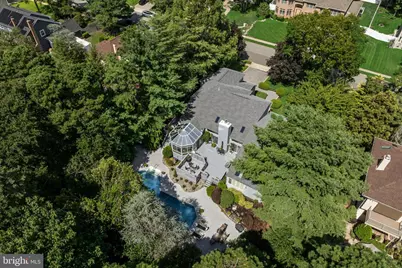
- Pool: Yes
- Private Pool: Yes
- Pool Description: Heated, In Ground
- Security/Safety: Carbon Monoxide Detector(s), Electric Alarm, Monitored, Security System
Exterior
- Exterior Features: Exterior Lighting, Extensive Hardscape, Flood Lights, Gutter System, Sidewalks, Street Lights, Underground Lawn Sprinkler
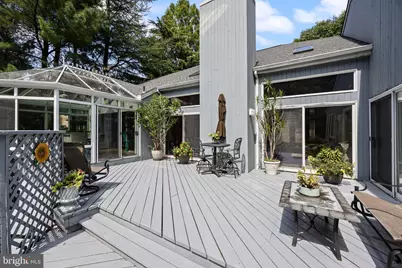
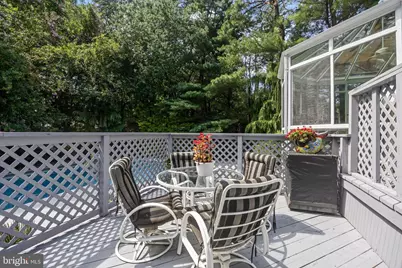
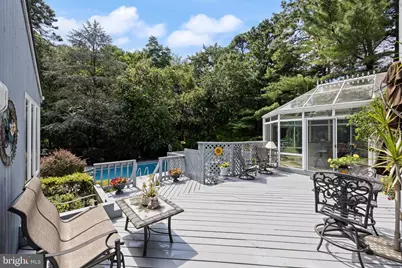
- Porch/Patio/Deck: Deck(s), Patio(s)
Parking
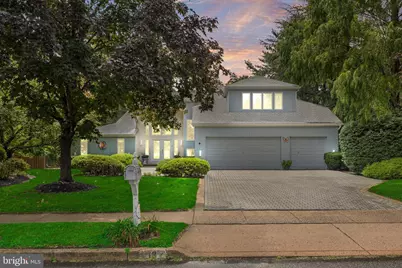
- Garage: Yes
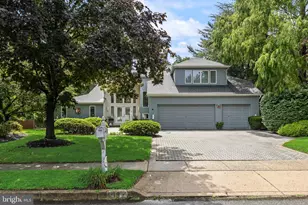
- Garage Spaces: 3
- Total Spaces: 7
- Parking Type: Attached Garage, Driveway, Off Street, On Street
- Garage Description: Additional Storage Area, Garage - Front Entry, Garage Door Opener, Inside Access, Oversized
Location
- Area: Voorhees Twp (20434)
- Municipality: VOORHEES TWP
- County: CAMDEN
- Subdivision: BEAGLE CLUB
- Driving Directions: Kresson Rd to Covington to Bunning to #19. OR Cooper Rd. to Carlton (Beagle Club entrance) straight to Bunning, Right onto Bunning to #19.
- Location Details: Suburban
School Information
- School District: Eastern Camden County Regional
- High School: Eastern
Heating & Cooling
- Central air: Yes
- Cooling Type: Central A/C
- Cooling Fuel: Electric
- Heating Type: Forced Air
- Heating Fuel: Natural Gas
- Water Heater: Natural Gas
Utilities
- Sewer: Public Sewer
- Water: Public
Structural Information
- Architectural Style: Contemporary
- Structure Type: Detached
- Model: DelRay
- Construction: Wood Siding
- Basement: Yes
- Basement Desc.: Fully Finished, Interior Access
- Foundation: Block
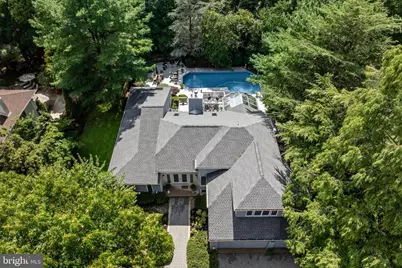
- Roof: Shingle, Pitched
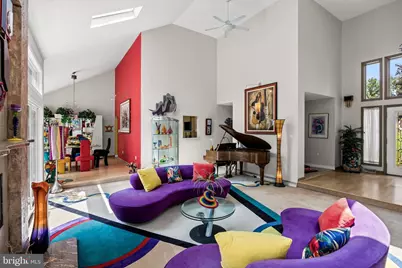
- Walls/Ceilings: Cathedral Ceilings, 9'+ Ceilings
- Windows: Transom, Skylights
- Doors: Double Entry, Sliding Glass, Storm
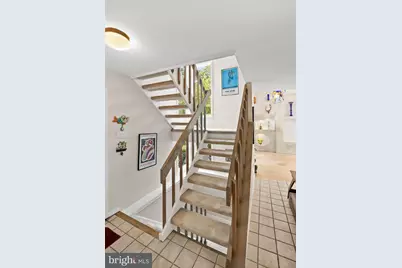
- Stories Description: Main, Upper 1
- Square Feet: 4,490
- Sq. Ft. Source: Estimated
- Living Area: 4,490 Sq. Ft.
- Finished Above Grnd: 3,339 Sq. Ft.
- Finished Below Grnd: 1,151 Sq. Ft.
- Basement Finished: 100%
- Year Built: 1988
- Year Built Source: Assessor
- Property Condition: Excellent
Additional Structures
Lot Features
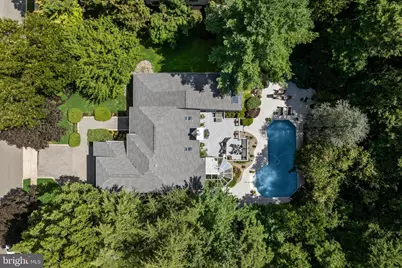
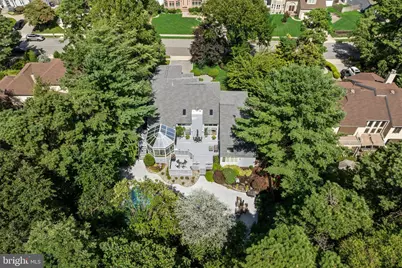
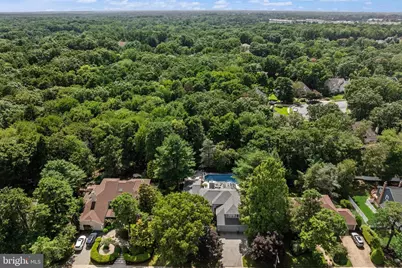
- Property View: Trees/Woods
- Lot Size (Acres): 0.37
- Lot Size (Sq. Ft.): 16,117
- Lot Size Source: Assessor
- Zoning: 100B
- Lot Description: Backs - Parkland, Backs to Trees, Front Yard, Landscaping, Level, Partly Wooded, Private, Premium, Rear Yard, SideYard(s)
- Fencing (Description): Fully, Privacy, Rear, Wood
Financial Considerations
- Price Per Sq. Ft.: $238.1
- Assessment Year: 2025
- City/TownTax Freq: Annually
- County Tax Freq: Annually
- Tax w/Assessment: $731,000
- Tax Amount: $18,815
- Tax Year: 2025
- Tax Total Finished Sq. Ft.: 3339
Disclosures and Reports
- Ownership: Fee Simple
- Exclusions: owner's personal items, furniture, musical instruments , glass art and artwork.
- Inclusions: washer-dryer-refrigerator-bar refrigerator-W/T-ceiling fans-microwave-pool equipment
- Lot Number: 25
Listed by BHHS Fox & Roach-Cherry Hill, Nanci Sinclair