This is a carousel with tiles that activate property listing cards. Use the previous and next buttons to navigate.
1/1
$1,500,000
This is a carousel with tiles that activate property listing cards. Use the previous and next buttons to navigate.
1/1
Property Description
Smart Home
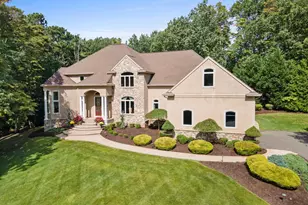
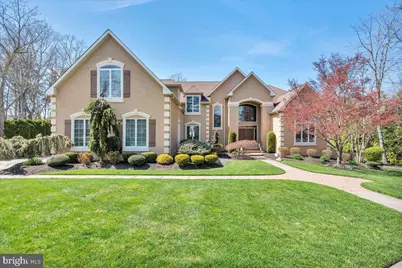
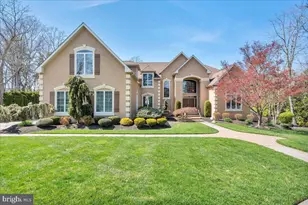
Set within the prestigious "Summit" at Sturbridge, this exceptional estate is a masterclass in scale, design, and livability. Spanning approximately 7,300 square feet, the home immediately captivates with a grand entry foyer, where a sweeping staircase and Porcelanosa tile introduce the dramatic 30-foot living room, framed by floor-to-ceiling windows and a striking fireplace. Designed for both elevated entertaining and everyday comfort, the formal dining room, featured on Pottery Barn's Instagram, effortlessly hosts gatherings of 20 or more. At the heart of the home, a bespoke kitchen by Buzzetta Kitchens showcases a bookmatched quartzite island with waterfall edges, complemented by a full suite of Wolf appliances, including a six-burner cooktop, convection and steam ovens, a commercial-grade Sub-Zero refrigerator, and a 42-bottle wine fridge. The sunlit octagonal breakfast room, wrapped in custom quartzite, flows seamlessly into a warm and inviting family room with fireplace and integrated media space. A private first-floor guest suite with full bath, along with a powder room and laundry, completes the main level. Upstairs, a secondary staircase leads to a versatile media space, three generously sized bedrooms with updated en-suite baths, and a stunning primary suite featuring custom California Closets, refined millwork, and a spa-inspired bath reminiscent of a five-star retreat. The expansive daylight lower level offers over 2,500 square feet of additional living space, including a gym, game room, full bath, and the potential to create a sixth bedroom. Outdoors, the lifestyle continues with dual Trex decks, a basketball court, a firepit with custom swing seating, and a serene pondless waterfall, all set on one of the community's largest fully fenced lots, offering ample space for a future pool. Enhanced by a three-car garage with epoxy flooring, five-zone HVAC, integrated smart home features, and meticulous upgrades throughout, this is a rare opportunity to own one of the community's most admired homes.
Full Property Details
Full Property Details for 19 Simsbury Dr
General
- Sold For: $1,500,000
- Taxes: $27,562 (2025)
- Status: Closed
- Type: Single Family
- Source: BrightMLSPhilly
- MLS ID: NJCD2114676
- Added to Site: 95 day(s) ago
Interior
- Number of Rooms: 10
- Rooms/Areas: Living Room, Dining Room, Primary Bedroom, Bedroom 2, Bedroom 3, Bedroom 5, Kitchen, Family Room, Foyer, Breakfast Room, Bedroom 1, Exercise Room, Office, Recreation Room, Storage Room, Half Bath
- Interior Features: Attic, Attic/House Fan, Bathroom - Soaking Tub, Bathroom - Walk-In Shower, Breakfast Area, Built-Ins, Carpet, Ceiling Fan(s), Combination Dining/Living, Combination Kitchen/Dining, Crown Moldings, Curved Staircase, Double/Dual Staircase, Entry Level Bedroom, Family Room Off Kitchen, Floor Plan - Open, Kitchen - Eat-In, Kitchen - Gourmet, Kitchen - Island, Kitchen - Table Space, Pantry, Primary Bath(s), Recessed Lighting, Sound System, Sprinkler System, Upgraded Countertops, Walk-in Closet(s), Wet/Dry Bar, Window Treatments, Wine Storage
- Fireplace: Yes
- Number of Fireplaces: 2
- Fireplace(s): Gas/Propane
- Appliances: Built-In Microwave, Commercial Range, Cooktop - Down Draft, Dishwasher, Disposal, Dryer, Dual Flush Toilets, ENERGY STAR Dishwasher, ENERGY STAR Refrigerator, Exhaust Fan, Humidifier, Instant Hot Water, Microwave, Oven - Self Cleaning, Oven - Wall, Range Hood, Refrigerator, Stainless Steel Appliances, Washer, Washer/Dryer Hookups Only, Water Heater
- Flooring: Hardwood, Marble, Carpet, Ceramic Tile
Rooms
Bathrooms
- Total Bathrooms: 7
- Full Bathrooms: 6
- Half Bathrooms: 1
- Upper Floor Baths: 4
- Upper - Full Baths: 4
- Main Floor Baths: 2
- Main - Full Baths: 1
- Main - 1/2 Baths: 1
- Lower Floor Baths: 1
- Lower - Full Baths: 1
Bedrooms
- Total Bedrooms: 5
- Bedrooms Upper: 4
- Bedrooms Main & Up: 1
Additional Information
- Shared Pool: Yes
- Pool: Yes
- Security/Safety: Carbon Monoxide Detector(s), Exterior Cameras, Smoke Detector
Exterior
- Exterior Features: Sidewalks, Underground Lawn Sprinkler, Water Falls, Flood Lights, Lawn Sprinkler
- Porch/Patio/Deck: Deck(s)
Parking
- Garage: Yes
- Garage Spaces: 3
- Total Spaces: 3
- Parking Features: Concrete Driveway
- Parking Type: Attached Garage
- Garage Description: Garage - Side Entry
Location
- Area: Voorhees Twp (20434)
- Municipality: VOORHEES TWP
- County: CAMDEN
- Subdivision: STURBRIDGE SUMMIT
- Cross Streets: Pennington
- Driving Directions: From Route 73 South to left on Cooper to left on Forest Hills to right on Knottingham to left on Pennington left on Simsbury
School Information
- School District: Voorhees Township Board Of Education
Heating & Cooling
- Central air: Yes
- Cooling Type: Central A/C, Zoned
- Cooling Fuel: Electric
- Heating Type: Forced Air, Zoned
- Heating Fuel: Natural Gas
- Water Heater: Natural Gas
Utilities
- Sewer: Public Sewer
- Water: Public
Structural Information
- Architectural Style: Transitional, Contemporary, Colonial
- Structure Type: Detached
- Construction: Frame, Stucco
- Basement: Yes
- Basement Desc.: Fully Finished, Daylight, Full
- Foundation: Block
- Roof: Shingle
- Windows: Double Hung, Insulated
- Doors: Insulated, Six Panel
- Stories Description: Lower 1, Main, Upper 1
- Square Feet: 7,328
- Sq. Ft. Source: Estimated
- Living Area: 7,328 Sq. Ft.
- Finished Above Grnd: 5,164 Sq. Ft.
- Finished Below Grnd: 2,164 Sq. Ft.
- Year Built: 1999
- Year Built Source: Assessor
- Property Condition: Excellent
Unit Information
Unit 1
- Bathrooms-Lower: 1
Lot Features
- Lot Size (Acres): 0.83
- Lot Size (Sq. Ft.): 36,154
- Lot Size Source: Estimated
- Zoning: 100A
Financial Considerations
- Price Per Sq. Ft.: $299.96
- Assessment Year: 2025
- City/TownTax Freq: Annually
- County Tax Freq: Annually
- Tax w/Assessment: $1,070,800
- Tax Amount: $27,562
- Tax Year: 2025
- Terms: Standard Sale
- Tax Total Finished Sq. Ft.: 4964
Disclosures and Reports
- Ownership: Fee Simple
- Exclusions: Chandeliers, drapery rods in dining room, washer/dryer, TVs, area rugs, all furniture. Please see documents tab for more
- Inclusions: TV brackets, Foyer Chandeliers- NEGO, all custom kitchen appliances, living room drapery NEGO, fire pit, swings, and basketball post in yard. Pondless waterfall- as is, all built-ins, custom blinds, custom shades, California closet system, bluetooth speaker system, integrated camera system. Please see documents tab for more
- Lot Number: 20
Get Pre-Approved Today
Schools
Schools serving 19 Simsbury Dr
| Name | Grades | Distance |
|---|---|---|
Signal Hill School 33 Signal Hill Drive, Voorhees Township, NJ 08043 | PK-5 | 1.1 mi |
Voorhees Middle School 1000 Holly Oak Dr, Voorhees Township, NJ 08043 | 6-8 | 4 mi |
Eastern High School 1401 Laurel Oak Road, Voorhees Township, NJ 08043 | 9-12 | 3.6 mi |
Disclaimer:
School attendance boundaries provided by ATTOM Data Solutions and are for reference only. Contact the school directly to verify enrollment eligibility.
Price & Sales History for 19 Simsbury Dr
Date
Details
Price
Change
Source
6/15/2026
Sold
$1,500,000
-3.16%
MLS
4/11/2026
Listed
$1,549,000
—
MLS
Disclaimer: Historical sales information is derived from public records provided by the county offices. Information is not guaranteed and should be independently verified.
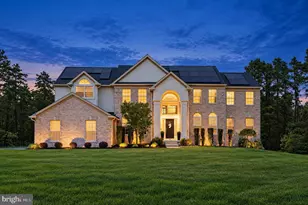
19 Simsbury Drive, Voorhees, NJ 08043 (MLS# NJCD2114676) is a Single Family property that was sold at $1,500,000 on June 15, 2026. This property was sold by Mary Beth Oates and Jim Dickinson Team from our Haddonfield Office.Want to learn more about 19 Simsbury Drive? Do you have questions about finding other Single Family real estate for sale in Voorhees? You can browse all Voorhees real estate or contact a Coldwell Banker agent to request more information.