This is a carousel with tiles that activate property listing cards. Use the previous and next buttons to navigate.
1/1
$725,000
This is a carousel with tiles that activate property listing cards. Use the previous and next buttons to navigate.
1/1
Property Description
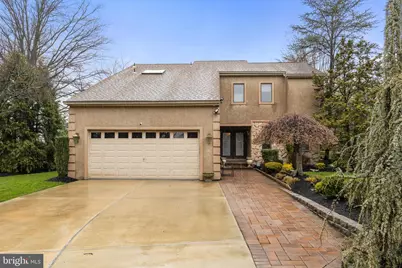
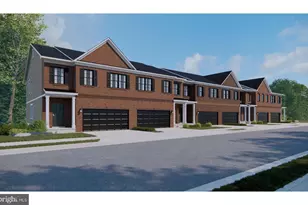
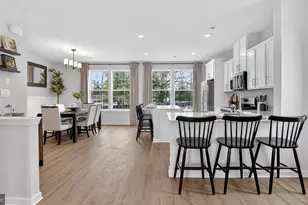
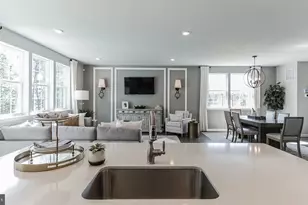
Welcome to this meticulously maintained home located in a cul-de-sac, thoughtfully crafted and lovingly cared for by its first owners. From the moment you step inside, you'll be greeted by an abundance of natural light, thanks to skylights throughout the home that illuminate the elegant spaces. Beautiful hardwood floors flow throughout the main floor, adding warmth and sophistication to every room. The downstairs office, complete with custom built-ins, offers the flexibility to function as a guest bedroom or a home office, and is ideal for those who work from home or enjoy quiet study. Anderson windows paired with Hunter Douglas window treatments add a touch of luxury to each room, while the vaulted ceilings create a sense of openness and airiness. The home's entrance is equally impressive, with a custom-designed double entry front door that sets the tone for the rest of the home. The open-concept kitchen is a chef's dream, boasting ample modern cabinetry, a stylish backsplash, stainless steel appliances, and a spacious pantry for all your culinary needs. The adjoining family room features a beautiful gas fireplace, creating the perfect ambiance for relaxing with family or friends. An integrated built-in speaker system flows throughout the entire house, enhancing your living experience with sound. The laundry and mudroom offers additional cabinets and a pantry, providing plenty of storage space and functionality. The garage is extensively insulated, ensuring comfort year-round, and the outdoor space is equally as impressive-featuring a meticulously designed paver patio perfect for all your entertaining needs. This home has been fully upgraded with practical and aesthetic touches, including gutter guards and extended spouts for worry-free maintenance. The fully finished basement is a standout feature, complete with a full bathroom, dual sump pumps, an ejector pump, and french drains, ensuring peace of mind. The upstairs retreat is equally luxurious, with all bedrooms featuring ceiling fans for added comfort. The primary suite is a true sanctuary, featuring vaulted ceilings and a sprawling en-suite bathroom with his-and-her vanity areas, a walk-in shower with a dual shower system, a jetted Jacuzzi tub, and a generously sized walk-in closet. Every inch of this home has been thoughtfully customized, reflecting the owners' exceptional taste and attention to detail. Perfectly situated in the sought after development of Woodcrest Commons this home is minutes from major routes (295, 70 and 73) for effortless commuting.
Full Property Details
Full Property Details for 20 Golf View Dr
General
- Sold For: $725,000
- Taxes: $12,489 (2025)
- Status: Closed
- Type: Single Family
- Source: BrightMLSPhilly
- MLS ID: NJCD2114748
- Added to Site: 91 day(s) ago
Interior
- Interior Features: Bathroom - Jetted Tub, Bathroom - Walk-In Shower, Built-Ins, Carpet, Ceiling Fan(s), Formal/Separate Dining Room, Kitchen - Gourmet, Kitchen - Island, Pantry, Primary Bath(s), Recessed Lighting, Skylight(s), Sound System, Sprinkler System, Stain/Lead Glass, Store/Office, Upgraded Countertops, Walk-in Closet(s), Window Treatments, Wood Floors
- Fireplace: Yes
- Number of Fireplaces: 1
- Fireplace(s): Gas/Propane
- Appliances: Dishwasher, Disposal, Dryer, Microwave, Oven - Double, Refrigerator, Oven/Range - Gas, Stainless Steel Appliances, Washer, Water Heater - Tankless
- Flooring: Carpet, Fully Carpeted, Hardwood
Rooms
Bathrooms
- Total Bathrooms: 4
- Full Bathrooms: 3
- Half Bathrooms: 1
- Upper Floor Baths: 2
- Upper - Full Baths: 2
- Main Floor Baths: 1
- Main - 1/2 Baths: 1
- Lower Floor Baths: 1
- Lower - Full Baths: 1
Bedrooms
- Total Bedrooms: 4
- Bedrooms Upper: 3
- Bedrooms Main & Up: 1
Additional Information
- Security/Safety: Security System, Smoke Detector, Carbon Monoxide Detector(s)
Exterior
- Exterior Features: Gutter System
- Porch/Patio/Deck: Patio(s)
Parking
- Garage: Yes
- Garage Spaces: 2
- Total Spaces: 6
- Parking Type: Attached Garage, Driveway
- Garage Description: Garage - Front Entry, Garage Door Opener, Inside Access
Location
- Area: Voorhees Twp (20434)
- Municipality: VOORHEES TWP
- County: CAMDEN
- Subdivision: WOODCREST COMMONS
- Driving Directions: Please use GPS
School Information
- School District: Voorhees Township Board Of Education
Heating & Cooling
- Central air: Yes
- Cooling Type: Central A/C
- Cooling Fuel: Electric
- Heating Type: Forced Air
- Heating Fuel: Natural Gas
- Water Heater: Electric
Utilities
- Sewer: Public Sewer
- Water: Public
Structural Information
- Architectural Style: Contemporary
- Structure Type: Detached
- Construction: Frame
- Basement: Yes
- Basement Desc.: Fully Finished
- Foundation: Concrete Perimeter
- Walls/Ceilings: 9'+ Ceilings, High, Vaulted Ceilings
- Windows: Skylights, Bay/Bow
- Doors: Double Entry
- Stories Description: Lower 1, Main, Upper 1
- Square Feet: 3,875
- Sq. Ft. Source: Estimated
- Living Area: 3,625 Sq. Ft.
- Finished Above Grnd: 2,875 Sq. Ft.
- Finished Below Grnd: 750 Sq. Ft.
- Year Built: 1990
- Year Built Source: Estimated
Unit Information
Unit 1
- Bathrooms-Lower: 1
Lot Features
- Lot Size (Acres): 0.31
- Lot Size (Sq. Ft.): 13,286
- Lot Size Source: Estimated
- Zoning: 100
Financial Considerations
- Price Per Sq. Ft.: $243.13
- Assessment Year: 2025
- City/TownTax Freq: Annually
- County Tax Freq: Annually
- Tax w/Assessment: $510,200
- Tax Amount: $12,489
- Tax Year: 2025
- Terms: Standard Sale
Disclosures and Reports
- Ownership: Fee Simple
- Exclusions: Washer and Dryer
- Lot Number: 44
Listed by Keller Williams Realty - Moorestown, Tom C Kim
Sold by HOF Realty, Nicholas Barbetta

Get Pre-Approved Today
Schools
Schools serving 20 Golf View Dr
| Name | Grades | Distance |
|---|---|---|
Osage School 112 Somerdale Road, Voorhees Township, NJ 08043 | K-5 | 1.1 mi |
Signal Hill School 33 Signal Hill Drive, Voorhees Township, NJ 08043 | PK-5 | 3.8 mi |
Voorhees Middle School 1000 Holly Oak Dr, Voorhees Township, NJ 08043 | 6-8 | 1.2 mi |
Eastern High School 1401 Laurel Oak Road, Voorhees Township, NJ 08043 | 9-12 | 1.1 mi |
Disclaimer:
School attendance boundaries provided by ATTOM Data Solutions and are for reference only. Contact the school directly to verify enrollment eligibility.
Price & Sales History for 20 Golf View Dr
Date
Details
Price
Change
Source
6/25/2026
Sold
$725,000
3.72%
MLS
4/15/2026
Listed
$699,000
—
MLS
Disclaimer: Historical sales information is derived from public records provided by the county offices. Information is not guaranteed and should be independently verified.
20 Golf View Drive, Voorhees, NJ 08043 (MLS# NJCD2114748) is a Single Family property that was sold at $725,000 on June 25, 2026. Want to learn more about 20 Golf View Drive? Do you have questions about finding other Single Family real estate for sale in Voorhees? You can browse all Voorhees real estate or contact a Coldwell Banker agent to request more information.