This is a carousel with tiles that activate property listing cards. Use the previous and next buttons to navigate.
1/1
$850,000
This is a carousel with tiles that activate property listing cards. Use the previous and next buttons to navigate.
1/1
Property Description
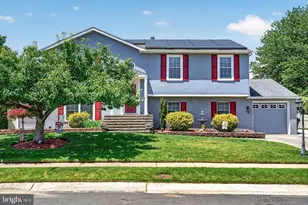
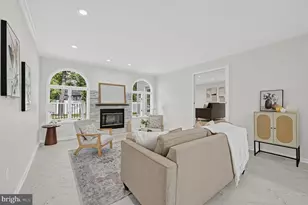
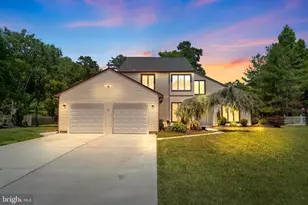
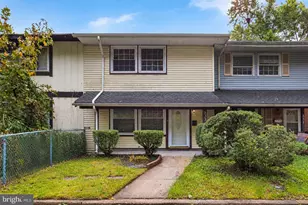
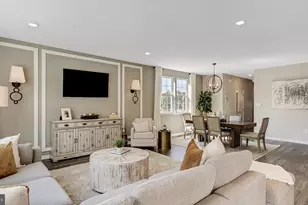
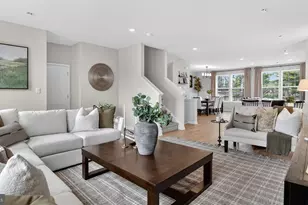
If you've been looking for an in law suite, look no further than 29 Brookstone Dr. Welcome home! Step into the sun-drenched foyer and head upstairs to discover a spacious, open layout that seamlessly blends the living room, dining area, and kitchen. The kitchen features ample cabinetry, generous countertop space, and stainless steel appliances, perfect for family meals or entertaining guests. The family room, elevated by cathedral ceilings and anchored by a cozy fireplace, is ideal for movie nights, game nights, or simply relaxing with loved ones. Down the hall, you'll find a second full bathroom and a spacious secondary bedroom. Don't forget the large laundry closet for added convenience. The primary suite is grand in size and offers two walk-in closets along with a private en suite that opens onto the back deck, adding flexibility and a touch of luxury. Head downstairs to enjoy a completely separate space with a private entrance, perfect for in-law suite living or hosting guests while maintaining privacy. This area also features an open-concept layout, blending the family room, dining area, and kitchen. The kitchen boasts ample cabinetry, a spacious island with additional seating, and stainless steel appliances. Down the hall, you'll find a laundry room, full bathroom, spacious bedrooms, and a stunning primary suite with a large walk-in closet and private en suite. The true highlight of this home is the backyard oasis. The back deck and patio are perfect for dining al fresco or enjoying your morning coffee. Host holidays or summer gatherings with the stunning in-ground saltwater pool, unwind by the fire pit on chilly nights, or relax by the koi pond. With built-in horseshoe pits and ample space for corn hole boards, this backyard has been transformed into a private retreat your loved ones will never want to leave. Lastly, enjoy owned solar panels with little to no electric bill and 6 years of SREC credits left! Schedule your showing today - this is the dream home you've been waiting for!
Full Property Details
Full Property Details for 29 Brookstone Dr
General
- Sold For: $850,000
- Taxes: $17,099 (2025)
- Status: Closed
- Type: Single Family
- Source: BrightMLSPhilly
- MLS ID: NJCD2119912
- Added to Site: 128 day(s) ago
Interior
- Rooms/Areas: In-Law/auPair/Suite
- Interior Features: 2nd Kitchen, Entry Level Bedroom, Floor Plan - Open, Kitchen - Eat-In, Kitchen - Island, Pantry, Recessed Lighting, Walk-in Closet(s), Wood Floors
- Fireplace: Yes
- Number of Fireplaces: 2
- Appliances: Dryer, Dishwasher, Extra Refrigerator/Freezer, Microwave, Oven/Range - Gas, Refrigerator, Washer
Rooms
Bathrooms
- Total Bathrooms: 4
- Full Bathrooms: 4
- Upper Floor Baths: 2
- Upper - Full Baths: 2
- Main Floor Baths: 2
- Main - Full Baths: 2
Bedrooms
- Total Bedrooms: 4
- Bedrooms Upper: 2
- Bedrooms Main & Up: 2
Additional Information
- Pool: Yes
- Private Pool: Yes
- Pool Description: Saltwater, In Ground
Exterior
- Exterior Features: Lawn Sprinkler
- Porch/Patio/Deck: Deck(s), Patio(s)
Parking
- Garage: Yes
- Garage Spaces: 1
- Total Spaces: 1
- Parking Type: Driveway, Attached Garage
- Garage Description: Additional Storage Area, Covered Parking
Location
- Area: Voorhees Twp (20434)
- Municipality: VOORHEES TWP
- County: CAMDEN
- Subdivision: PATRIDGE RUN
- Driving Directions: Kresson Rd to Partridge Dr to Brookstone Dr
School Information
- School District: Voorhees Township Board Of Education
Heating & Cooling
- Central air: Yes
- Cooling Type: Central A/C
- Cooling Fuel: Electric
- Heating Type: Forced Air
- Heating Fuel: Natural Gas
- Water Heater: Natural Gas
Utilities
- Sewer: Public Sewer
- Water: Public
Structural Information
- Architectural Style: Bi-level
- Structure Type: Detached
- Construction: Stucco, Vinyl Siding
- Foundation: Concrete Perimeter
- Stories Description: Main, Upper 1
- Square Feet: 4,228
- Sq. Ft. Source: Estimated
- Living Area: 4,228 Sq. Ft.
- Finished Above Grnd: 4,228 Sq. Ft.
- Year Built: 1984
- Year Built Source: Assessor
Additional Structures
- Other Structures: Gazebo, Shed
Lot Features
- Lot Size (Acres): 0.56
- Lot Size (Sq. Ft.): 24,394
- Lot Size Source: Assessor
- Zoning: RR
Financial Considerations
- Price Per Sq. Ft.: $182.12
- Assessment Year: 2025
- City/TownTax Freq: Annually
- County Tax Freq: Annually
- Tax w/Assessment: $664,300
- Tax Amount: $17,099
- Tax Year: 2025
- Terms: Standard Sale
- Tax Total Finished Sq. Ft.: 4092
Disclosures and Reports
- Ownership: Fee Simple
- Lot Number: 43
Listed by EXP Realty, LLC, Mark J McKenna
Sold by Long & Foster Real Estate, Inc., Daren M Sautter
Get Pre-Approved Today
Schools
Schools serving 29 Brookstone Dr
| Name | Grades | Distance |
|---|---|---|
Kresson School 7 School Lane, Voorhees Township, NJ 08043 | K-5 | 0.8 mi |
Signal Hill School 33 Signal Hill Drive, Voorhees Township, NJ 08043 | PK-5 | 2.5 mi |
Voorhees Middle School 1000 Holly Oak Dr, Voorhees Township, NJ 08043 | 6-8 | 1.4 mi |
Eastern High School 1401 Laurel Oak Road, Voorhees Township, NJ 08043 | 9-12 | 1.9 mi |
Disclaimer:
School attendance boundaries provided by ATTOM Data Solutions and are for reference only. Contact the school directly to verify enrollment eligibility.
Price & Sales History for 29 Brookstone Dr
Date
Details
Price
Change
Source
8/28/2026
Sold
$850,000
10.39%
MLS
6/13/2026
Listed
$770,000
—
MLS
Disclaimer: Historical sales information is derived from public records provided by the county offices. Information is not guaranteed and should be independently verified.
29 Brookstone Drive, Voorhees, NJ 08043 (MLS# NJCD2119912) is a Single Family property that was sold at $850,000 on August 28, 2026. Want to learn more about 29 Brookstone Drive? Do you have questions about finding other Single Family real estate for sale in Voorhees? You can browse all Voorhees real estate or contact a Coldwell Banker agent to request more information.