This is a carousel with tiles that activate property listing cards. Use the previous and next buttons to navigate.
1/8
$150,000 Just Listed
This is a carousel with tiles that activate property listing cards. Use the previous and next buttons to navigate.
1/8
Property Description
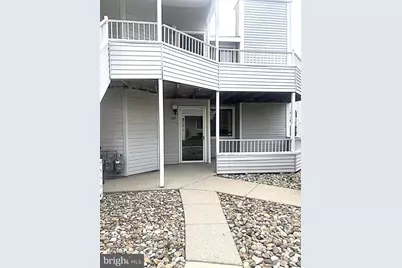
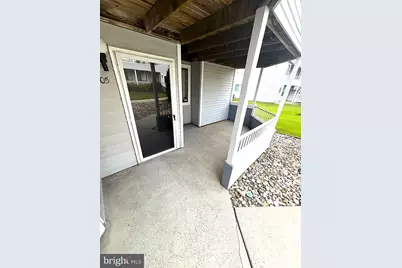
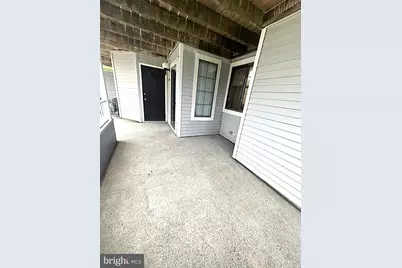
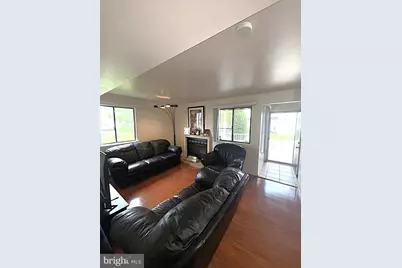
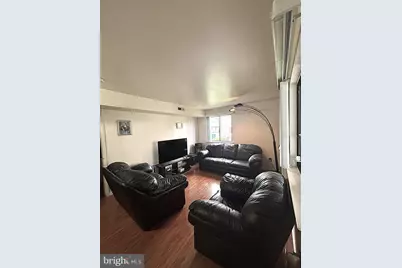
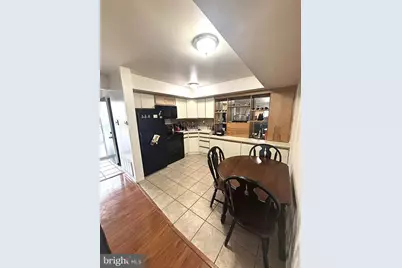
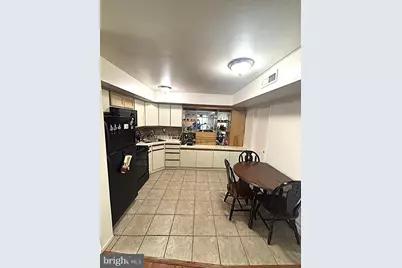
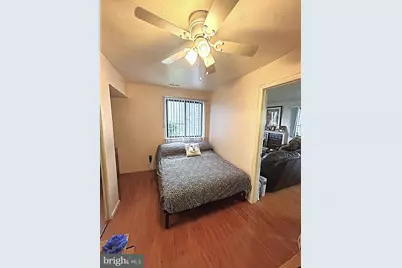
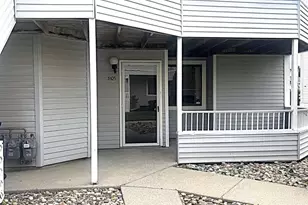
This charming 1-bedroom, 1-bathroom condo in the desirable La Bonne Vie community offers a perfect blend of comfort and convenience. Step inside to discover a cozy living space adorned with modern vinyl flooring and ceramic tile, creating a warm atmosphere throughout. The eat-in kitchen is equipped with modern appliances making meal preparation a delight. Enjoy morning coffee and friendly gatherings on the covered patio and evenings by the fireplace. The La Bonne Vie community offers features to enhance your living experience with well-maintained sidewalks, ample exterior lighting, a sense of privacy, and assigned parking to ensures easy access to your home. La Bonne Vie is not just about the property. It's about the lifestyle! Residents enjoy access to a private clubhouse, tennis courts, and a swimming pool, fostering a sense of community and connection. The neighborhood is conveniently located near parks and recreational areas, perfect for outdoor activities and relaxation. With a strong focus on community, this area boasts excellent public services and is in proximity to reputable schools, making it an ideal place to call home. Experience the comfort and convenience of this lovely apartment, where every detail is designed for your enjoyment. Direct all questions and schedule all tours through Kesha "Nicole" DeShields, listing agent with Morgan Bloomberg Team and Lamon Associates.
Full Property Details
Full Property Details for 3105 Sherry Ct
General
- Price: $150,000
- HOA FEE: $245/month
- Taxes: $3,240 (2025)
- Status: Active
- Type: Condo
- Source: BrightMLSPhilly
- MLS ID: NJCD2125296
- Updated: Today (8/24/2026)
- Added to Site: Today
Interior
- Interior Features: Kitchen - Eat-In
- Fireplace: Yes
- Number of Fireplaces: 1
- Appliances: Built-In Range, Cooktop, Dishwasher, Disposal
- Flooring: Fully Carpeted, Vinyl
Rooms
Bathrooms
- Total Bathrooms: 1
- Full Bathrooms: 1
- Main Floor Baths: 1
- Main - Full Baths: 1
Bedrooms
- Total Bedrooms: 1
- Bedrooms Main & Up: 1
Additional Information
- Shared Amenities: Club House, Swimming Pool, Tennis Courts
- Shared Pool: Yes
- Pool: Yes
Exterior
- Exterior Features: Exterior Lighting, Sidewalks, Street Lights, Tennis Court(s)
- Porch/Patio/Deck: Patio(s)
Parking
- Assigned Spaces: 1
- Parking Features: Assigned, Private
- Parking Type: Parking Lot
Location
- Area: Voorhees Twp (20434)
- Municipality: VOORHEES TWP
- County: CAMDEN
- Subdivision: LA BONNE VIE
- Cross Streets: Lucas Lane
- Driving Directions: Lucas to Sherry Court
School Information
- School District: Eastern Camden County Reg Schools
Community
- Association: Yes
- Assoc. Fees Include: All Ground Fee, Common Area Maintenance, Ext Bldg Maint, Insurance, Lawn Maintenance, Management, Parking Fee, Pool(s), Snow Removal, Trash
Heating & Cooling
- Central air: Yes
- Cooling Type: Central A/C
- Cooling Fuel: Natural Gas
- Heating Type: Forced Air
- Heating Fuel: Natural Gas
- Water Heater: Natural Gas
Utilities
- Sewer: Public Sewer
- Water: Public
Structural Information
- Architectural Style: Unit/Flat
- Structure Type: Garden 1 - 4 Floors
- Construction: Frame, Vinyl Siding
- Foundation: Slab
- Roof: Shingle
- Entry Floor Number: 1
- Stories Description: Main
- Square Feet: 625
- Sq. Ft. Source: Assessor
- Living Area: 625 Sq. Ft.
- Finished Above Grnd: 625 Sq. Ft.
- Year Built: 1985
- Year Built Source: Estimated
- Property Condition: Good
Unit Information
- Unit Floor in Bldg.: 1
Lot Features
- Lot Dimensions: CONDO
- Zoning: TC
- Lot Description: Corner
Financial Considerations
- Price Per Sq. Ft.: $240
- Association Fee: $245
- Assoc Fee Freq.: Monthly
- Assessment Year: 2025
- City/TownTax Freq: Annually
- County Tax Freq: Annually
- Tax w/Assessment: $125,900
- Tax Amount: $3,240
- Tax Year: 2025
- Tax Total Finished Sq. Ft.: 625
Disclosures and Reports
- Ownership: Condominium
- Inclusions: Full Size Washer & Dryer, Refrigerator & Ceiling Fan
- Lot Number: 9
Listed by Lamon Associates-Cinnaminson, Kesha Nic DeShields
Get Pre-Approved Today
Schools
Schools serving 3105 Sherry Ct
| Name | Grades | Distance |
|---|---|---|
Osage School 112 Somerdale Road, Voorhees Township, NJ 08043 | K-5 | 0.6 mi |
Signal Hill School 33 Signal Hill Drive, Voorhees Township, NJ 08043 | PK-5 | 4.1 mi |
Voorhees Middle School 1000 Holly Oak Dr, Voorhees Township, NJ 08043 | 6-8 | 2.2 mi |
Eastern High School 1401 Laurel Oak Road, Voorhees Township, NJ 08043 | 9-12 | 1.7 mi |
Disclaimer:
School attendance boundaries provided by ATTOM Data Solutions and are for reference only. Contact the school directly to verify enrollment eligibility.
Price & Sales History for 3105 Sherry Ct
Date
Details
Price
Change
Source
8/24/2026
Listed
$150,000
—
MLS
Disclaimer: Historical sales information is derived from public records provided by the county offices. Information is not guaranteed and should be independently verified.

Tax History
Tax History for 3105 Sherry Ct
Year
Property Taxes
Change
Tax Assessment
Change
2025
$3,241
46%
$125,900
—
2024
$2,222
4%
$125,900
119%
2022
$2,129
16%
$57,500
—
2021
$1,843
-12%
$57,500
—
2020
$2,102
-7%
$57,500
—
2018
$2,254
-1%
$57,500
—
2019
$2,269
2%
$57,500
—
2017
$2,215
5%
$57,500
—
2016
$2,114
3%
$57,500
—
2015
$2,050
4%
$57,500
—
2013
$1,964
—
$57,500
—
Disclaimer: Historical tax information is derived from public records provided by the county offices. Information is not guaranteed and should be independently verified.
Estimate the Cost
Estimate the Cost for 3105 Sherry Ct
3105 Sherry Court, Voorhees, NJ 08043 (MLS# NJCD2125296) is a Condo property with 1 bedroom and 1 full bathroom. 3105 Sherry Court is currently listed for $150,000 and was received on August 24, 2026. Want to learn more about 3105 Sherry Court? Do you have questions about finding other Condo real estate for sale in Voorhees? You can browse all Voorhees real estate or contact a Coldwell Banker agent to request more information.