This is a carousel with tiles that activate property listing cards. Use the previous and next buttons to navigate.
1/1
$900,000
This is a carousel with tiles that activate property listing cards. Use the previous and next buttons to navigate.
1/1
Property Description
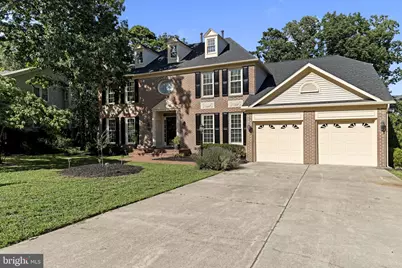
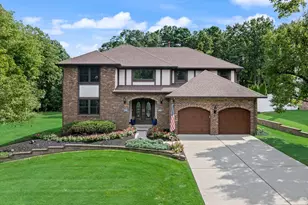
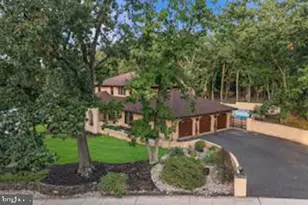
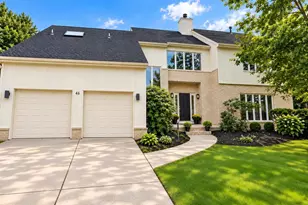
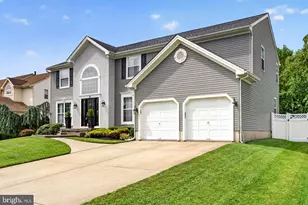
**BEST & FINAL DUE Tuesday, August 4th by 5pm** Welcome to 32 Regan Lane in the highly sought-after Beagle Club community of Voorhees. This impressive Kingsmill model offers over 3,200 square feet of living space with 4 bedrooms, 3 full baths, 2 half baths, a finished basement, 2 wood burning fireplaces, and a two-car garage. A stately brick colonial exterior creates outstanding curb appeal, while hardwood floors, soaring cathedral ceilings, and abundant natural light highlight the spacious, open floor plan. The dramatic two-story family room features a wood burning fireplace and overlooks from the second level, creating an airy, inviting atmosphere. The kitchen is equipped with stainless steel appliances, recessed lighting, abundant cabinetry, and direct access to the expansive rear deck, ideal for entertaining or relaxing outdoors. A spacious laundry room with interior access to the attached garage is conveniently located just off the kitchen. A private office with custom built-in shelving and large windows provides an ideal work-from-home space. Upstairs, the primary suite offers vaulted ceilings, a walk-in closet, and an ensuite bath with a double vanity, jacuzzi tub, recessed lighting, and built-in shelving. Three additional bedrooms include a Jack-and-Jill suite and a fourth bedroom with its own private full bath. The finished basement adds exceptional versatility with a large recreation room, additional entertainment space, a half bath, generous storage, and direct walkout access to the backyard. Outside, enjoy a private fenced in backyard with a spacious deck and peaceful setting perfect for entertaining or everyday enjoyment. Conveniently located near shopping, dining, major highways, and just minutes from Philadelphia, this home combines space, comfort, and an exceptional location. Property is being sold strictly as-is.
Full Property Details
Full Property Details for 32 Regan Ln
General
- Sold For: $900,000
- Taxes: $17,155 (2025)
- Status: Closed
- Type: Single Family
- Source: BrightMLSPhilly
- MLS ID: NJCD2123310
- Added to Site: 57 day(s) ago
Interior
- Interior Features: Attic, Bathroom - Soaking Tub, Bathroom - Stall Shower, Carpet, Ceiling Fan(s), Dining Area, Floor Plan - Traditional, Kitchen - Island, Pantry, Recessed Lighting, Sprinkler System, Wood Floors, Other
- Fireplace: Yes
- Number of Fireplaces: 2
- Fireplace(s): Wood
- Appliances: Dishwasher, Dryer, Oven/Range - Gas, Refrigerator, Stainless Steel Appliances, Washer, Water Heater
Rooms
Bathrooms
- Total Bathrooms: 5
- Full Bathrooms: 3
- Half Bathrooms: 2
- Upper Floor Baths: 3
- Upper - Full Baths: 3
- Main Floor Baths: 1
- Main - 1/2 Baths: 1
- Lower Floor Baths: 1
- Lower - 1/2 Baths: 1
Bedrooms
- Total Bedrooms: 4
- Bedrooms Upper: 4
Exterior
- Exterior Features: Lawn Sprinkler, Sidewalks, Street Lights, Other
- Porch/Patio/Deck: Deck(s)
Parking
- Garage: Yes
- Garage Spaces: 2
- Total Spaces: 4
- Parking Type: Attached Garage, Driveway, On Street
- Garage Description: Garage Door Opener, Inside Access
Location
- Area: Voorhees Twp (20434)
- Municipality: VOORHEES TWP
- County: CAMDEN
- Subdivision: BEAGLE CLUB
- Driving Directions: Take Cooper Road going South, Left on Carlton Lane, go around the circle and take the right on Regan Lane, Home on right #32.
School Information
- School District: Eastern Camden County Reg Schools
Heating & Cooling
- Central air: Yes
- Cooling Type: Central A/C
- Cooling Fuel: Natural Gas
- Heating Type: 90% Forced Air
- Heating Fuel: Natural Gas
- Water Heater: Natural Gas
Utilities
- Sewer: Public Sewer
- Water: Public
Structural Information
- Architectural Style: Colonial, Contemporary
- Structure Type: Detached
- Builder: NV HOMES
- Model: KINGSMILL
- Construction: Frame
- Basement: Yes
- Basement Entrance: Yes
- Basement Desc.: Outside Entrance, Sump Pump, Walkout Stairs, Partially Finished
- Foundation: Block
- Doors: French, Sliding Glass
- Stories Description: Lower 1, Main, Upper 1
- Square Feet: 3,244
- Sq. Ft. Source: Assessor
- Living Area: 3,244 Sq. Ft.
- Finished Above Grnd: 3,244 Sq. Ft.
- Year Built: 1989
- Year Built Source: Assessor
Unit Information
Unit 1
- Bathrooms-Lower: 1
Lot Features
- Lot Size (Acres): 0.29
- Lot Size (Sq. Ft.): 12,632
- Lot Size Source: Assessor
- Zoning: RES
Financial Considerations
- Price Per Sq. Ft.: $265.1
- Assessment Year: 2025
- Tax w/Assessment: $666,500
- Tax Amount: $17,155
- Tax Year: 2025
- Terms: Standard Sale
- Tax Total Finished Sq. Ft.: 3244
Disclosures and Reports
- Ownership: Fee Simple
- Exclusions: Personal Belongings
- Lot Number: 8
Listed by Real Broker, LLC, Lina Siciliano
Sold by Non Subscribing Office, NON MEMBER

Get Pre-Approved Today
Schools
Schools serving 32 Regan Ln
| Name | Grades | Distance |
|---|---|---|
Kresson School 7 School Lane, Voorhees Township, NJ 08043 | K-5 | 1.3 mi |
Signal Hill School 33 Signal Hill Drive, Voorhees Township, NJ 08043 | PK-5 | 2 mi |
Voorhees Middle School 1000 Holly Oak Dr, Voorhees Township, NJ 08043 | 6-8 | 1 mi |
Eastern High School 1401 Laurel Oak Road, Voorhees Township, NJ 08043 | 9-12 | 1.1 mi |
Disclaimer:
School attendance boundaries provided by ATTOM Data Solutions and are for reference only. Contact the school directly to verify enrollment eligibility.
Price & Sales History for 32 Regan Ln
Date
Details
Price
Change
Source
8/25/2026
Sold
$900,000
4.65%
MLS
7/30/2026
Listed
$860,000
—
MLS
Disclaimer: Historical sales information is derived from public records provided by the county offices. Information is not guaranteed and should be independently verified.
32 Regan Lane, Voorhees, NJ 08043 (MLS# NJCD2123310) is a Single Family property that was sold at $900,000 on August 25, 2026. Want to learn more about 32 Regan Lane? Do you have questions about finding other Single Family real estate for sale in Voorhees? You can browse all Voorhees real estate or contact a Coldwell Banker agent to request more information.