This is a carousel with tiles that activate property listing cards. Use the previous and next buttons to navigate.
1/1
$850,000
This is a carousel with tiles that activate property listing cards. Use the previous and next buttons to navigate.
1/1
Property Description
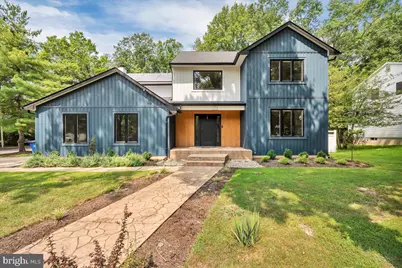
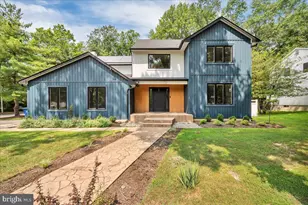
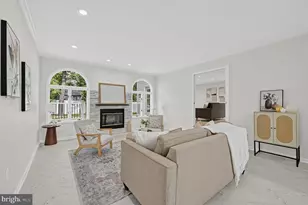
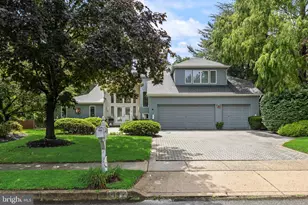
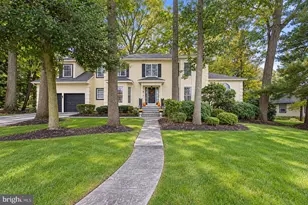
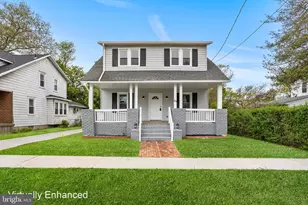
Sophisticated, stylish, and completely reimagined from top to bottom, this stunning 4-bedroom, 2.5-bath Tudor-style home in Voorhees' sought-after Acorn Hill development is truly move-in ready. Every detail has been thoughtfully renovated, creating a home that blends timeless character with fresh, modern design. From the moment you arrive, the curb appeal makes a statement. A brand-new roof, black windows, and crisp slate blue and powder-white board-and-batten siding are accented by vertical wood detailing at the front entry, creating a striking first impression. Step inside and the two-story foyer immediately sets the tone, with a dramatic winding staircase surrounded by custom floor-to-ceiling millwork and a beautiful new railing system. New flooring, fresh paint, and new windows continue throughout the home. The oversized formal living room is filled with natural light and offers an inviting space for entertaining. Continue into the formal dining room, where abundant daylight and French doors open to a versatile bonus room-perfect for a home office, study, or quiet retreat. At the heart of the home is the completely opened and expanded gourmet kitchen. Custom thin-shaker cabinetry in a sophisticated combination of linen white and timber wood is complemented by warm brass hardware and luxurious Taj Mahal quartzite countertops. New stainless-steel appliances, a custom hood, and statement pendant lighting complete this beautifully designed space. Just off the kitchen, the thoughtfully designed laundry and pantry area delivers even more function and storage, including custom reclaimed-wood shelving. Conveniently positioned beside the side-entry two-car garage, bringing groceries and everyday essentials into the home couldn't be easier. A few steps down, the family room invites you to relax with a brand-new electric fireplace and oversized slider overlooking the backyard. Outside, the newly fenced yard offers plenty of room to play, gather, and entertain, with a custom herringbone-patterned patio as its centerpiece. With the trees already cleared, the yard is ready to enjoy. A stylish powder room and convenient basement entrance complete the main level. Upstairs, a bright landing with a large picture window creates the perfect spot for a reading nook or casual sitting area. Three generously sized bedrooms offer ample space and storage, along with a beautifully updated hall bath featuring a large soaking tub and custom-patterned platform tile. Tucked beyond the staircase, the private primary suite is a true retreat. A large walk in closet provide abundant storage, while the generously sized bedroom easily accommodates a king-size bed and additional furnishings. The primary bath feels like your own private spa, featuring large-format floor tile, a dual vanity with generous storage, an oversized walk-in shower with built-in niche and rainfall showerhead, and complementary wall and shower-floor tile. When it's time to unwind, the freestanding soaking tub is waiting to turn the end of the day into a ritual. With virtually everything newly replaced and renovated, this is a home where the work has already been done. Simply move in, settle in, and enjoy. Located in desirable Voorhees Township, Acorn Hill offers convenient access to major roadways leading to Philadelphia and the Jersey Shore, while keeping you close to popular dining, shopping, and everyday conveniences. Add in Voorhees' highly regarded school system, and this is a home that checks every box. Beautifully renovated. Thoughtfully designed. Completely move-in ready. This one is not to be missed.
Full Property Details
Full Property Details for 35 E Red Oak Dr
General
- Sold For: $850,000
- HOA FEE: $10/month
- HOA FEE FREQ.: Annually
- Taxes: $17,068 (2025)
- Status: Closed
- Type: Single Family
- Source: BrightMLSPhilly
- MLS ID: NJCD2125238
- Added to Site: 58 day(s) ago
Interior
- Rooms/Areas: Living Room, Dining Room, Primary Bedroom, Bedroom 2, Bedroom 3, Bedroom 4, Kitchen, Family Room, Foyer, Laundry, Office, Primary Bathroom, Full Bath, Half Bath
Rooms
Bathrooms
- Total Bathrooms: 3
- Full Bathrooms: 2
- Half Bathrooms: 1
- Upper Floor Baths: 2
- Upper - Full Baths: 2
- Main Floor Baths: 1
- Main - 1/2 Baths: 1
Bedrooms
- Total Bedrooms: 4
- Bedrooms Upper: 4
Parking
- Garage: Yes
- Garage Spaces: 2
- Total Spaces: 2
- Parking Type: Attached Garage
- Garage Description: Additional Storage Area, Garage - Side Entry
Location
- Area: Voorhees Twp (20434)
- Municipality: VOORHEES TWP
- County: CAMDEN
- Subdivision: ACORN HILL
- Cross Streets: Pinecone Drive
- Driving Directions: Cooper Road to Red Oak Drive
School Information
- School District: Voorhees Township Board Of Education
Community
- Association: Yes
Heating & Cooling
- Central air: Yes
- Cooling Type: Central A/C
- Cooling Fuel: Electric
- Heating Type: Forced Air
- Heating Fuel: Natural Gas
- Water Heater: Natural Gas
Utilities
- Sewer: Public Septic
- Water: Public
Structural Information
- Architectural Style: Traditional
- Structure Type: Detached
- Construction: Frame
- Basement: Yes
- Basement Desc.: Unfinished
- Foundation: Block
- Stories Description: Main, Upper 1
- Square Feet: 2,976
- Sq. Ft. Source: Assessor
- Living Area: 2,976 Sq. Ft.
- Finished Above Grnd: 2,976 Sq. Ft.
- Year Built: 1979
- Year Built Source: Assessor
Lot Features
- Lot Size (Acres): 0.34
- Lot Size (Sq. Ft.): 14,810
- Lot Size Source: Assessor
- Zoning: 100A
Financial Considerations
- Price Per Sq. Ft.: $268.78
- Association Fee: $125
- Assoc Fee Freq.: Annually
- Assessment Year: 2025
- City/TownTax Freq: Annually
- County Tax Freq: Annually
- Tax w/Assessment: $663,100
- Tax Amount: $17,068
- Tax Year: 2025
- Terms: Standard Sale
- Tax Total Finished Sq. Ft.: 2976
Disclosures and Reports
- Ownership: Fee Simple
- Exclusions: wa/dr/ref/window treatments negotiable
- Lot Number: 3
Listed by RE/MAX ONE Realty, Robert L. Walton, Jr.
Sold by HomeSmart First Advantage Realty, Simon Lu
Get Pre-Approved Today
Schools
Schools serving 35 E Red Oak Dr
| Name | Grades | Distance |
|---|---|---|
Edward T. Hamilton Elementary School 1 Boundary Lane, Voorhees Township, NJ 08043 | K-5 | 2.4 mi |
Signal Hill School 33 Signal Hill Drive, Voorhees Township, NJ 08043 | PK-5 | 2.6 mi |
Voorhees Middle School 1000 Holly Oak Dr, Voorhees Township, NJ 08043 | 6-8 | 0.5 mi |
Eastern High School 1401 Laurel Oak Road, Voorhees Township, NJ 08043 | 9-12 | 1 mi |
Disclaimer:
School attendance boundaries provided by ATTOM Data Solutions and are for reference only. Contact the school directly to verify enrollment eligibility.
Price & Sales History for 35 E Red Oak Dr
Date
Details
Price
Change
Source
9/30/2026
Sold
$850,000
6.26%
MLS
8/22/2026
Listed
$799,900
—
MLS
Disclaimer: Historical sales information is derived from public records provided by the county offices. Information is not guaranteed and should be independently verified.
35 E Red Oak Drive, Voorhees, NJ 08043 (MLS# NJCD2125238) is a Single Family property that was sold at $850,000 on September 30, 2026. Want to learn more about 35 E Red Oak Drive? Do you have questions about finding other Single Family real estate for sale in Voorhees? You can browse all Voorhees real estate or contact a Coldwell Banker agent to request more information.