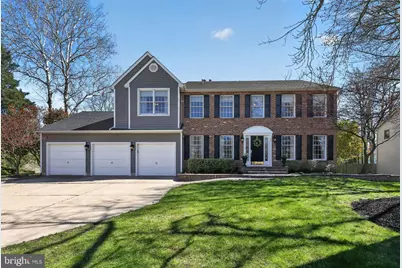
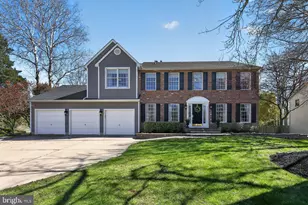
Full Property Details for 42 Callison Ln
General
- Sold For: $905,000
- Taxes: $17,333 (2025)
- Status: Closed
- Type: Single Family
- Source: BrightMLSPhilly
- MLS ID: NJCD2114826
- Added to Site: 192 day(s) ago
Interior
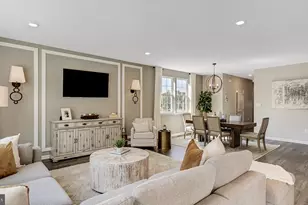
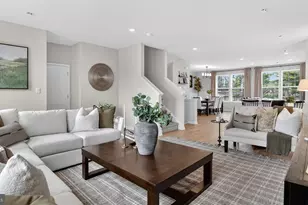
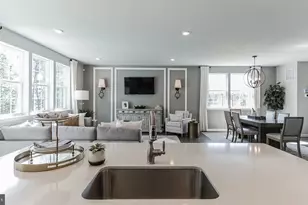
- Rooms/Areas: Living Room, Dining Room, Primary Bedroom, Bedroom 2, Bedroom 3, Bedroom 4, Kitchen, Game Room, Family Room, Bedroom 1, Study
- Interior Features: Primary Bath(s), Skylight(s), Air Filter System, Bathroom - Stall Shower, Kitchen - Eat-In, Attic, Bar, Breakfast Area, Ceiling Fan(s), Chair Railings, Crown Moldings, Family Room Off Kitchen, Floor Plan - Traditional, Kitchen - Gourmet, Recessed Lighting, Spiral Staircase, Upgraded Countertops, Walk-in Closet(s), Window Treatments, Wood Floors
- Fireplace: Yes
- Number of Fireplaces: 1
- Fireplace(s): Wood
- Appliances: Built-In Microwave, Cooktop, Cooktop - Down Draft, Dishwasher, Dryer, Exhaust Fan, Icemaker, Oven - Double, Refrigerator, Stainless Steel Appliances, Washer, Water Heater
- Flooring: Wood, Fully Carpeted, Tile/Brick
Rooms
- Total Bathrooms: 5
- Full Bathrooms: 3
- Half Bathrooms: 2
- Upper Floor Baths: 3
- Upper - Full Baths: 3
- Main Floor Baths: 1
- Main - 1/2 Baths: 1
- Lower Floor Baths: 1
- Lower - 1/2 Baths: 1
- Total Bedrooms: 5
- Bedrooms Upper: 5
Additional Information
- Pool: Yes
- Private Pool: Yes
- Pool Description: In Ground
- Security/Safety: Security System, Carbon Monoxide Detector(s)
Exterior
- Exterior Features: Sidewalks, Street Lights, Lawn Sprinkler, Play Equipment, Exterior Lighting
- Porch/Patio/Deck: Deck(s)
Parking
- Garage: Yes
- Garage Spaces: 3
- Total Spaces: 3
- Parking Features: Concrete Driveway
- Parking Type: Attached Garage
- Garage Description: Garage - Front Entry
Location
- Area: Voorhees Twp (20434)
- Municipality: VOORHEES TWP
- County: CAMDEN
- Subdivision: BEAGLE CLUB
- Cross Streets: Elliot
- Driving Directions: Please use GPS
School Information
- School District: Eastern Camden County Reg Schools
Heating & Cooling
- Central air: Yes
- Cooling Type: Central A/C
- Cooling Fuel: Electric
- Heating Type: Hot Water
- Heating Fuel: Natural Gas
- Water Heater: Natural Gas
Utilities
- Sewer: Public Sewer
- Water: Public
- Utility Description: Cable TV
Structural Information
- Architectural Style: Traditional
- Structure Type: Detached
- Construction: Frame
- Basement: Yes
- Basement Desc.: Full, Fully Finished
- Foundation: Brick/Mortar
- Roof: Pitched, Shingle
- Windows: Double Hung, Screens
- Stories Description: Lower 1, Main, Upper 1
- Square Feet: 3,365
- Sq. Ft. Source: Estimated
- Living Area: 3,365 Sq. Ft.
- Finished Above Grnd: 3,365 Sq. Ft.
- Year Built: 1987
- Year Built Source: Assessor
Unit Information
Additional Structures
Lot Features
- Lot Size (Acres): 0.34
- Lot Size (Sq. Ft.): 14,810
- Lot Size Source: Assessor
- Zoning: 100B
- Lot Description: Cul-de-sac
- Fencing (Description): Other
Financial Considerations
- Price Per Sq. Ft.: $237.59
- Assessment Year: 2025
- City/TownTax Freq: Annually
- County Tax Freq: Annually
- Tax w/Assessment: $673,400
- Tax Amount: $17,333
- Tax Year: 2025
- Terms: Standard Sale
- Tax Total Finished Sq. Ft.: 3200
Disclosures and Reports
- Ownership: Fee Simple
- Lot Number: 40
Listed by Keller Williams Realty - Marlton, Val F. Nunnenkamp Jr.
Sold by SERHANT. New Jersey LLC, Nicole N Hudson-Andrews