This is a carousel with tiles that activate property listing cards. Use the previous and next buttons to navigate.
1/1
$725,000
This is a carousel with tiles that activate property listing cards. Use the previous and next buttons to navigate.
1/1
Property Description
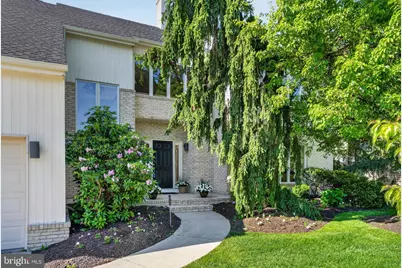
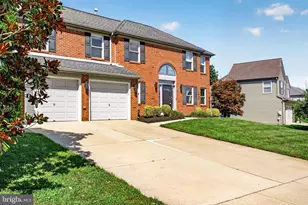
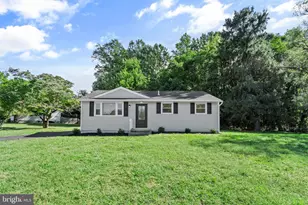
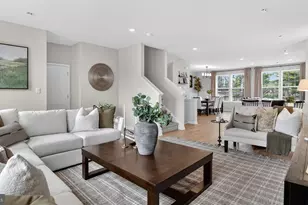
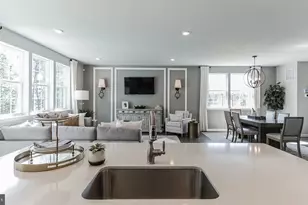
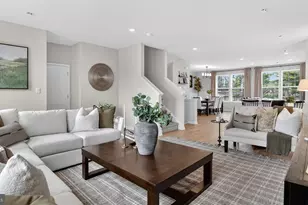
Exceptional space, upgrades, and one of the largest lots in Main Street Estates set this beautifully maintained home apart. Offering over 5,100 square feet of living space, 4 bedrooms with an optional 5th bedroom, 5 bathrooms, and a fully finished basement, this home was designed for both comfortable everyday living and effortless entertaining. Step into the dramatic two-story foyer and experience a bright, open layout filled with natural light. The sun-filled kitchen with center island and double wall ovens flows seamlessly into a stunning family room featuring cathedral ceilings, a fireplace, and a wall of windows overlooking the expansive backyard. A private first-floor study provides the ideal work-from-home space, while the functional mudroom/laundry area adds everyday convenience. Upstairs, the spacious primary suite offers a peaceful retreat with walk-in closets and a private bath. A guest suite with its own full bath, along with two additional generously sized bedrooms and a versatile landing area, provide flexibility or additional workspace. The fully finished basement offers exceptional additional living space with higher ceilings made possible by extra course foundation blocks added during construction, along with custom-built cabinetry, a full bath, French drains, bonus room/optional 5th bedroom, storage area, and endless possibilities for entertaining, fitness, media room, or extended living. The oversized property provides exceptional outdoor space rarely found in the neighborhood and offers endless possibilities for outdoor entertaining, recreation, or future enhancements. Major upgrades and improvements include a newer roof, 2-zone HVAC, two hot water heaters, full alarm system with exterior sensors, in-ground sprinkler system, and structural enhancements already completed-offering both peace of mind and exceptional value. A rare opportunity in one of Voorhees' most desirable communities. *Select images have been virtually enhanced using AI to showcase the home's potential and help buyer's imagine how the space could look when styled, painted and new floors added. Buyer is responsible for obtaining a new raised survey.
Full Property Details
Full Property Details for 46 Downing Ln
General
- Sold For: $725,000
- Taxes: $19,485 (2025)
- Status: Closed
- Type: Single Family
- Source: BrightMLSPhilly
- MLS ID: NJCD2115018
- Added to Site: 115 day(s) ago
Interior
- Number of Rooms: 9
- Rooms/Areas: Bedroom 2, Bedroom 3, Bedroom 4, Bedroom 1, Bathroom 1, Bathroom 2, Bathroom 3, Half Bath
- Interior Features: Attic, Bathroom - Soaking Tub, Bathroom - Stall Shower, Bathroom - Tub Shower, Breakfast Area, Built-Ins, Carpet, Cedar Closet(s), Ceiling Fan(s), Family Room Off Kitchen, Floor Plan - Open, Formal/Separate Dining Room, Kitchen - Eat-In, Kitchen - Island, Primary Bath(s), Recessed Lighting, Sprinkler System, Walk-in Closet(s), Skylight(s)
- Fireplace: Yes
- Number of Fireplaces: 1
- Fireplace(s): Wood
- Appliances: Built-In Microwave, Dishwasher, Disposal, Dryer, Exhaust Fan, Intercom, Oven - Self Cleaning, Cooktop, Oven - Double
- Flooring: Carpet, Ceramic Tile
Rooms
Bathrooms
- Total Bathrooms: 5
- Full Bathrooms: 4
- Half Bathrooms: 1
- Upper Floor Baths: 3
- Upper - Full Baths: 3
- Main Floor Baths: 1
- Main - 1/2 Baths: 1
- Lower Floor Baths: 1
- Lower - Full Baths: 1
Bedrooms
- Total Bedrooms: 4
- Bedrooms Upper: 4
Additional Information
- Security/Safety: Security System
Exterior
- Exterior Features: Flood Lights, Sidewalks, Street Lights
Parking
- Garage: Yes
- Garage Spaces: 2
- Total Spaces: 2
- Parking Type: Attached Garage
- Garage Description: Garage - Front Entry, Garage Door Opener
Location
- Area: Voorhees Twp (20434)
- Municipality: VOORHEES TWP
- County: CAMDEN
- Subdivision: ESTATES AT MAIN ST
- Driving Directions: Use GPS to Downing Ln.
School Information
- School District: Voorhees Township Board Of Education
- Elementary School: Kresson
- Middle School: Voorhees M.S.
- High School: Eastern H.S.
Heating & Cooling
- Central air: Yes
- Cooling Type: Zoned, Central A/C
- Cooling Fuel: Natural Gas
- Heating Type: Forced Air
- Heating Fuel: Natural Gas
- Water Heater: Natural Gas
Utilities
- Sewer: Public Sewer
- Water: Public
- Utility Description: Cable TV
Structural Information
- Architectural Style: Contemporary, Traditional
- Structure Type: Detached
- Construction: Brick Front, Vinyl Siding
- Basement: Yes
- Basement Desc.: Fully Finished
- Foundation: Block
- Roof: Architectural Shingle
- Stories Description: Lower 1, Main, Upper 1
- Square Feet: 5,091
- Sq. Ft. Source: Estimated
- Living Area: 5,091 Sq. Ft.
- Finished Above Grnd: 3,591 Sq. Ft.
- Finished Below Grnd: 1,500 Sq. Ft.
- Year Built: 1992
- Year Built Source: Assessor
- Property Condition: Excellent
Unit Information
Unit 1
- Bathrooms-Lower: 1
Lot Features
- Lot Size (Acres): 0.44
- Lot Size (Sq. Ft.): 19,166
- Lot Size Source: Assessor
- Zoning: 100
Financial Considerations
- Price Per Sq. Ft.: $208.58
- Assessment Year: 2025
- City/TownTax Freq: Annually
- County Tax Freq: Annually
- Tax w/Assessment: $757,000
- Tax Amount: $19,485
- Tax Year: 2025
- Terms: Standard Sale
- Tax Total Finished Sq. Ft.: 3591
Disclosures and Reports
- Ownership: Fee Simple
- Exclusions: personal property , dining room chandelier and stair way chandelier
- Inclusions: Washer, Dryer, Refrigerator
- Lot Number: 73
Listed by RE/MAX ONE Realty, Bonnie Bernhardt
Sold by Better Homes and Gardens Real Estate Maturo, Warren DSouza

Get Pre-Approved Today
Schools
Schools serving 46 Downing Ln
| Name | Grades | Distance |
|---|---|---|
Kresson School 7 School Lane, Voorhees Township, NJ 08043 | K-5 | 0.7 mi |
Signal Hill School 33 Signal Hill Drive, Voorhees Township, NJ 08043 | PK-5 | 2.2 mi |
Voorhees Middle School 1000 Holly Oak Dr, Voorhees Township, NJ 08043 | 6-8 | 1.4 mi |
Eastern High School 1401 Laurel Oak Road, Voorhees Township, NJ 08043 | 9-12 | 1.7 mi |
Disclaimer:
School attendance boundaries provided by ATTOM Data Solutions and are for reference only. Contact the school directly to verify enrollment eligibility.
Price & Sales History for 46 Downing Ln
Date
Details
Price
Change
Source
6/30/2026
Sold
$725,000
-3.2%
MLS
4/17/2026
Listed
$749,000
—
MLS
Disclaimer: Historical sales information is derived from public records provided by the county offices. Information is not guaranteed and should be independently verified.
46 Downing Lane, Voorhees, NJ 08043 (MLS# NJCD2115018) is a Single Family property that was sold at $725,000 on June 30, 2026. Want to learn more about 46 Downing Lane? Do you have questions about finding other Single Family real estate for sale in Voorhees? You can browse all Voorhees real estate or contact a Coldwell Banker agent to request more information.