This is a carousel with tiles that activate property listing cards. Use the previous and next buttons to navigate.
1/27
$2,250
This is a carousel with tiles that activate property listing cards. Use the previous and next buttons to navigate.
1/27
Property Description
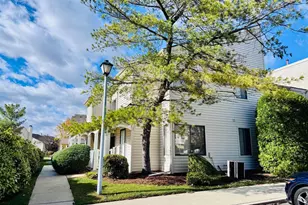
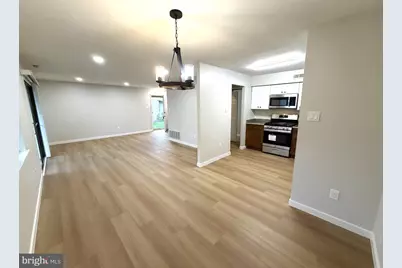
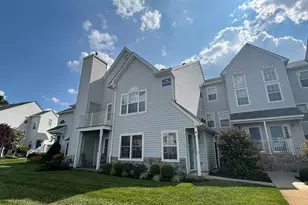
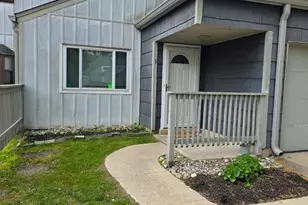
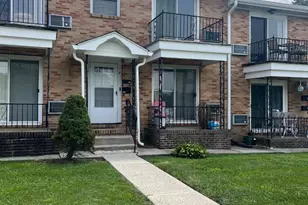
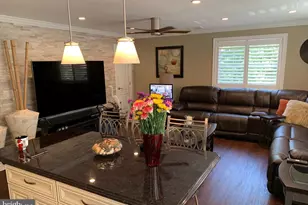
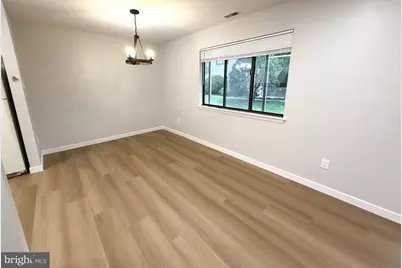
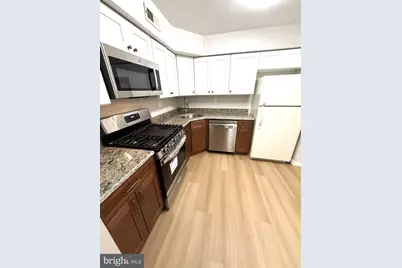
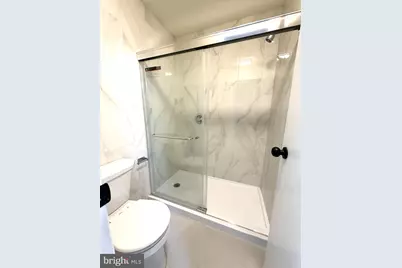
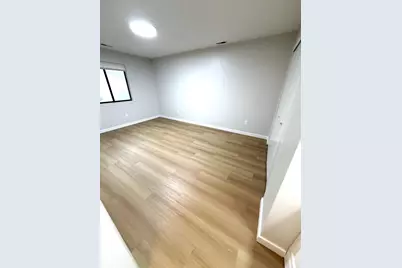
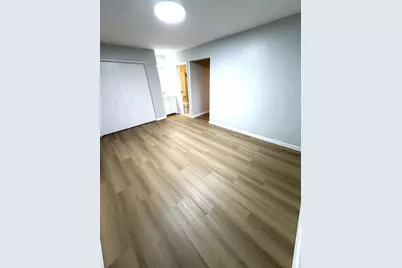
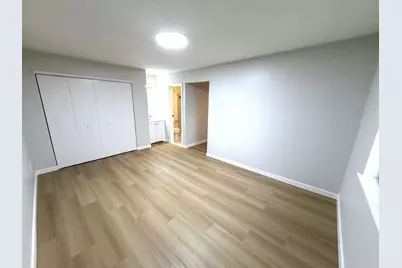
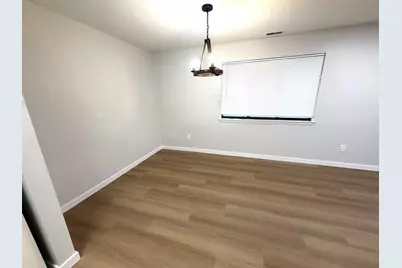
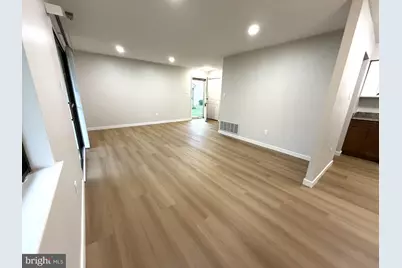
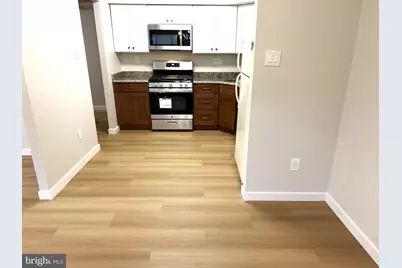
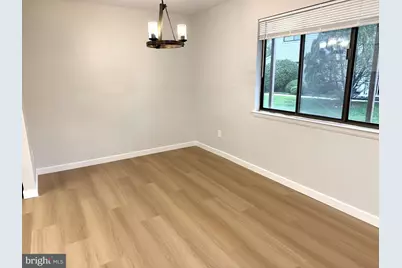
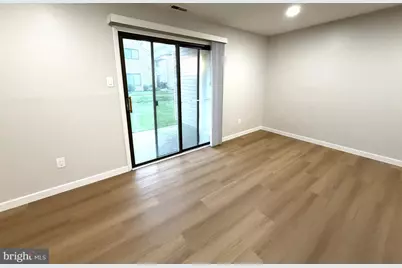
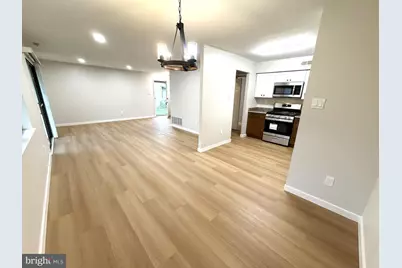
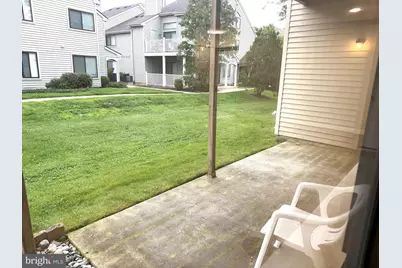
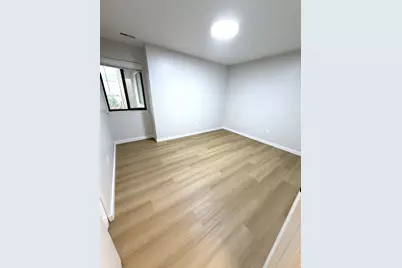
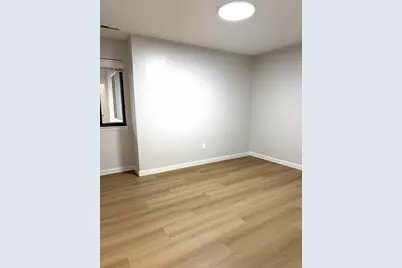
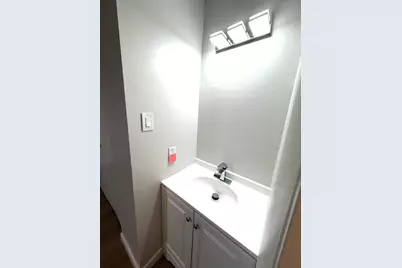
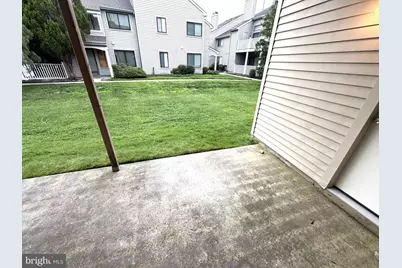
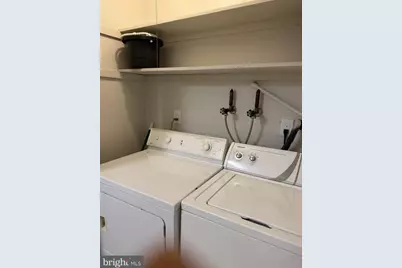
Nestled in the desirable Mews at Echelon, this exquisite move-in ready 1st floor apartment offers a harmonious blend of modern luxury and comfort. With a major renovation done, this residence is poised to elevate your living experience to new heights. Spanning 1,157 square feet, this thoughtfully designed home features two spacious bedrooms and two full bathrooms, providing ample space for relaxation and rejuvenation. The interior boasts luxury vinyl plank flooring that not only enhances the aesthetic appeal but also ensures durability and ease of maintenance. The heart of the home is undoubtedly the granite gourmet kitchen, equipped with high-end stainless steel appliances, including a gas stove, refrigerator, microwave, dishwasher, and dryer. Whether you're preparing a casual meal or hosting an elegant dinner party, this kitchen is designed to inspire culinary creativity. The open layout seamlessly connects the kitchen to the living areas, creating an inviting atmosphere perfect for entertaining or unwinding after a long day. Enjoy the convenience of in-home laundry. The property has assigned driveway and additional off-street parking, providing easy access for you and your guests. As part of the community, residents benefit from included services such as lawn maintenance, snow removal, and common area upkeep, allowing you to focus on enjoying your luxurious lifestyle without the hassle of exterior upkeep. Available for lease starting August 25, 2026, an ideal choice for those seeking a long-term residence in a vibrant community. Experience the tranquility of suburban living while being just moments away from local amenities and attractions. Town center, library and shopping nearby. 1.5xmonth deposit and 1st month required before move-in. Good credit and income required. Tenant insurance required. Min lease 12 months.
Full Property Details
Full Property Details for 53 Sandra Rd
General
- Rent: $2,250
- HOA FEE: $295/month
- Status: Active
- Type: Townhouse
- Source: BrightMLSPhilly
- MLS ID: NJCD2124590
- Updated: 8/12/2026
- Added to Site: 12 day(s) ago
Rental Information
- Max. Lease (Mths): 24
- Min. Lease (Mths): 12
- Rent Includes: Common Area Maintenance, Grounds Maintenance, HOA/Condo Fee, Taxes
Interior
- Appliances: Dryer - Gas, Microwave, Refrigerator, Stainless Steel Appliances, Stove, Washer, Dishwasher, Dryer
- Flooring: Luxury Vinyl Plank
Rooms
Bathrooms
- Total Bathrooms: 2
- Full Bathrooms: 2
- Main Floor Baths: 2
- Main - Full Baths: 2
Bedrooms
- Total Bedrooms: 2
- Bedrooms Main & Up: 2
Additional Information
- Shared Amenities: None
Parking
- Parking Type: Driveway, Off Site, Off Street
Location
- Area: Voorhees Twp (20434)
- Municipality: VOORHEES TWP
- County: CAMDEN
- Subdivision: MEWS AT ECHELON
- Driving Directions: enter Sandra rd
School Information
- School District: Voorhees Township Board Of Education
- Middle School: Voorhees M.S.
- High School: Eastern H.S.
Community
- Assoc. Fees Include: Lawn Maintenance, Snow Removal
Heating & Cooling
- Central air: Yes
- Cooling Type: Central A/C
- Cooling Fuel: Electric
- Heating Type: 90% Forced Air
- Heating Fuel: Natural Gas
- Water Heater: Natural Gas
Utilities
- Sewer: Public Sewer
- Water: Public
Structural Information
- Architectural Style: Other
- Structure Type: Interior Row/Townhouse
- Construction: Frame
- Foundation: Slab
- Stories Description: Main
- Square Feet: 1,157
- Sq. Ft. Source: Assessor
- Living Area: 1,157 Sq. Ft.
- Finished Above Grnd: 1,157 Sq. Ft.
- Year Built: 1982
- Year Built Source: Estimated
- Property Condition: Excellent
Lot Features
- Lot Size Source: Estimated
- Zoning: TC
Financial Considerations
- Price Per Sq. Ft.: $1.94
- Condo Fee: $295
- Condo Fee Freq: Monthly
- Security Deposit: $3,375
- Tax w/Assessment: $234,900
- Owner Pays: Common Area Maintenance, Association Fees
- Tenant Pays: Cable TV, Cooking Fuel, Electricity, Gas, Internet, Sewer, Taxes, Trash Removal, Utilities - All, Repair Deductible - 100
- Tax Total Finished Sq. Ft.: 1157
Disclosures and Reports
- Ownership: Other
- Condo: Yes
Listed by Meta Realty, LLC, Levent S Ulusal
Schools
Schools serving 53 Sandra Rd
| Name | Grades | Distance |
|---|---|---|
Osage School 112 Somerdale Road, Voorhees Township, NJ 08043 | K-5 | 0.7 mi |
Signal Hill School 33 Signal Hill Drive, Voorhees Township, NJ 08043 | PK-5 | 3.9 mi |
Voorhees Middle School 1000 Holly Oak Dr, Voorhees Township, NJ 08043 | 6-8 | 1.6 mi |
Eastern High School 1401 Laurel Oak Road, Voorhees Township, NJ 08043 | 9-12 | 1.3 mi |
Disclaimer:
School attendance boundaries provided by ATTOM Data Solutions and are for reference only. Contact the school directly to verify enrollment eligibility.
Price History for 53 Sandra Rd
Date
Details
Price
Change
Source
8/12/2026
Listed
$2,250
—
MLS
Disclaimer: Historical sales information is derived from public records provided by the county offices. Information is not guaranteed and should be independently verified.

53 Sandra Road, Voorhees, NJ 08043 (MLS# NJCD2124590) is a Townhouse property with 2 bedrooms and 2 full bathrooms. 53 Sandra Road is currently listed for rent at $2,250 and was received on August 12, 2026. Want to learn more about 53 Sandra Road? Do you have questions about finding other real estate for sale or rent in Voorhees? You can browse all Voorhees rentals or contact a Coldwell Banker agent to request more information.