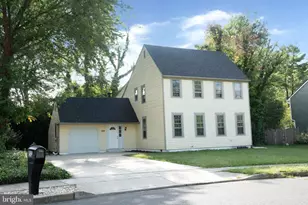
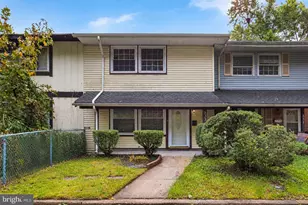
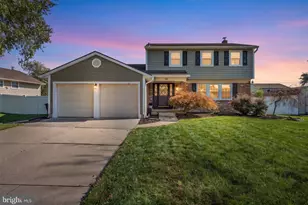
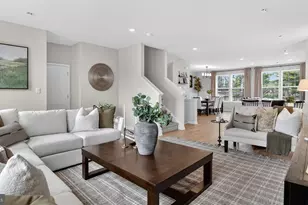
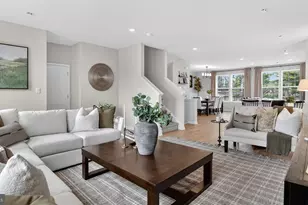
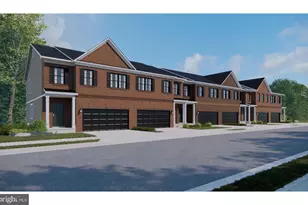
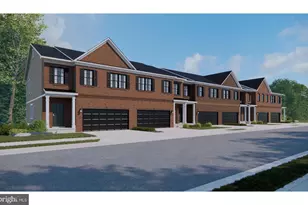
Full Property Details for 60 Bradford Way
General
- Sold For: $585,000
- Taxes: $12,746 (2025)
- Status: Closed
- Type: Single Family
- Source: BrightMLSPhilly
- MLS ID: NJCD2121504
- Added to Site: 93 day(s) ago
Interior
- Number of Rooms: 17
- Rooms/Areas: Dining Room, Bedroom 2, Bedroom 3, Bedroom 4, Kitchen, Game Room, Family Room, Foyer, Bedroom 1, Great Room, Laundry, Storage Room, Bathroom 1, Bathroom 2, Bonus Room
- Interior Features: Attic, Bar, Butlers Pantry, Built-Ins, Carpet, Combination Dining/Living, Combination Kitchen/Dining, Family Room Off Kitchen, Formal/Separate Dining Room, Primary Bath(s), Walk-in Closet(s), Wood Floors
- Flooring: Hardwood, Carpet, Ceramic Tile
Rooms
- Total Bathrooms: 3
- Full Bathrooms: 2
- Half Bathrooms: 1
- Upper Floor Baths: 2
- Upper - Full Baths: 2
- Main Floor Baths: 1
- Main - 1/2 Baths: 1
- Total Bedrooms: 4
- Bedrooms Upper: 4
Additional Information
- Shared Amenities: None
- Security/Safety: Electric Alarm
Exterior
- Exterior Features: Sidewalks, Lawn Sprinkler
Parking
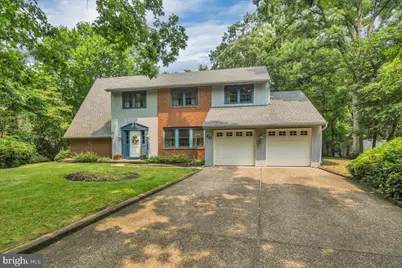
- Garage: Yes
- Garage Spaces: 2
- Total Spaces: 8
- Parking Type: Attached Garage, Driveway, On Street
- Garage Description: Garage - Front Entry, Inside Access
Location
- Area: Voorhees Twp (20434)
- Municipality: VOORHEES TWP
- County: CAMDEN
- Subdivision: ALLUVIUM
- Driving Directions: Use GPS
School Information
- School District: Voorhees Township Board Of Education
- Elementary School: E.T. Hamilton School
- Middle School: Voorhees M.S.
- High School: Eastern H.S.
Community
- Assoc. Fees Include: Common Area Maintenance
- Pets Allowed: Yes
- Pets: No Pet Restrictions
Heating & Cooling
- Central air: Yes
- Cooling Type: Central A/C
- Cooling Fuel: Electric
- Heating Type: Central, 90% Forced Air
- Heating Fuel: Oil
- Water Heater: 60+ Gallon Tank
Utilities
- Sewer: Public Sewer
- Water: Public
Structural Information
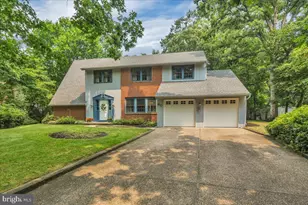
- Architectural Style: Colonial, Traditional
- Structure Type: Detached
- Model: Henway
- Construction: Frame
- Basement: Yes
- Basement Desc.: Connecting Stairway, Fully Finished, Full
- Foundation: Block
- Roof: Architectural Shingle
- Windows: Bay/Bow
- Stories Description: Main, Upper 1
- Square Feet: 3,290
- Sq. Ft. Source: Estimated
- Living Area: 3,290 Sq. Ft.
- Finished Above Grnd: 2,607 Sq. Ft.
- Finished Below Grnd: 683 Sq. Ft.
- Year Built: 1975
- Year Built Source: Assessor
- Property Condition: Good
Lot Features
- Lot Size (Acres): 0.41
- Lot Size (Sq. Ft.): 17,860
- Lot Size Source: Assessor
- Zoning: 100A
- Lot Description: Front Yard, Landscaping, Partly Wooded, Rear Yard
Financial Considerations
- Price Per Sq. Ft.: $230.15
- Assessment Year: 2025
- City/TownTax Freq: Annually
- County Tax Freq: Annually
- Tax w/Assessment: $495,200
- Tax Amount: $12,746
- Tax Year: 2025
- Terms: Standard Sale
- Tax Total Finished Sq. Ft.: 2607
Disclosures and Reports
- Ownership: Fee Simple
- Inclusions: current appliances' , bar stools in basement, wood shed - all as is.
- Lot Number: 38
Listed by Keller Williams Realty - Marlton, Heather A Magladry
Sold by Weichert Realtors-Cherry Hill, Richard S Bradin