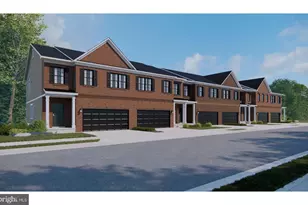
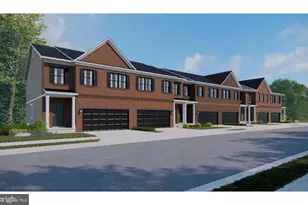
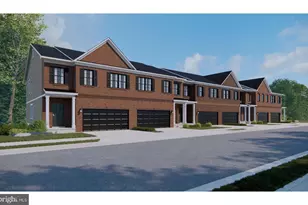
Full Property Details for 9 Glenforest Dr
General
- Price: $629,999
- Taxes: $12,164 (2025)
- Status: Under Contract
- Type: Single Family
- Source: BrightMLSPhilly
- MLS ID: NJCD2127842
- Updated: 10/8/2026
- Added to Site: 8 day(s) ago
Interior
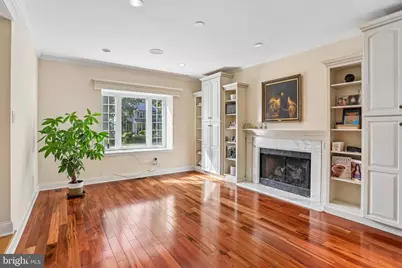
- Fireplace: Yes
- Number of Fireplaces: 2
- Fireplace(s): Gas/Propane
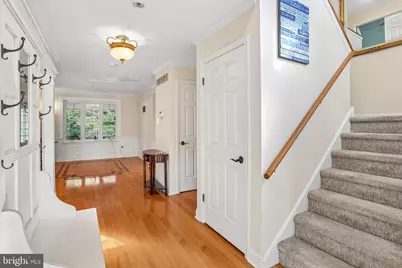
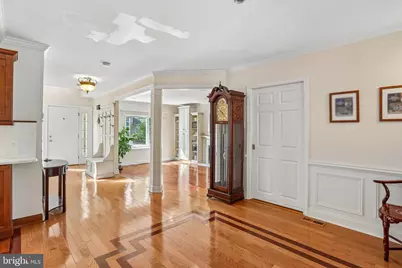
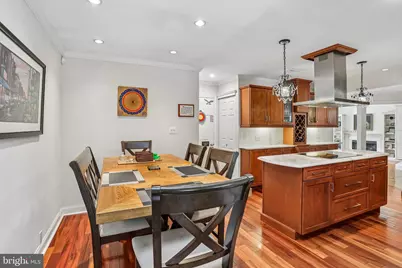
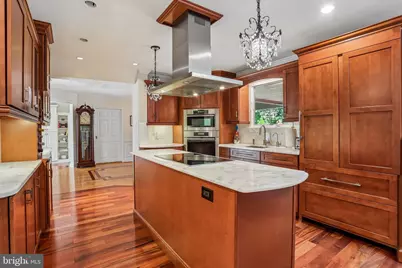
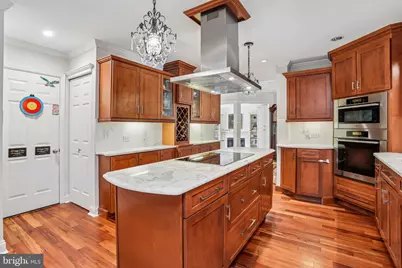
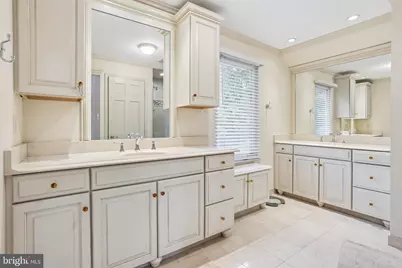
- Flooring: Ceramic Tile, Marble, Hardwood, Carpet
Rooms
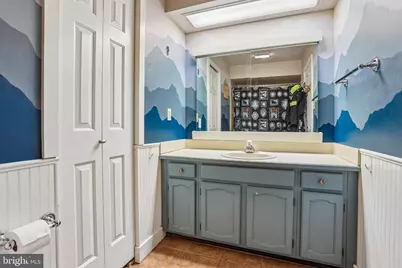
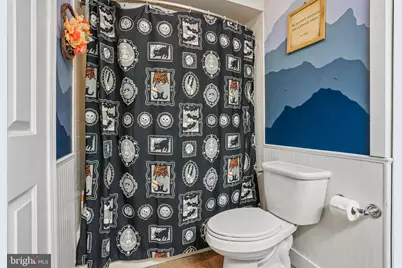
- Total Bathrooms: 3
- Full Bathrooms: 2
- Half Bathrooms: 1
- Main Floor Baths: 3
- Main - Full Baths: 2
- Main - 1/2 Baths: 1
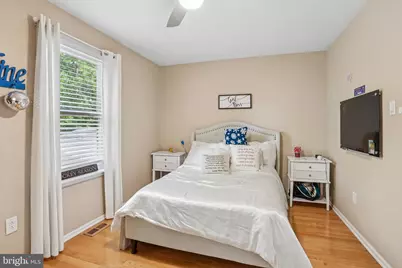
- Total Bedrooms: 4
- Bedrooms Main & Up: 4
Exterior
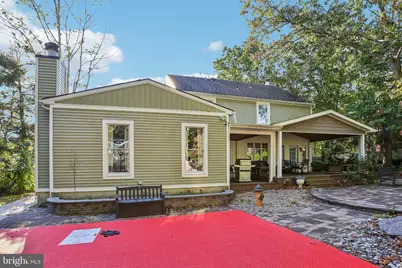
- Exterior Features: Underground Lawn Sprinkler, Sport Court, Extensive Hardscape
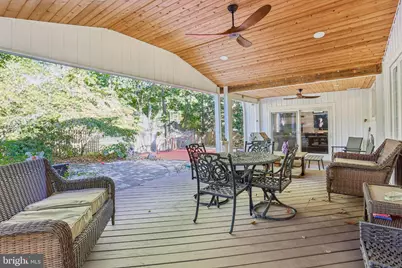
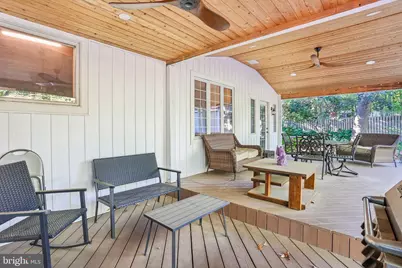
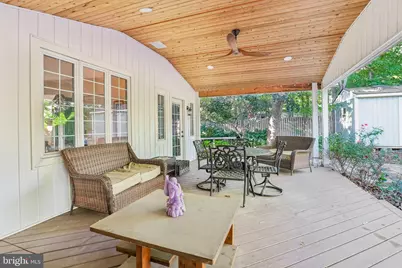
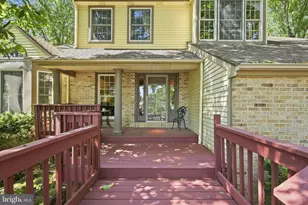
- Porch/Patio/Deck: Patio(s), Roof
Parking
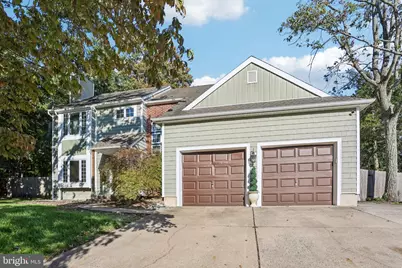
- Garage: Yes
- Garage Spaces: 2
- Total Spaces: 5
- Parking Type: Attached Garage, Driveway
- Garage Description: Garage - Front Entry
Location
- Area: Voorhees Twp (20434)
- Municipality: VOORHEES TWP
- County: CAMDEN
- Subdivision: ALLUVIUM WOODS
- Cross Streets: Timberline Dr
- Driving Directions: Turn off Cooper Rd onto Courtland Dr into Alluvium Woods, right on Timberline Dr then left on Glenforest Dr
- Location Details: Middle Of Block
School Information
- School District: Eastern Camden County Reg Schools
- Elementary School: E.T. Hamilton School
- Middle School: Voorhees M.S.
- High School: Eastern H.S.
Heating & Cooling
- Central air: Yes
- Cooling Type: Central A/C
- Cooling Fuel: Electric
- Heating Type: Forced Air
- Heating Fuel: Natural Gas
- Water Heater: Natural Gas
Utilities
- Sewer: Public Sewer
- Water: Public
- Utility Description: Sewer Available, Water Available, Natural Gas Available, Cable TV
Structural Information
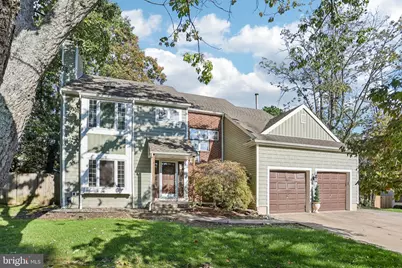
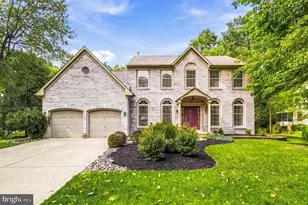
- Architectural Style: Colonial
- Structure Type: Detached
- Builder: CANUSO
- Model: BIRCHWOOD II
- Construction: Vinyl Siding, Brick
- Foundation: Block
- Roof: Architectural Shingle
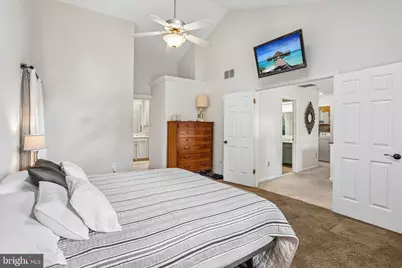
- Walls/Ceilings: Dry Wall, Vaulted Ceilings
- Stories Description: Main
- Square Feet: 2,800
- Sq. Ft. Source: Estimated
- Living Area: 2,800 Sq. Ft.
- Finished Above Grnd: 2,800 Sq. Ft.
- Year Built: 1985
- Year Built Source: Assessor
- Property Condition: Good
Lot Features
- Lot Size (Acres): 0.29
- Lot Size (Sq. Ft.): 12,632
- Lot Size Source: Estimated
- Lot Dimensions: 100 x 125
- Zoning: 100A
Financial Considerations
- Price Per Sq. Ft.: $225
- Tax w/Assessment: $472,600
- Tax Amount: $12,164
- Tax Year: 2025
Disclosures and Reports
- Ownership: Fee Simple
- Exclusions: Personal Property
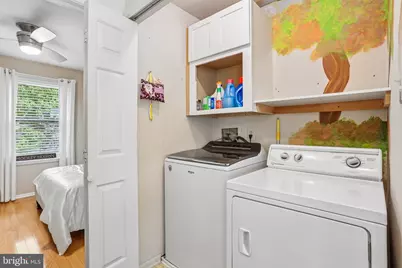
- Inclusions: Washer, Dryer,
- Lot Number: 13
Listed by BHHS Fox & Roach - Haddonfield, Trevor Blake Lord